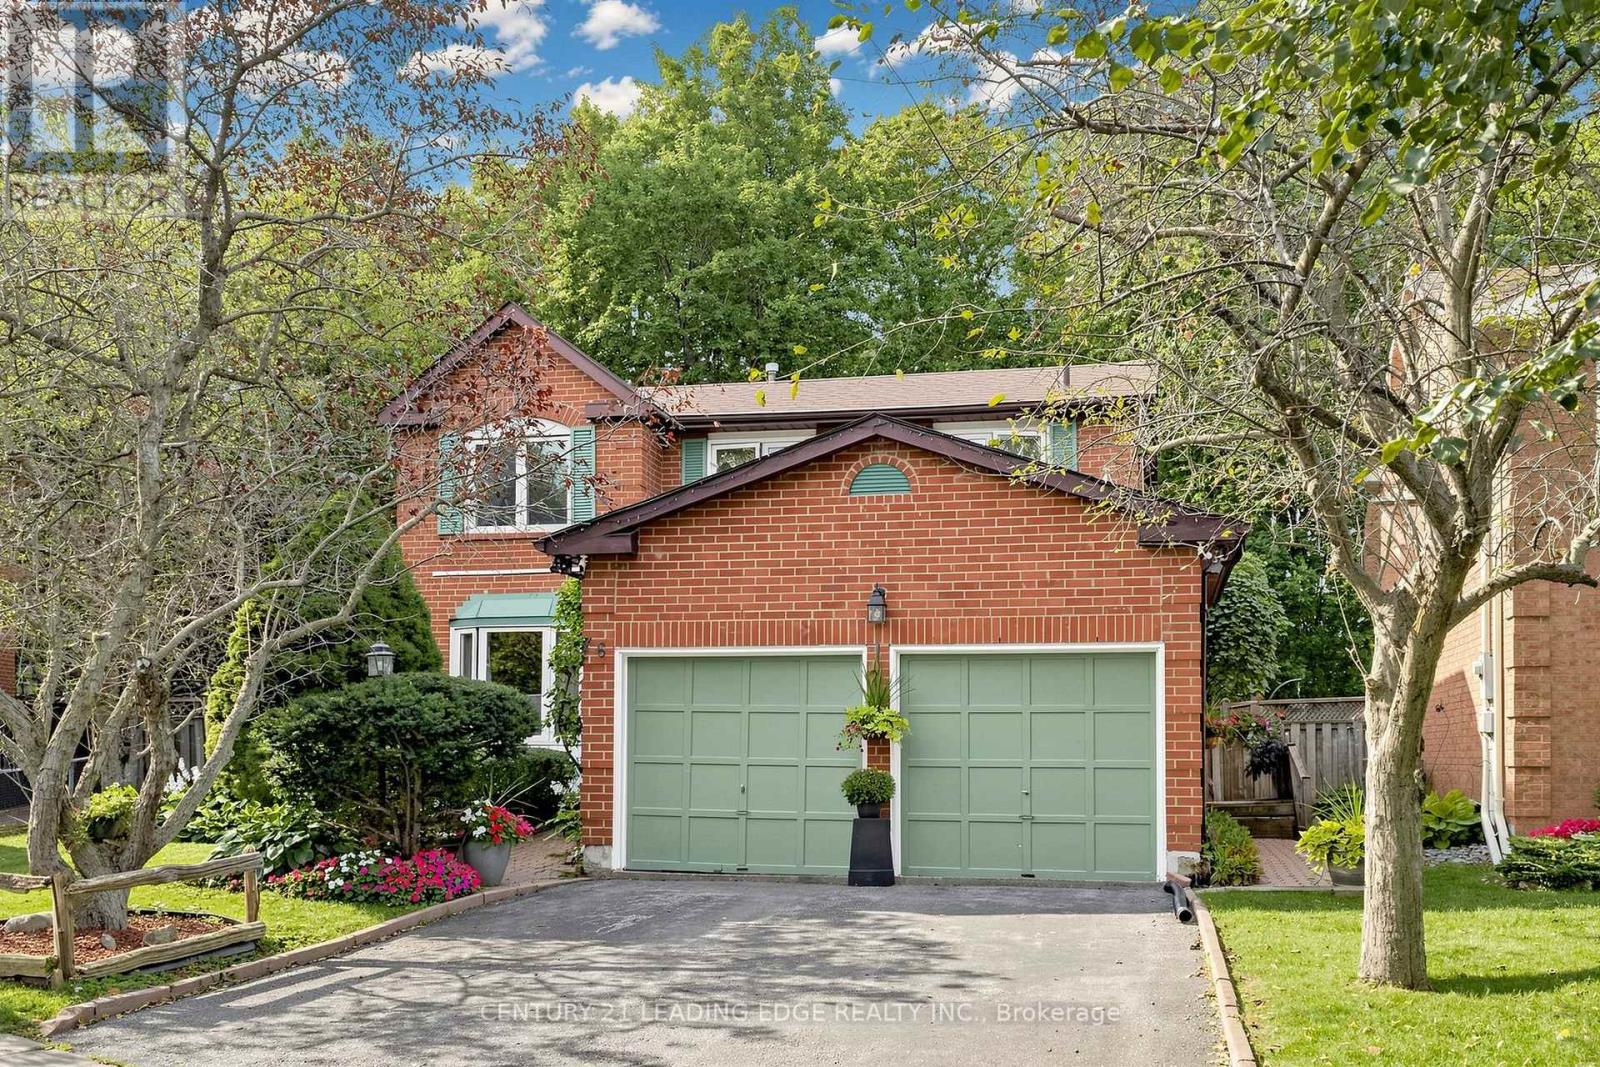
 NewFor sale 50
$1,130,900
4 bed3 bath2,000–2,500 sq ft
76 Tilman Circle
Markham Village, Markham
5 days agoMLS® N13878096
CENTURY 21 LEADING EDGE REALTY INC.
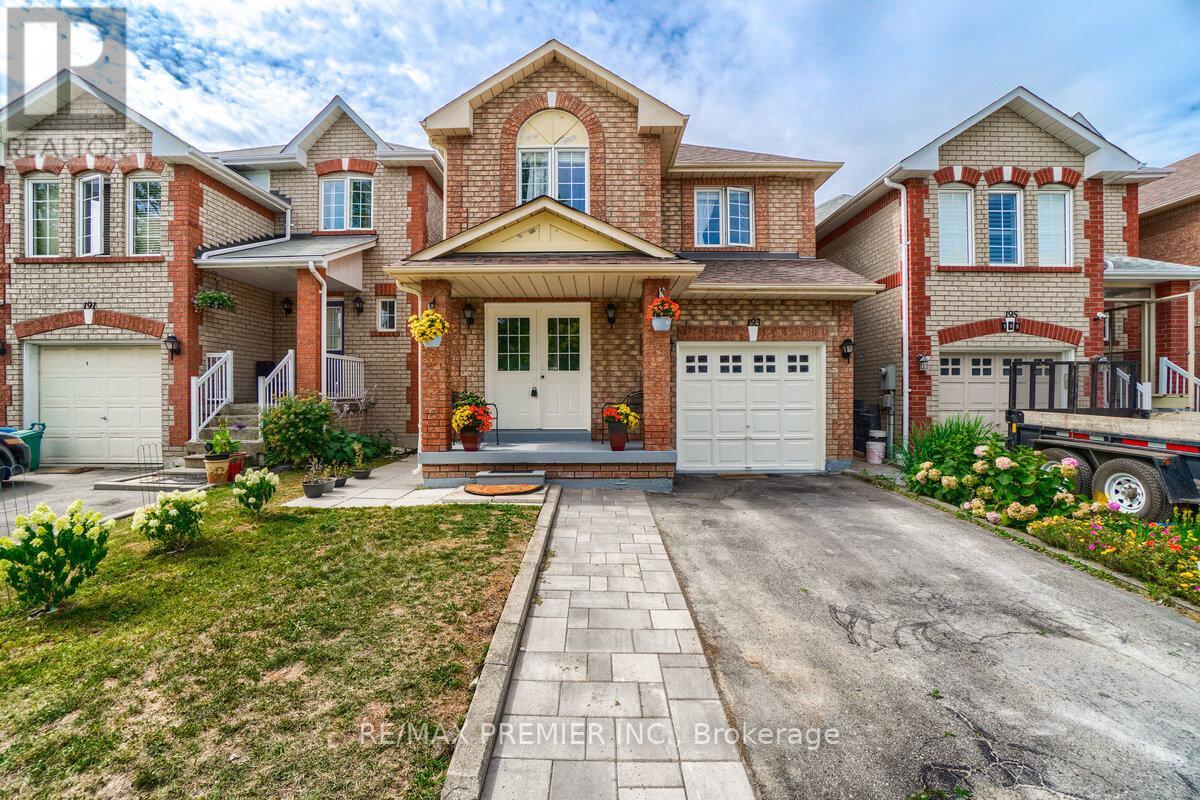
193 Roxbury Street
Rouge River Estates, Markham, Ontario L3S3T5
For sale· Added
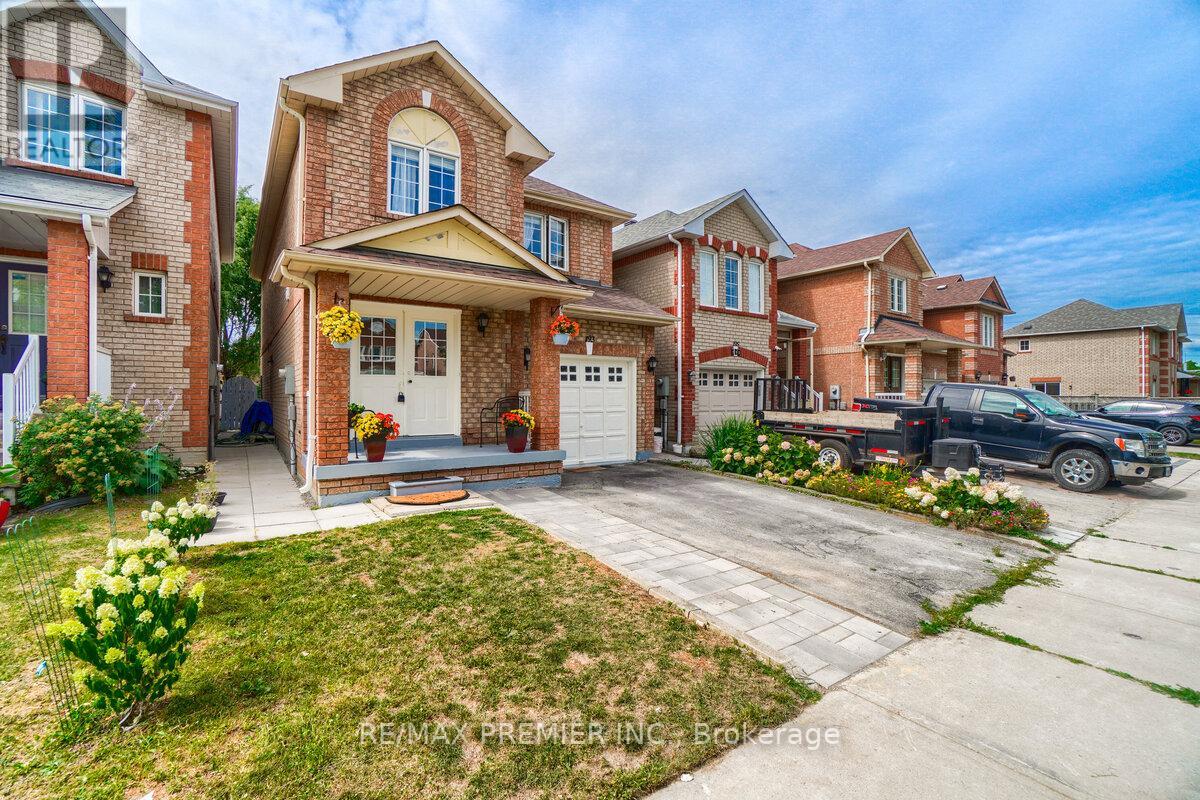
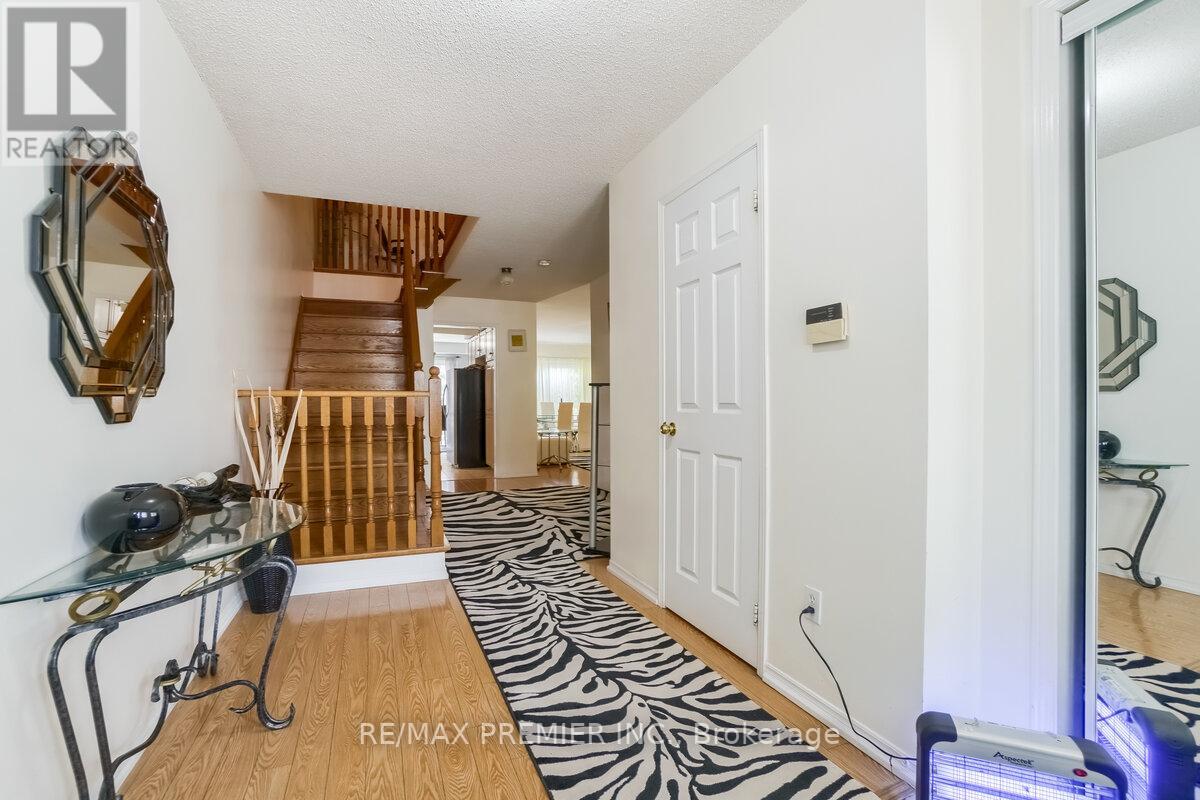
STUNNING 3-BDRM + 1 BDR IN THE BASEMENT, HOUSE IN ROUGE RIVER ESTATES. THIS HOUSE HAS BEAUTIFUL OAK STAIRCASE. UPGRADED CUSTOMIZED KITCHEN. COZY BASEMENT CAN BE USED AS FAMILY ROOM WITH SEP. ENTRANCE. LOTS OF RENOVATIONS, INTERLOCK DRIVE WAY, NEW BATHROOM TILES, NEW KITCHEN COUNTERTOP. LOCATED IN HIGH DEMAN LOCATION, CONVENIENTLY SURROUNDED BY SHOPPING MALLS, PUBLIC TRANSIT, HIGHWAY & RESTAURANTS!! *EXTRAS* EASY ACCESS TO HWY 407, GOLF COURSE, COSTCO & SUNNY SUPERMARKET! FRIDGE, STOVE, B/I DISHWASHER, GARAGE DOOR OPENER, WASHER/DRYER. CVAC, CAC, ALL ELF'S, WINDOW COVERINGS, HOT WTER TANK RENTAL. SEE VIRTUAL TOUR.
Map data © OpenStreetMap contributors
No open houses are scheduled for this home.
Can't make it? Request a private viewing.
| Bedroom | Basement | 3 x 3 m |
| Great room | Basement | 3 x 3 m |
| Living room | Main level | 6.4 x 3.35 m |
| Dining room | Main level | 6.4 x 3.35 m |
| Kitchen | Main level | 2.45 x 2.45 m |
| Eating area | Main level | 3.06 x 2.45 m |
| Primary Bedroom | Second level | 4.88 x 4.58 m |
| Bedroom | Second level | 3.67 x 3.06 m |
| Bedroom | Second level | 3.66 x 2.77 m |
| Kitchen | Basement | 2 x 3 m |