 For sale 50
$779,000
3 bed3 bath1,400–1,599 sq ft
266 Simonston Boulevard
German Mills, Markham
3 months agoMLS® N13506670
CENTURY 21 RED STAR REALTY INC.
19 Begonia Street
Wismer, Markham, Ontario L6E0N3
For sale· Added
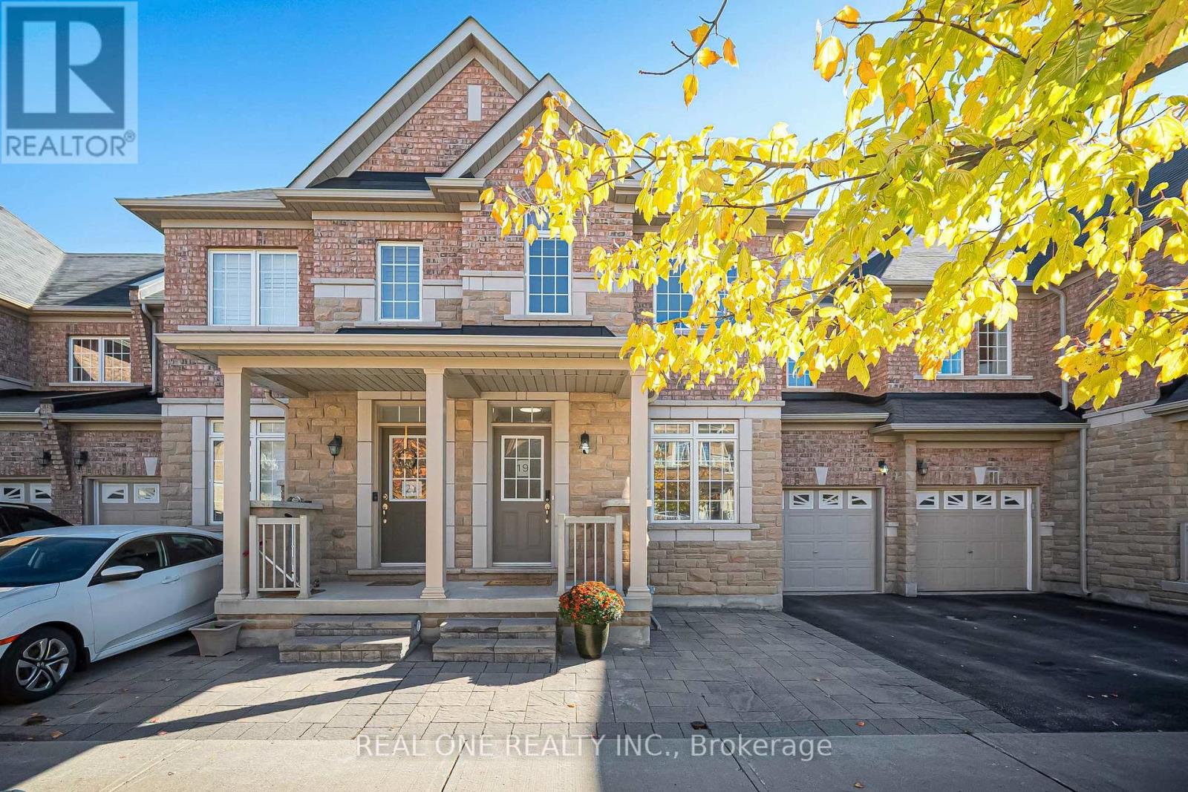
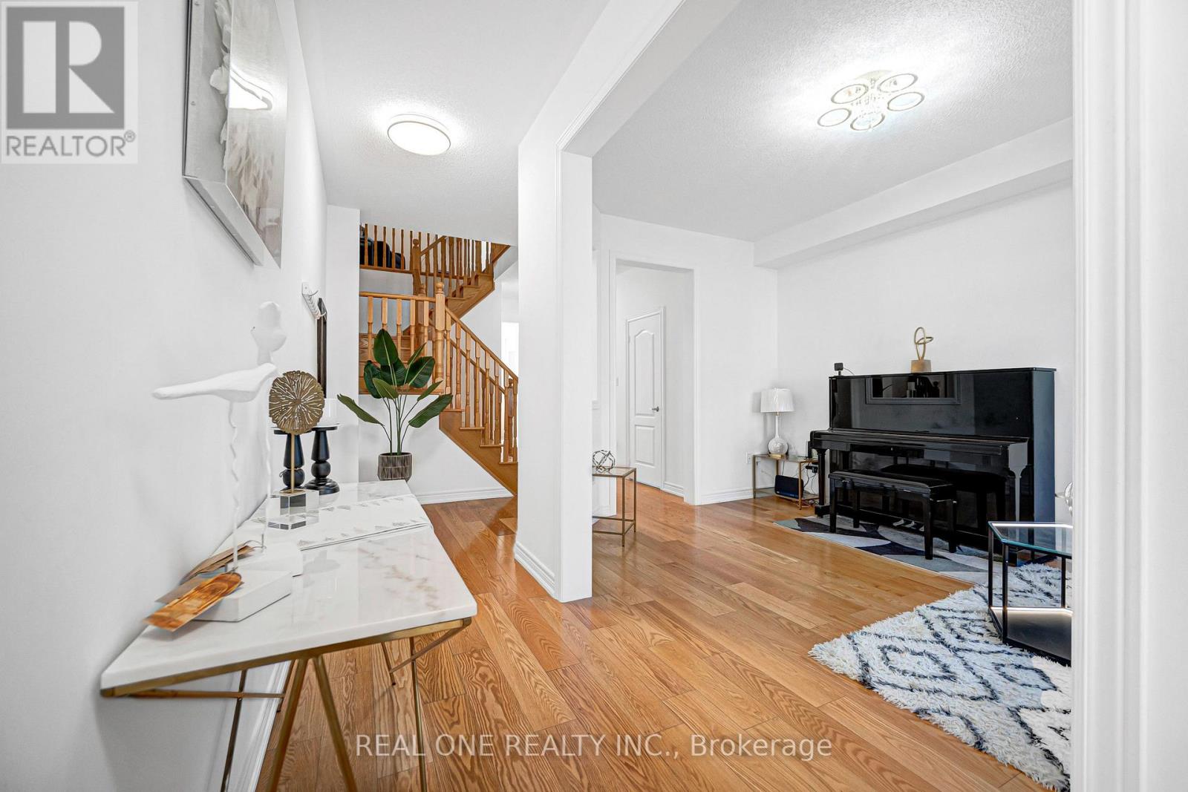
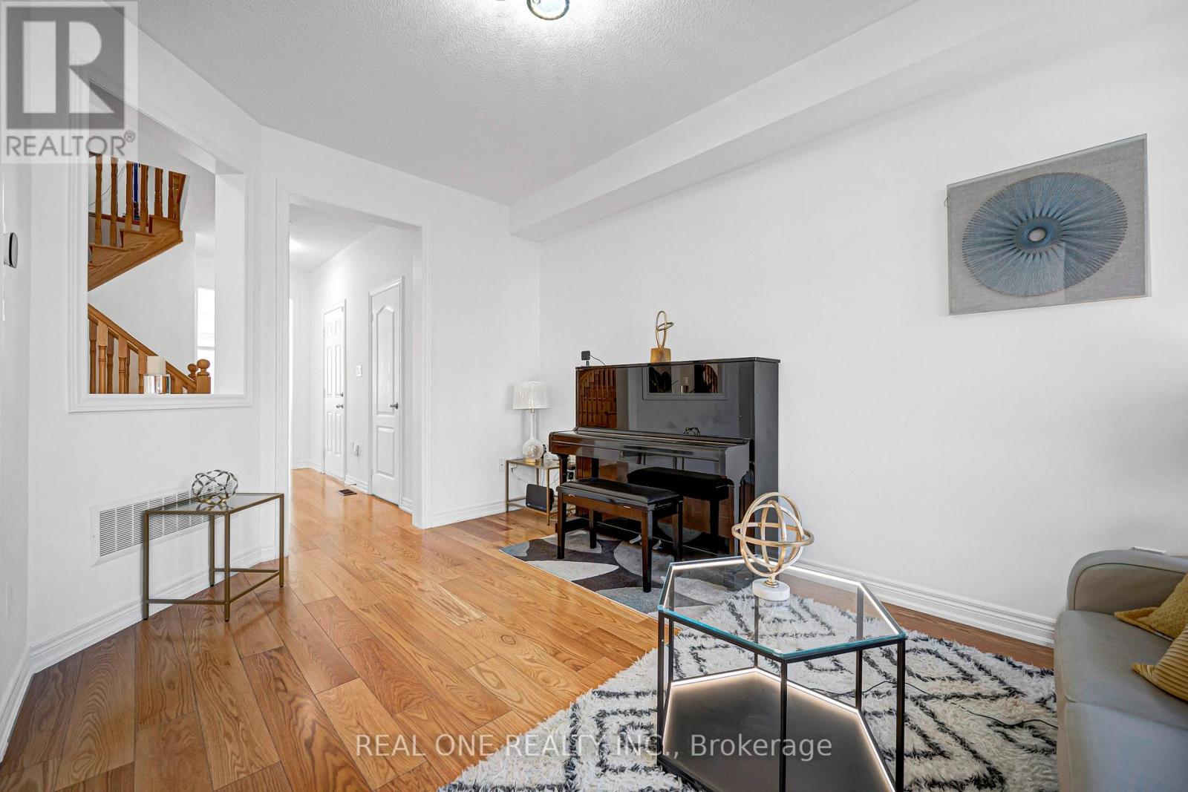
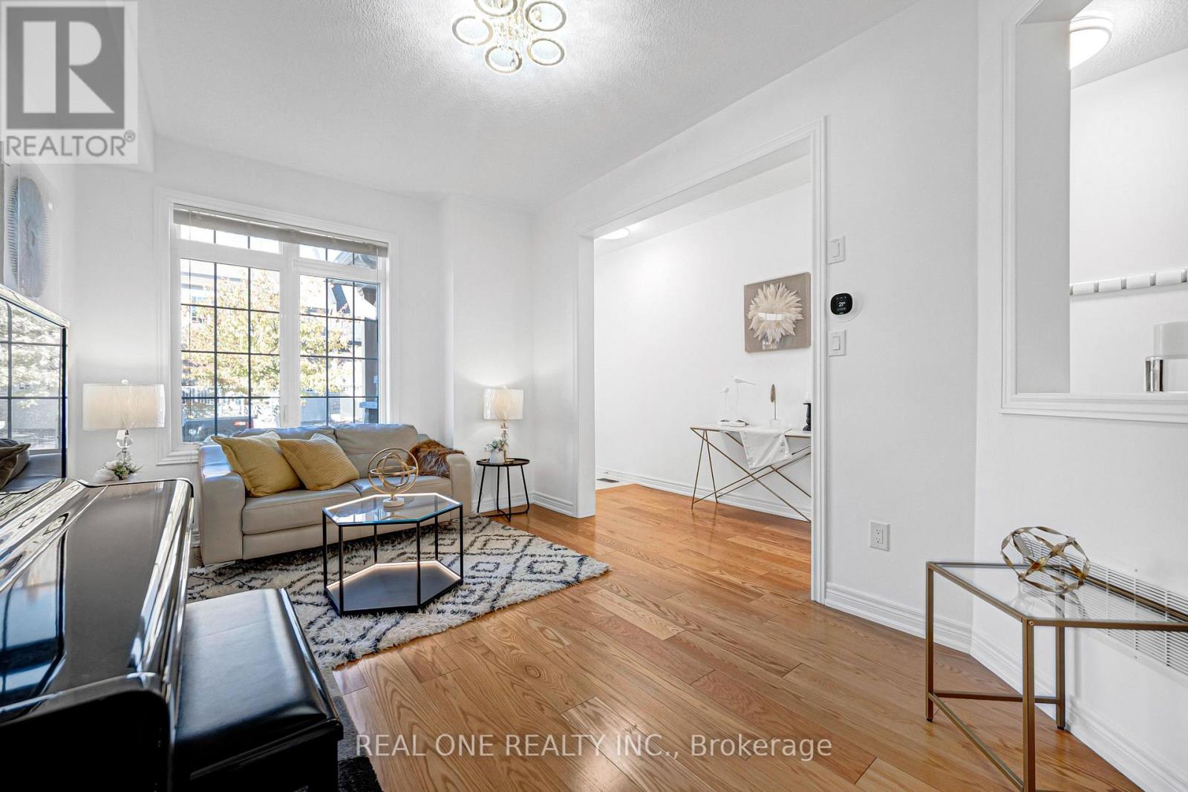
Welcome to 19 Begonia St! Proudly offered by the original owner, this spacious freehold 2 storey four-bedroom townhouse offers 2,066 sq. ft not including basement, 9-foot ceilings and thoughtful updates throughout. Upgraded light fixtures and decorative wall accents create a fresh, inviting atmosphere, while the refreshed kitchen features light-coloured cabinetry for a bright, modern look. An upgraded heat pump provides central air conditioning for added comfort. The upgraded basement includes a 3 pieces bathroom for added convenience. Interlocking stone in both the front and backyard enhances curb appeal and creates an attractive outdoor setting. Just steps to the park and within the sought-after Bur Oak Secondary School catchment, this home offers an appealing combination of space, style and family convenience.
Map data © OpenStreetMap contributors
No open houses are scheduled for this home.
Can't make it? Request a private viewing.
| Living room | Ground level | 3.05 x 4.52 m |
| Family room | Ground level | 3.96 x 5.18 m |
| Kitchen | Ground level | 3.63 x 2.74 m |
| Dining room | Ground level | 3.63 x 3.05 m |
| Primary Bedroom | Second level | 4.27 x 3.66 m |
| Bedroom 2 | Second level | 3.23 x 3.05 m |
| Bedroom 3 | Second level | 3.73 x 3.15 m |
| Bedroom 4 | Second level | 3.73 x 3.15 m |