 For sale 50
$699,000
2 bed2 bath1,200–1,399 sq ft
7825 Bayview Avenue #219
Aileen-Willowbrook, Markham
1 month agoMLS® N13711426
JDL REALTY INC.
18 Water Walk Drive #706
Unionville, Markham, Ontario L3R6L5
For sale· Added
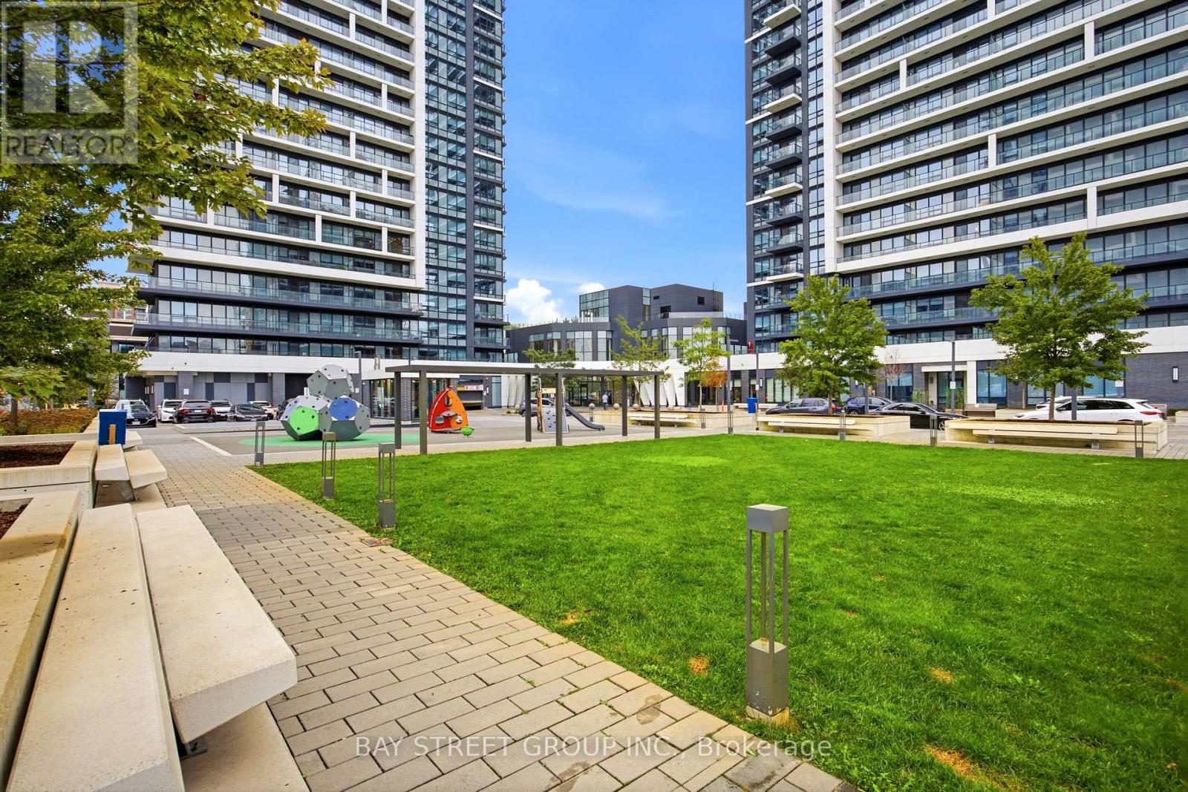
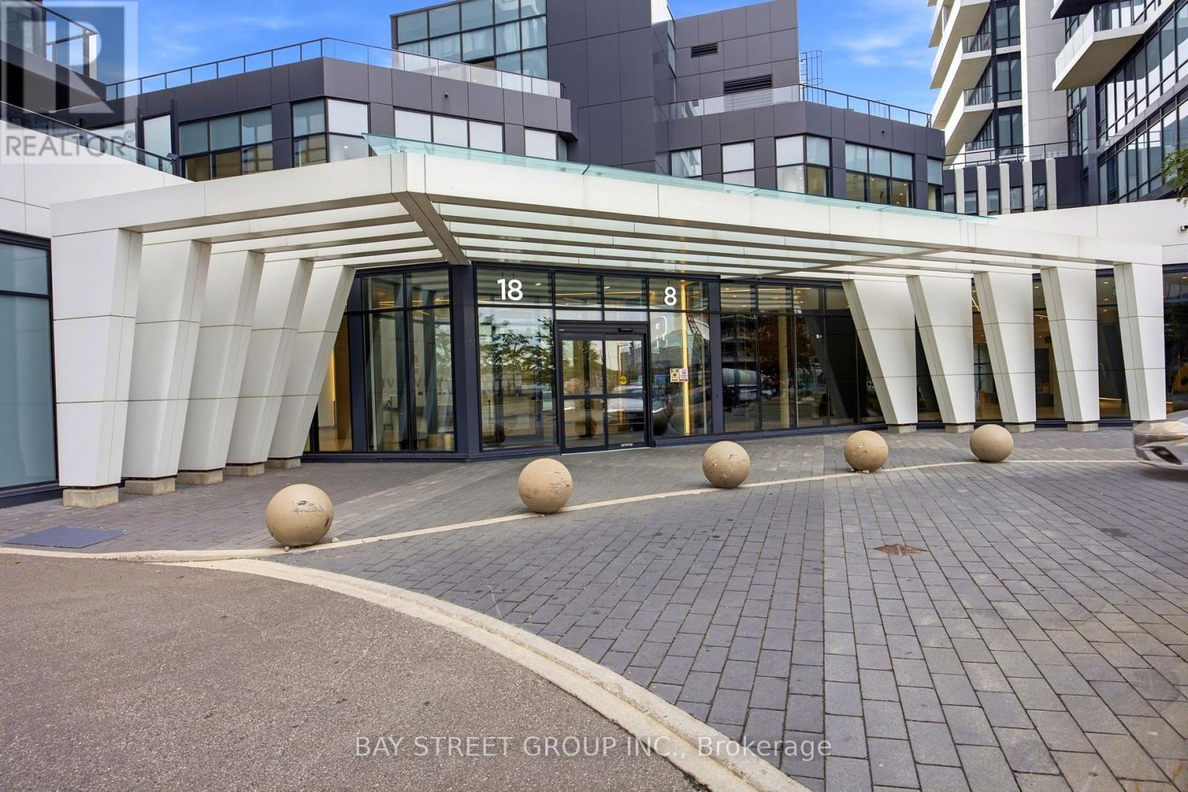
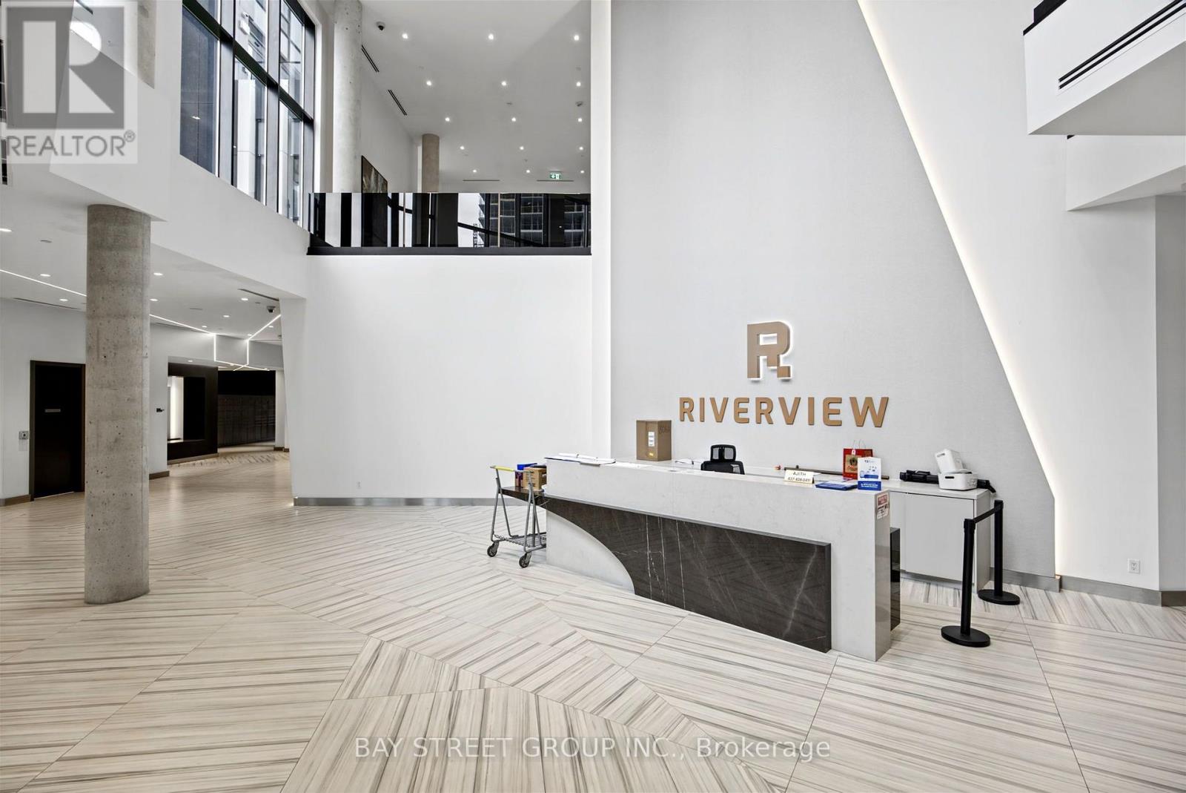
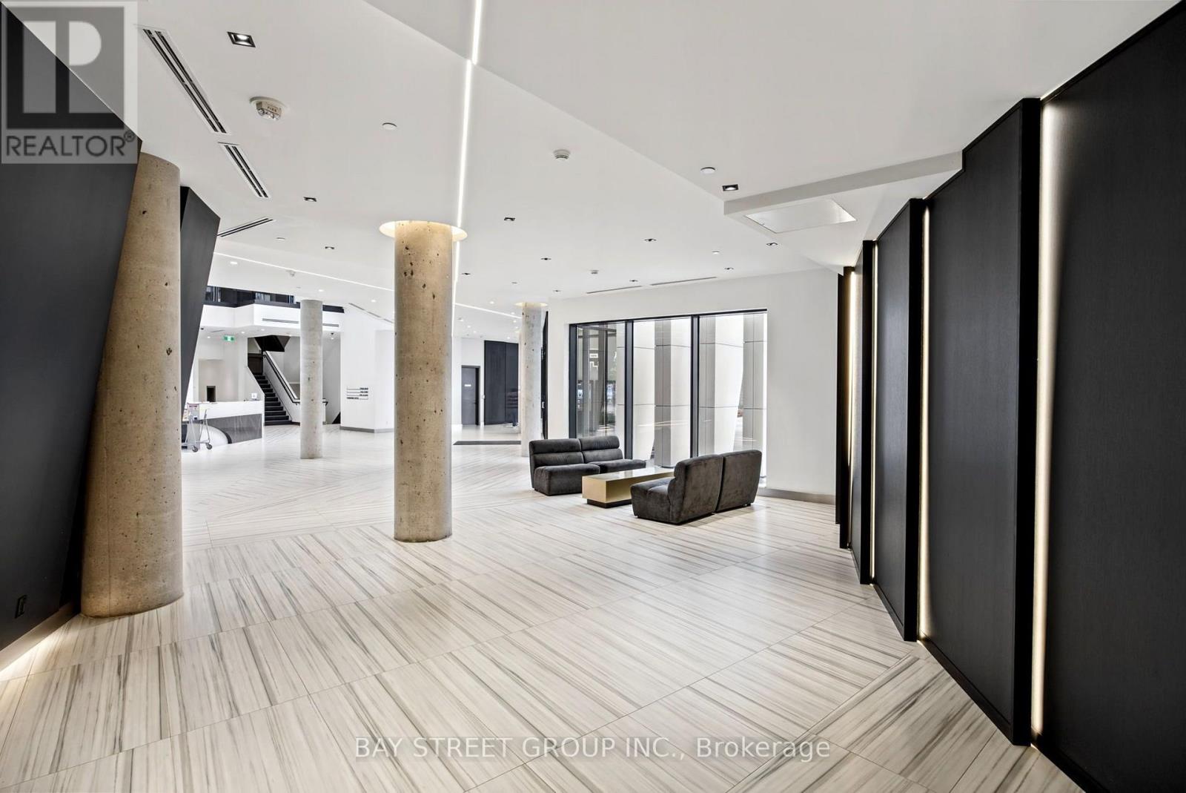
*** Three Year New Luxury Residence in Prime Unioville at Warden/Hwy 7 *** Riverview Condos by Times Group *** Functional Layout with 2 Spit Bedrooms that have their own baths *** Rare Double Ensuites for Condo + Guest Powder Room *** Custom Built Shelves/Cabinets in some Rooms *** Fresh Paint *** Upgraded Ceiling/Pot Lights System in the Great Room *** $$$ spent ***Quartz Counter Top, 9 ft ceiling *** Close to Hwy 407/404, Top Ranked Unionville High, Minutes to GO/VIVA Transit, York University, Plazas, FMP, Downtown Markham, Markham City Hall and more *** Well Managed Building with classy finishes : Indoor Pool, Gym, Yoga Rm, Sauna, Party/Lounge Rms, BBQ Rooftop Terrace, 24/7 Concierge, Secure Smart Entry, Automated Parcel Lockers ....all these for Residents Enjoyment *** DO NOT MISS !!
Map data © OpenStreetMap contributors
No open houses are scheduled for this home.
Can't make it? Request a private viewing.
| Great room | Flat | 3.8 x 3.35 m |
| Kitchen | Flat | 3 x 3.8 m |
| Primary Bedroom | Flat | 3 x 3.2 m |
| Bedroom 2 | Flat | 3.2 x 4 m |
| Den | Flat | 2.5 x 3.5 m |
| Partial bathroom | Flat | 1.4 x 2 m |