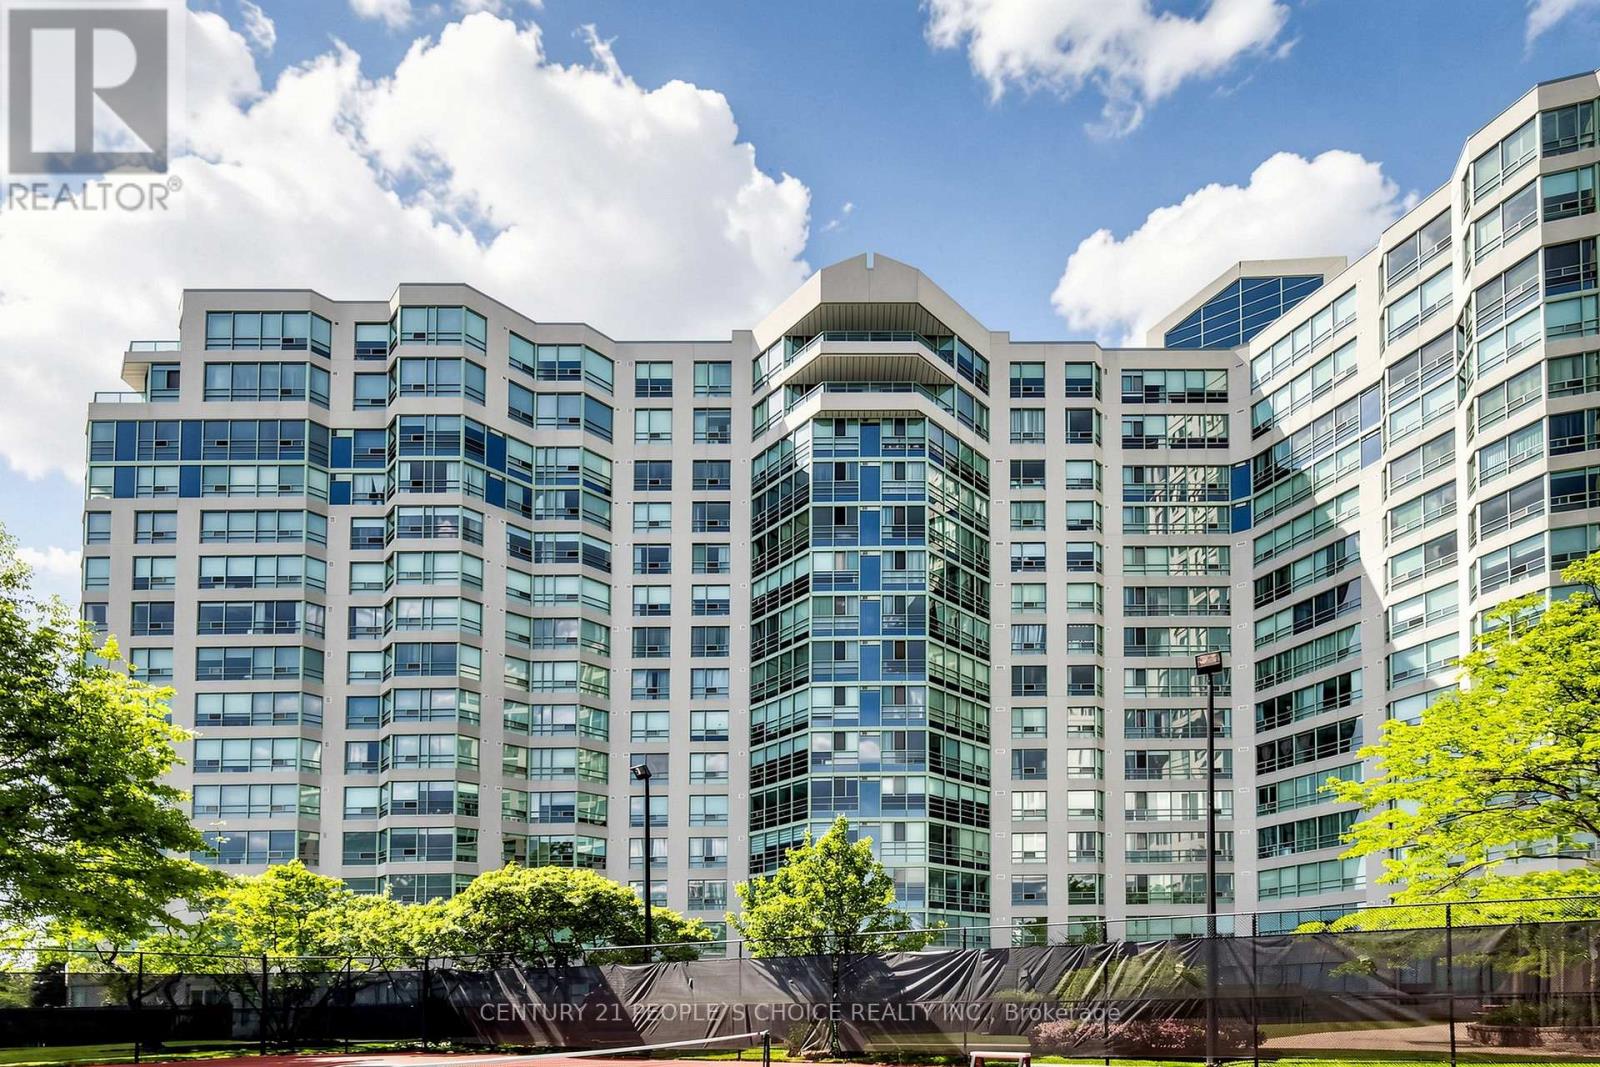
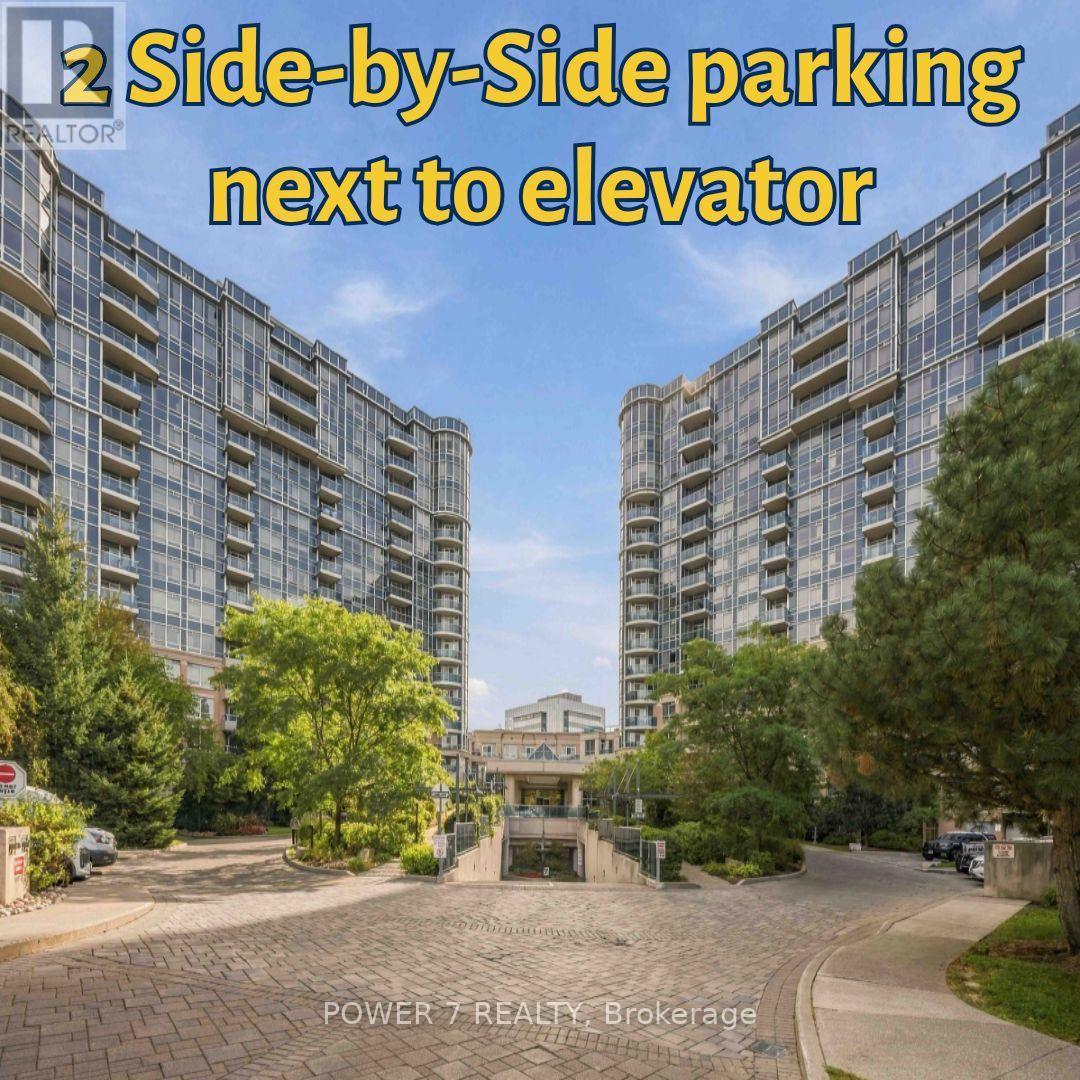
For sale 50
$699,000
2 bed2 bath1,200–1,399 sq ft
7825 Bayview Avenue #219
Aileen-Willowbrook, Markham
1 month agoMLS® N13711426
JDL REALTY INC.
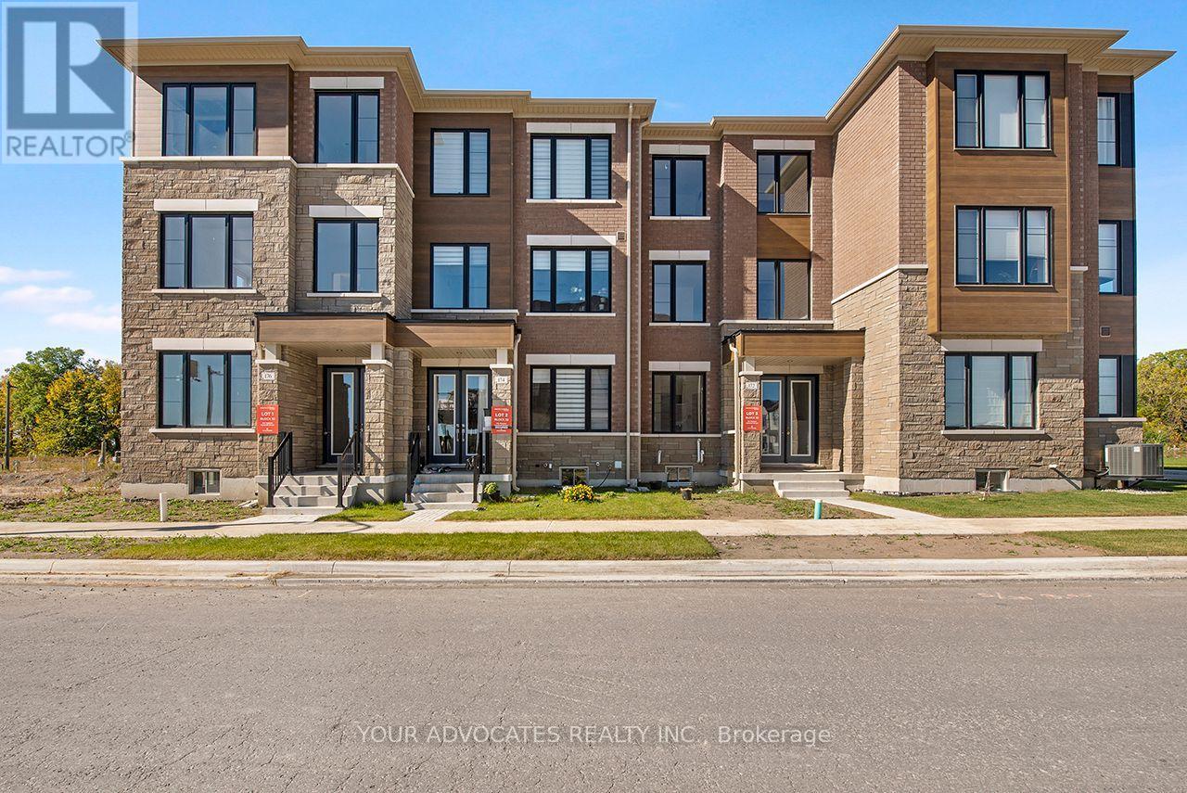
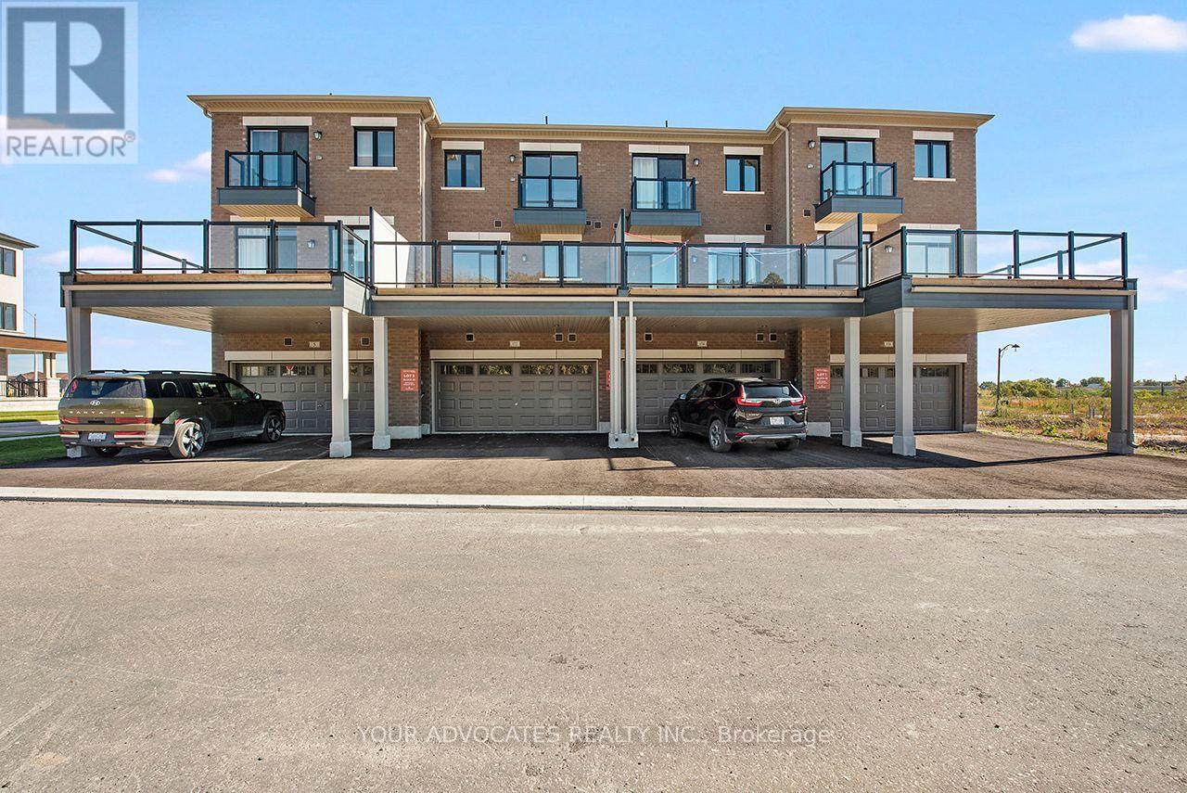
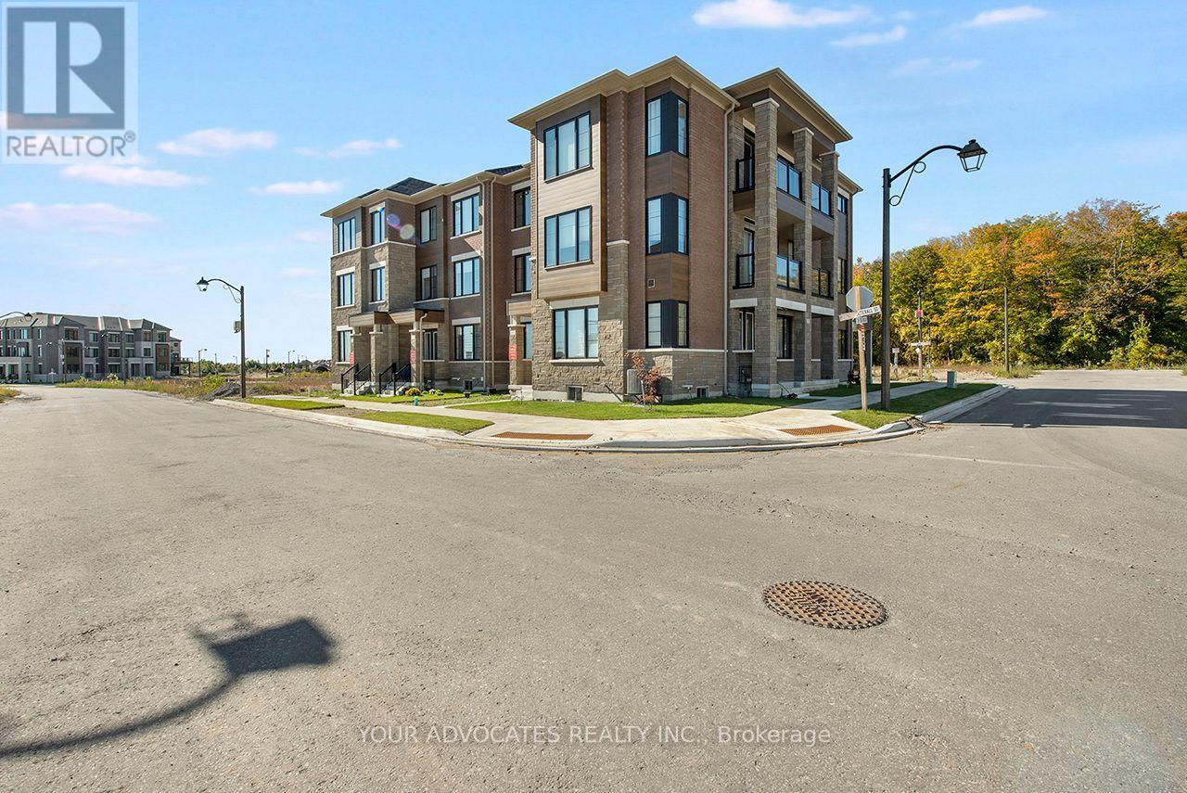
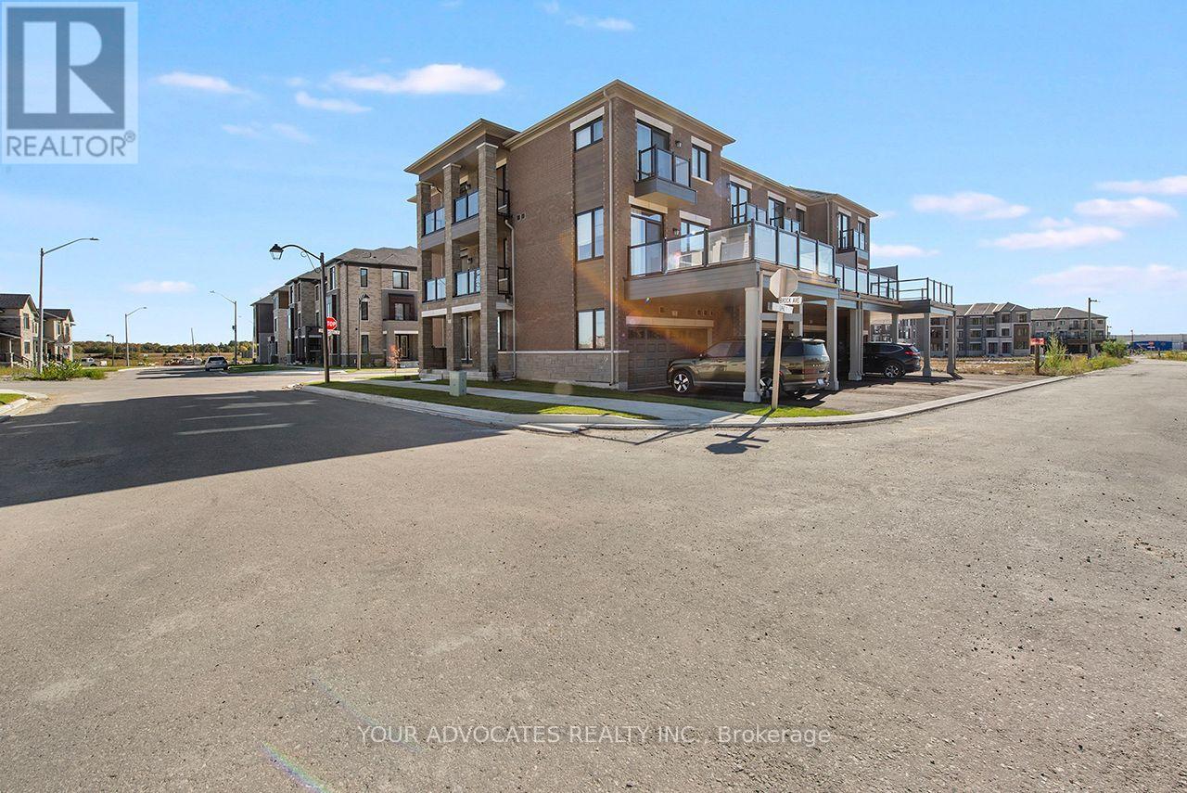
172 Thomas Catterall Street
Cornell, Markham, Ontario L6B0A8
For sale· Added
Welcome to South Cornell by CountryWide Homes, an exciting master-planned community in the heart of Markham! Introducing the Opulent, a beautifully designed 3-storey townhome offering 1,780 sq. ft. of thoughtfully planned living space, featuring 4 bedrooms, 3 full bathrooms, a powder room, and a double-car garage. Designed with modern families in mind, this home offers a functional layout with spacious principal rooms, contemporary finishes, and versatile living areas ideal for everyday comfort and entertaining. Enjoy the convenience of a sought-after location close to parks, schools, shopping, dining, and everyday amenities, with easy access to Highway 7, Highway 407, and major commuter routes. Experience exceptional living in one of Markham's growing communities. Don't miss this opportunity to own a brand-new home by CountryWide Homes!
Map data © OpenStreetMap contributors
No open houses are scheduled for this home.
Can't make it? Request a private viewing.
| Bedroom | Ground level | 3.05 x 2.64 m |
| Bedroom 3 | Third level | 2.69 x 2.74 m |
| Bathroom | Third level | 2.57 x 1.52 m |
| Bathroom | Ground level | 2.44 x 1.52 m |
| Great room | Second level | 4.52 x 3.66 m |
| Kitchen | Second level | 2.44 x 3.96 m |
| Dining room | Second level | 3.1 x 4.88 m |
| Laundry room | Second level | 2.57 x 1.83 m |
| Partial bathroom | Second level | 2.57 x 1.52 m |
| Primary Bedroom | Third level | 3.35 x 4.27 m |
| Bathroom | Third level | 2.44 x 3.05 m |
| Bedroom 2 | Third level | 2.74 x 2.44 m |