 For sale 50
$1,029,000
2 bed3 bath2,250–2,499 sq ft
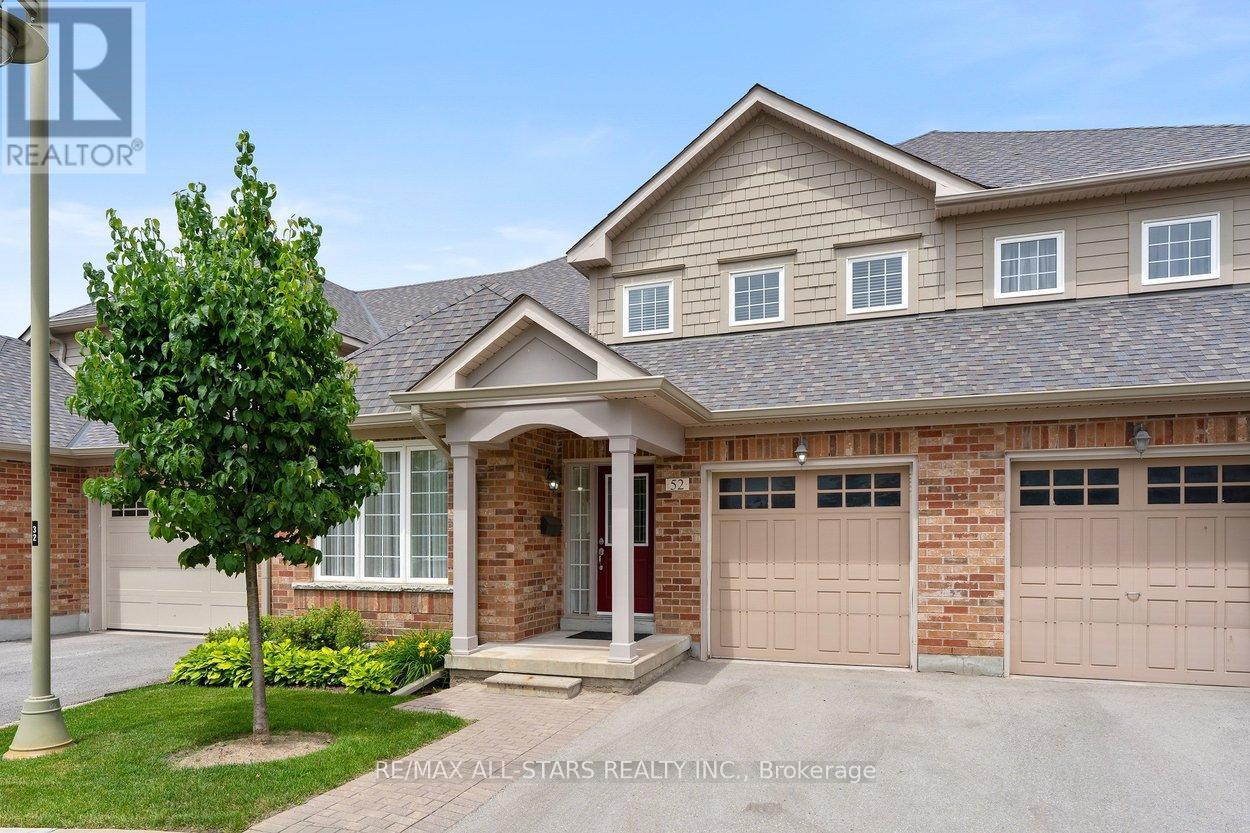
52 Oasis Way
Greensborough, Markham
25 days agoMLS® N13801662
RE/MAX ALL-STARS REALTY INC.
17 Sparta Court
Rouge Fairways, Markham, Ontario L3S4A4
For sale· Added
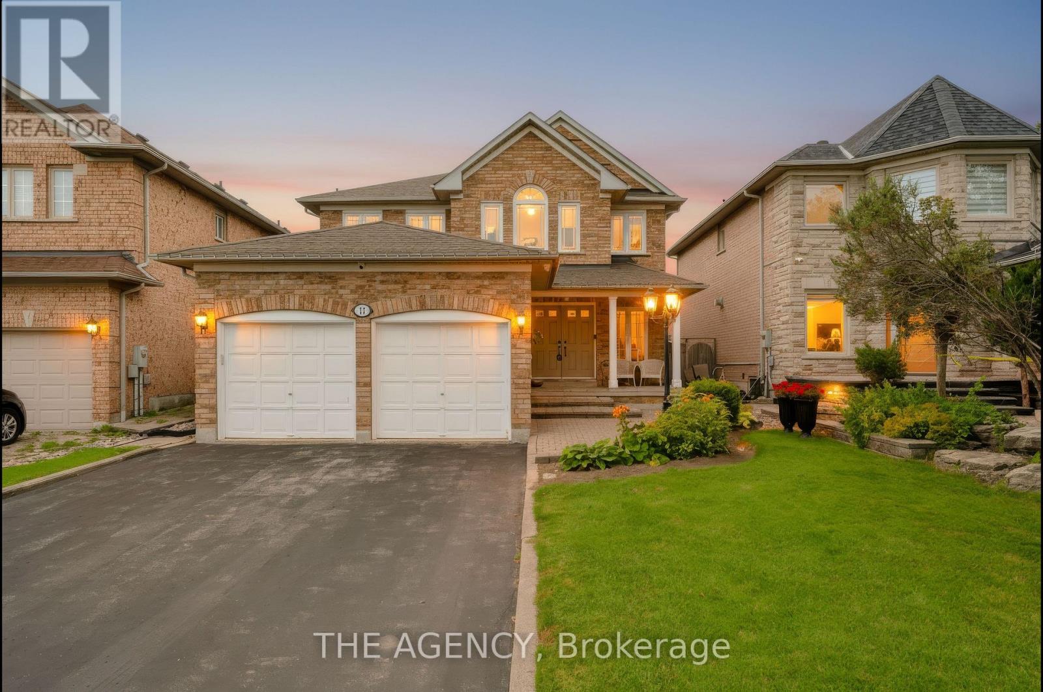
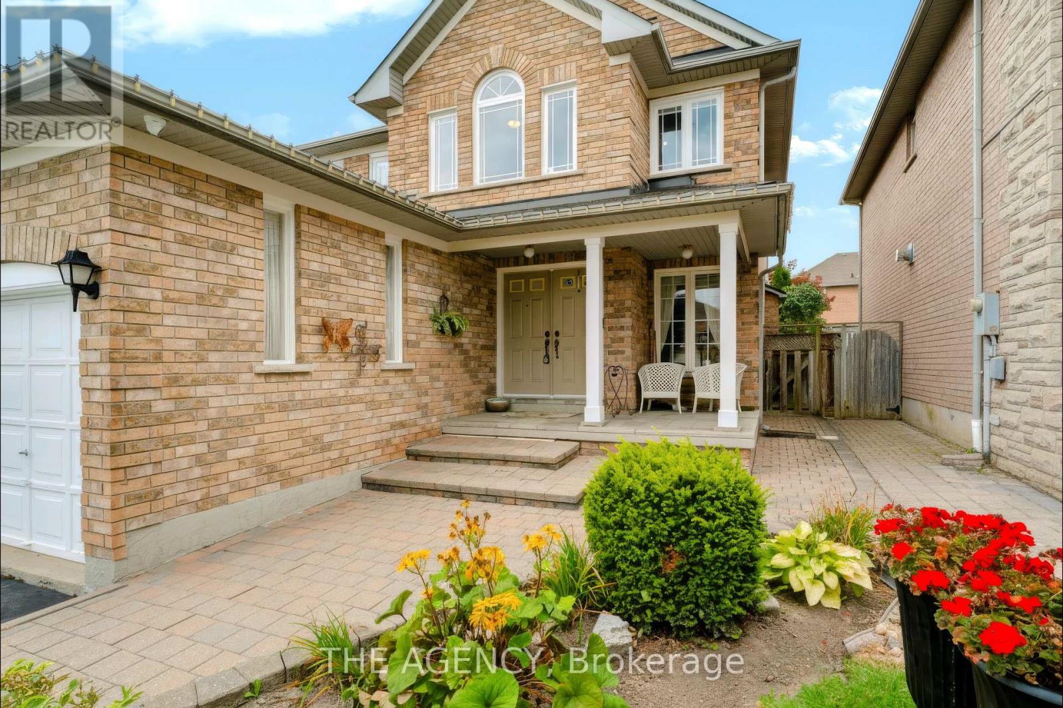
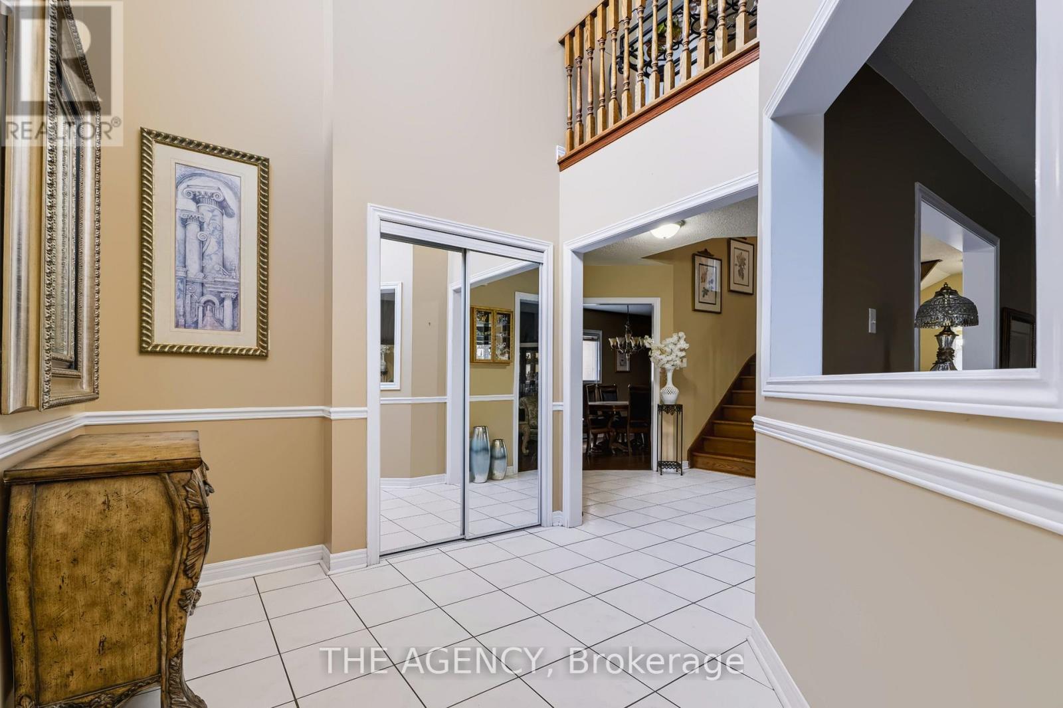
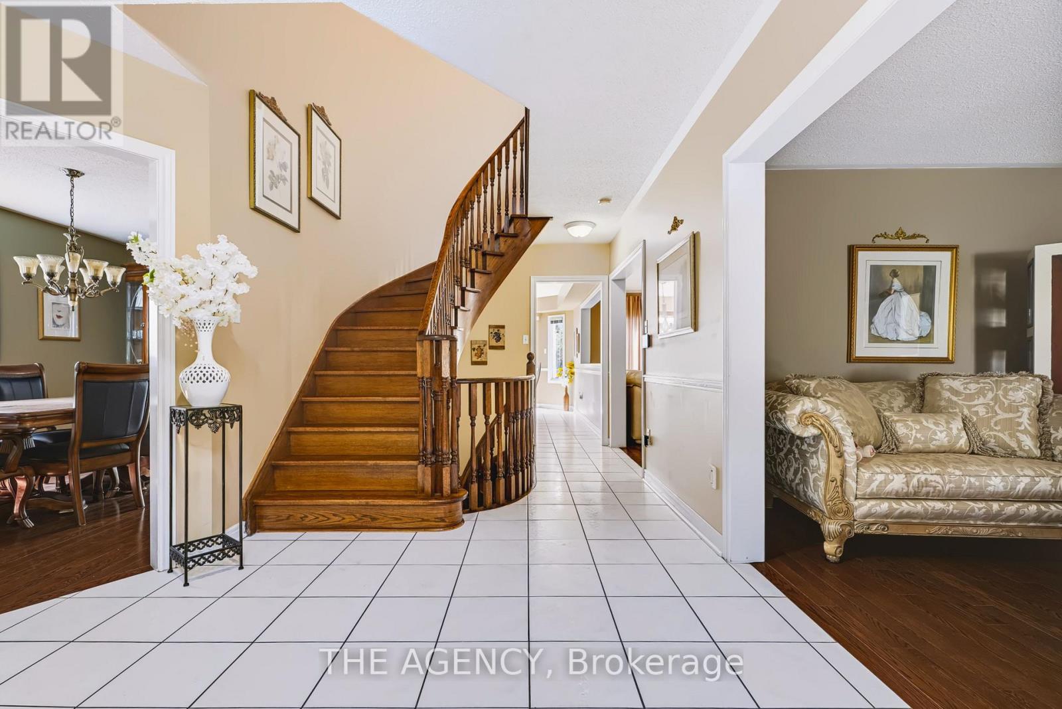
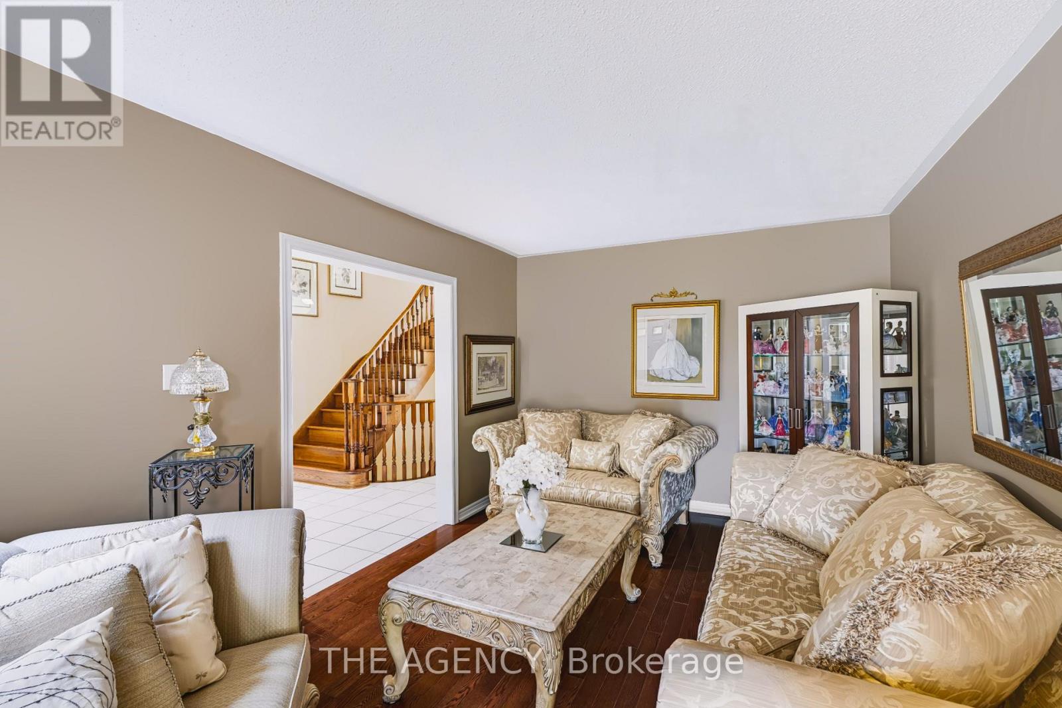
Welcome to 17 Sparta Court, a spacious detached home tucked away on a quiet, family-friendly court in Markham's desirable Rouge Fairways community. Situated on an impressive 44 x 131 ft lot, this well-maintained residence offers approximately 2,512 sq. ft. above grade, 4 bedrooms and 3 bathrooms. The bright and functional main level features generous living and dining areas, hardwood flooring, and an inviting family room with a fireplace. The kitchen offers quartz countertops, stainless steel appliances and ample cabinetry. Upstairs, the spacious primary bedroom features a walk-in closet and five-piece ensuite, complemented by three additional bedrooms. The lower level includes a separate entrance and excellent potential for extended family or future customization. Complete with a two-car garage, four-car driveway and numerous recent updates. Conveniently located near schools, parks, shopping, public transit and major roadways. A wonderful opportunity to make this impressive property your own!
Map data © OpenStreetMap contributors
No open houses are scheduled for this home.
Can't make it? Request a private viewing.
| Living room | Main level | 5.21 x 3.08 m |
| Dining room | Main level | 4.69 x 3.32 m |
| Kitchen | Main level | 3.84 x 3.08 m |
| Eating area | Main level | 4.91 x 3.26 m |
| Family room | Main level | 6.22 x 3.08 m |
| Primary Bedroom | Second level | 4.88 x 6.01 m |
| Bedroom 2 | Second level | 3.99 x 3.39 m |
| Bedroom 3 | Second level | 3.78 x 3.08 m |
| Bedroom 4 | Second level | 3.08 x 4.05 m |