For sale 50
$779,000
3 bed3 bath1,400–1,599 sq ft
266 Simonston Boulevard
German Mills, Markham
3 months agoMLS® N13506670
CENTURY 21 RED STAR REALTY INC.
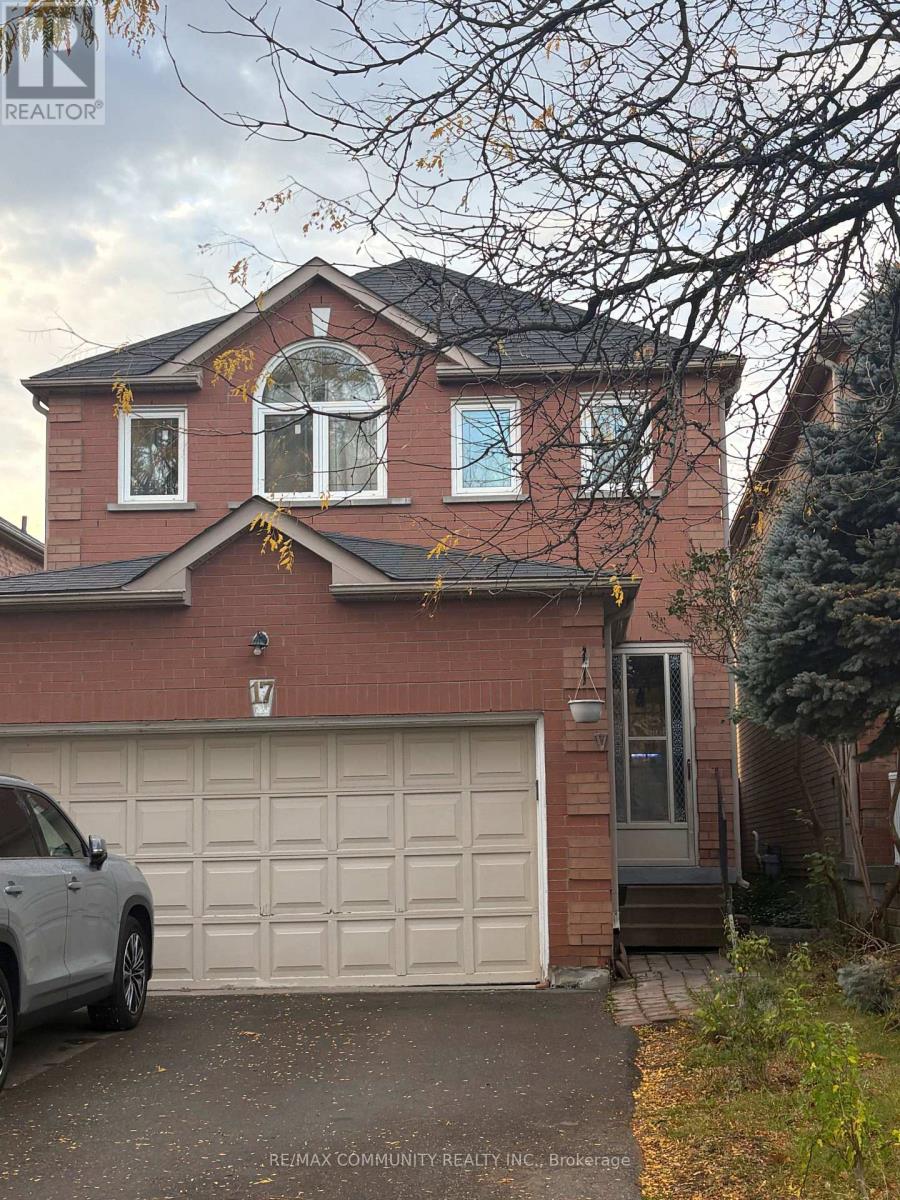
17 Kenborough Court
Milliken Mills East, Markham, Ontario L3S3P3
For sale· Added
Welcome to this beautifully upgraded 3+1-bedroom, 4-bathroom home nestled in the highly desirable Milliken Mills East neighbourhood of Markham. Featuring a functional layout and numerous upgrades completed in 2025, this home offers the perfect blend of comfort and modern living. Enjoy smooth ceilings and pot lights throughout the main floor, new engineered hardwood flooring, and an upgraded kitchen featuring quartz countertops and stainless steel appliances.Additional upgrades include renovated bathrooms and fresh paint throughout. The finished basement provides an additional bedroom and a 3-piece bathroom, offering extra space for extended family or guests. Enjoy the convenience of no sidewalk, a long driveway accommodating up to 4 vehicles, plus a 2-car garage for a total of 6 parking spaces. Located in a friendly,family-oriented neighbourhood within a highly regarded school district, this home is close to parks, GO Transit, public transit, grocery stores, shopping, restaurants, Pacific Mall, and allessential amenities. Don't miss this fantastic opportunity to own an upgraded home in one ofMarkham's most desirable communities! ** This is a linked property.**
Map data © OpenStreetMap contributors
No open houses are scheduled for this home.
Can't make it? Request a private viewing.
| Living room | Ground level | 6.1 x 3.05 m |
| Dining room | Ground level | 6.1 x 3.05 m |
| Kitchen | Ground level | 3.5 x 3.4 m |
| Family room | Ground level | 5 x 3.2 m |
| Primary Bedroom | Second level | 5.1 x 4.6 m |
| Bedroom 2 | Second level | 4.7 x 3.2 m |
| Bedroom 3 | Second level | 4.3 x 3 m |
| Bedroom 4 | Basement | 6.7 x 4.7 m |
| Recreational, Games room | Basement | 4.5 x 2.25 m |