 For sale 50
$1,288,000
3+2 bed4 bath1,500–2,000 sq ft
129 Appleby Crescent
Milliken Mills West, Markham
2 months agoMLS® N13611246
JDL REALTY INC.
128 Reeve Drive
Markham Village, Markham, Ontario L3P6C6
For sale· Added
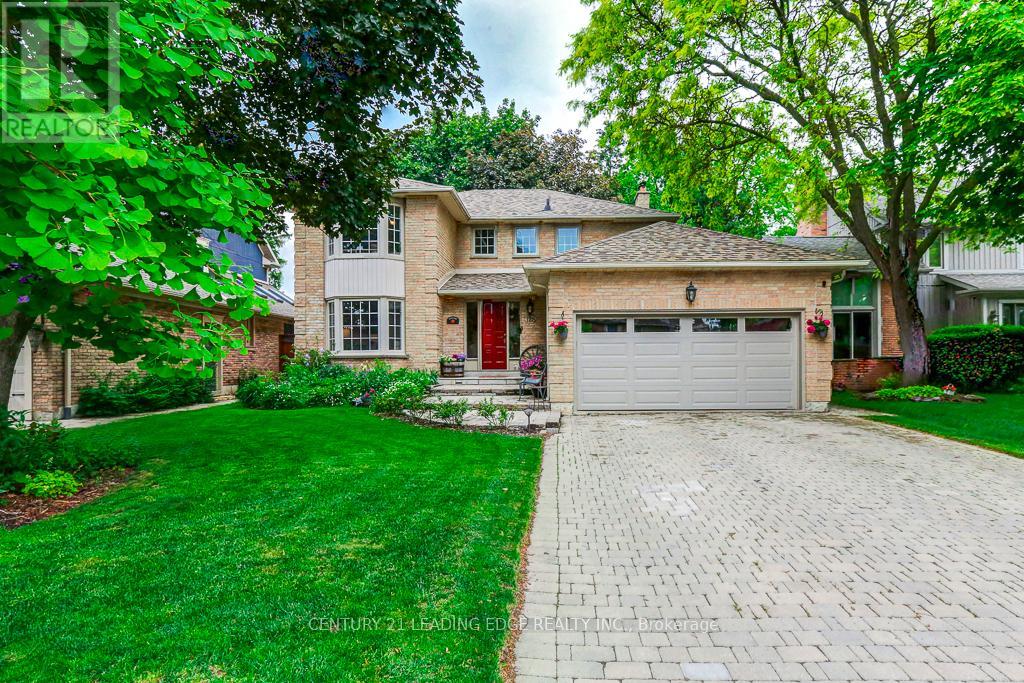
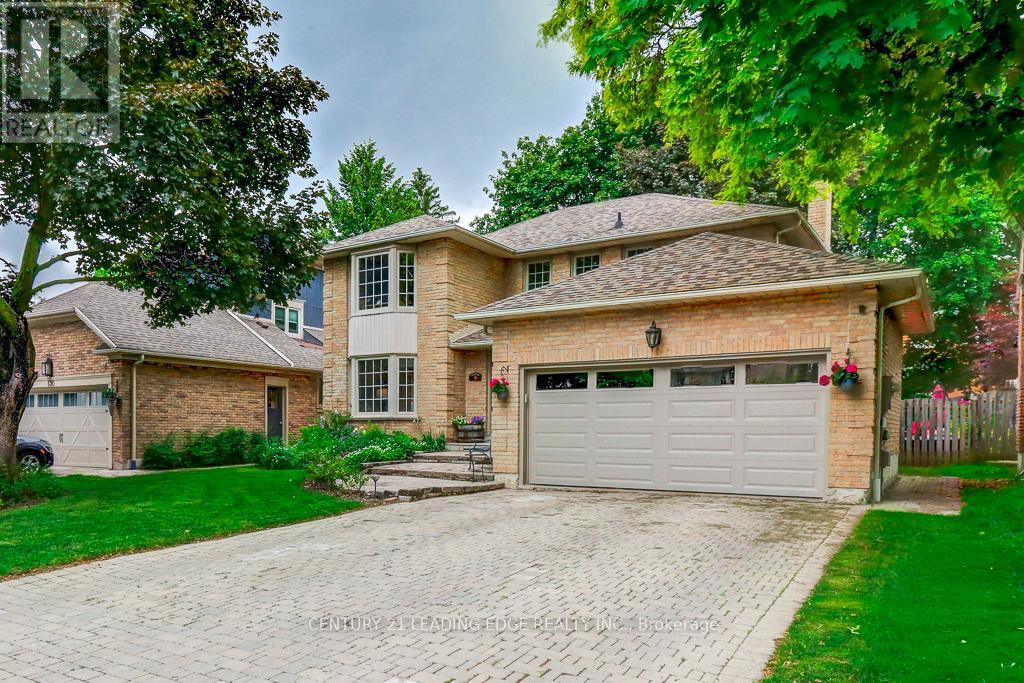
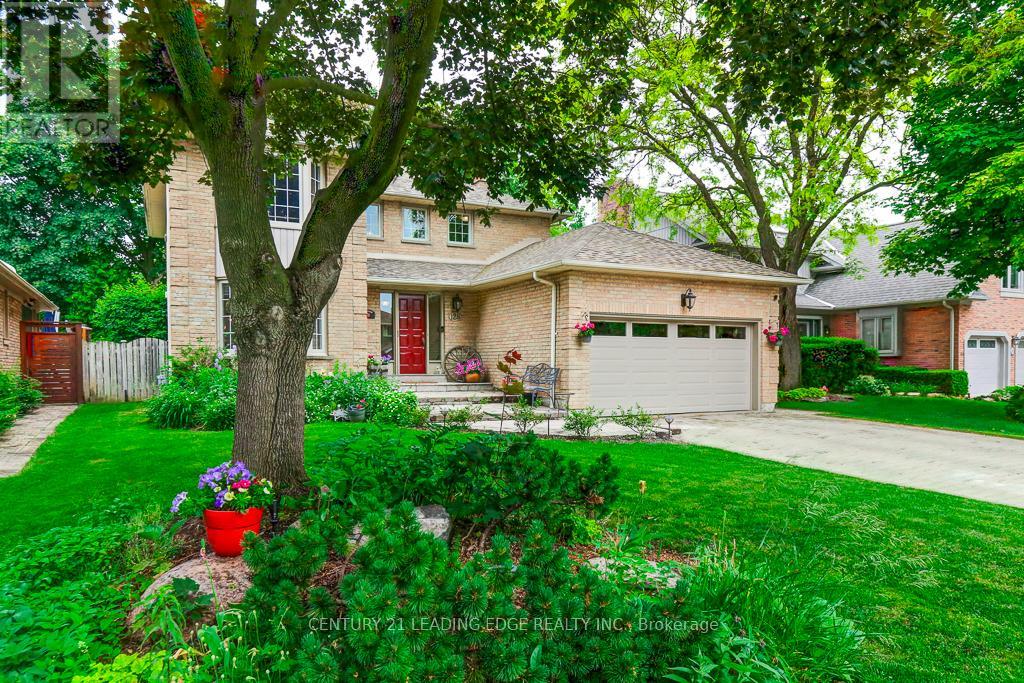
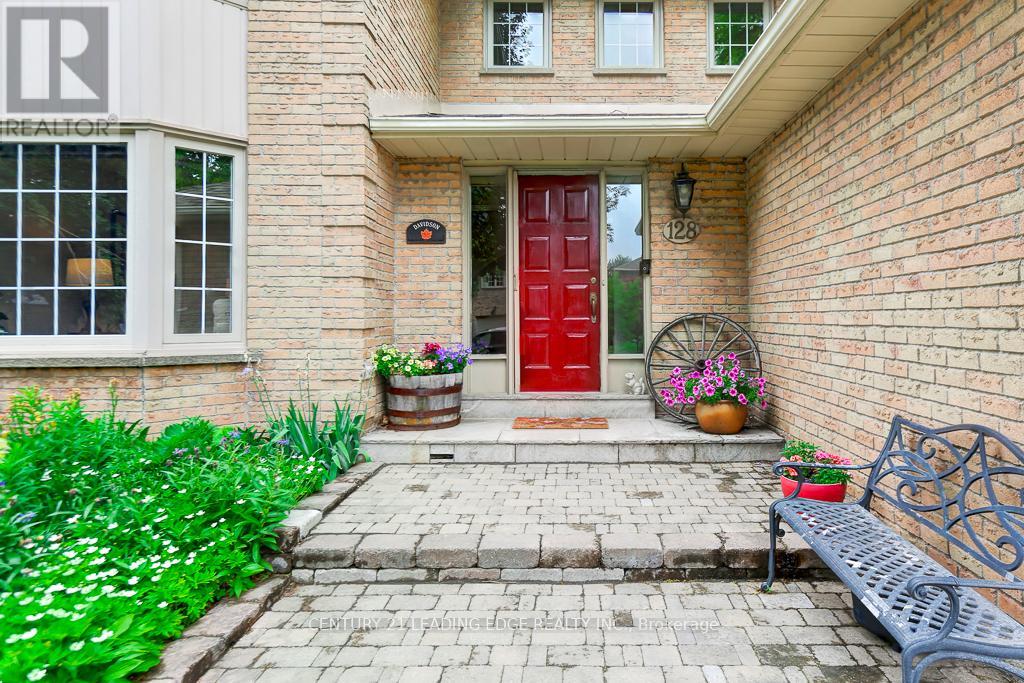
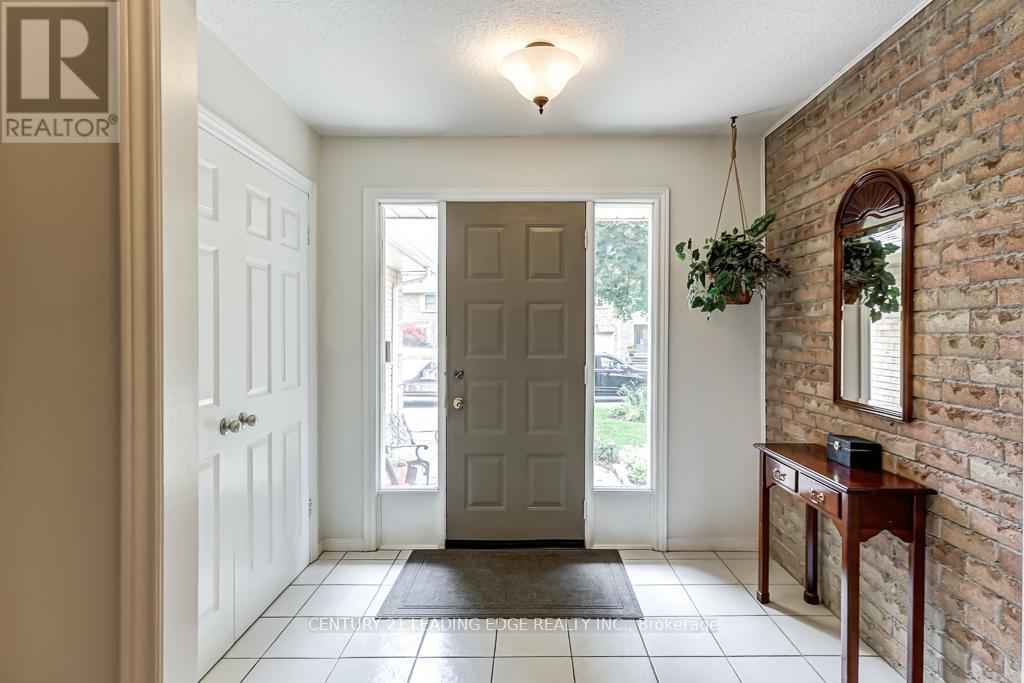
Beautifully maintained and offered for the first time in 35 years, this exceptional family home is located on prestigious Reeve Drive in one of Markham's most sought-after neighbourhoods. Pride of ownership is evident throughout this spacious residence featuring a bright, popular layout, main floor with elegant living and dining rooms, a cozy family room with a fireplace overlooking the beautiful backyard. The kitchen is equipped with stainless steel appliances, pot lights, and a sun-filled breakfast area with large windows and a walk-out to the yard, perfect for everyday living and entertaining. The second floor offers four generously sized bedrooms, including a spacious primary retreat, featuring a walk-in closet and a newly renovated 3-piece ensuite. The finished basement provides additional living space with a fifth bedroom, large recreation room, office, cold cellar, and workshop. Step outside to your private backyard oasis, complete with mature landscaping and an interlock patio ideal for summer barbecues and outdoor gatherings. Enjoy the conveinence of being just minutes from historic Markham Village, charming restraunts, cafes, the library, Milne Conservation Park, Morgan Pool, communty centres, Markham Stouffville Hospital, GO Transit, public transit, and Highway 407. A rare opportunity to own a cherished home on one of Markham's most prestigious streets.
Map data © OpenStreetMap contributors
No open houses are scheduled for this home.
Can't make it? Request a private viewing.
| Living room | Main level | 5.86 x 3.46 m |
| Recreational, Games room | Basement | 7.92 x 5.44 m |
| Office | Basement | 3.96 x 2.44 m |
| Dining room | Main level | 4.56 x 3.46 m |
| Family room | Main level | 5.06 x 3.35 m |
| Kitchen | Main level | 5.49 x 3.08 m |
| Laundry room | Main level | 2.27 x 2.25 m |
| Primary Bedroom | Second level | 5.02 x 3.46 m |
| Bedroom 2 | Second level | 3.51 x 3.39 m |
| Bedroom 3 | Second level | 3.39 x 3.2 m |
| Bedroom 4 | Second level | 3.51 x 2.99 m |
| Bedroom 5 | Basement | 4.04 x 3.15 m |