 For rent 49
$2,700/mo
2 bed2 bath800–899 sq ft
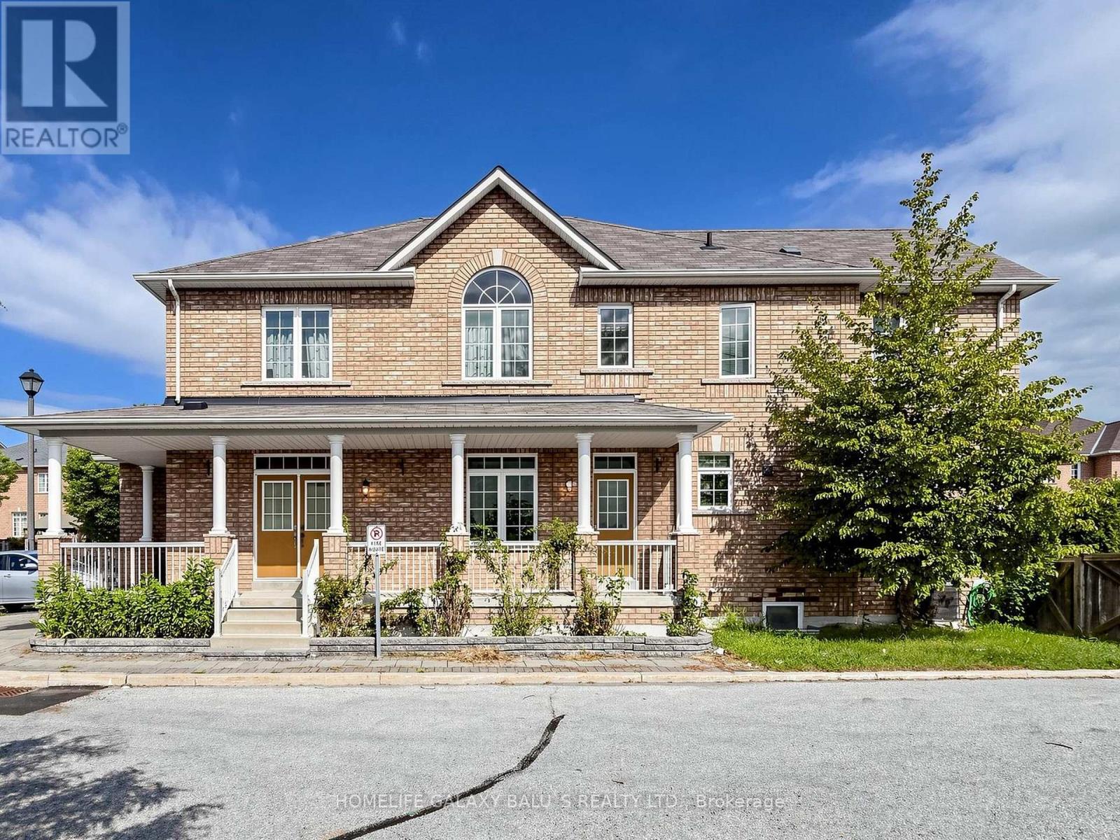
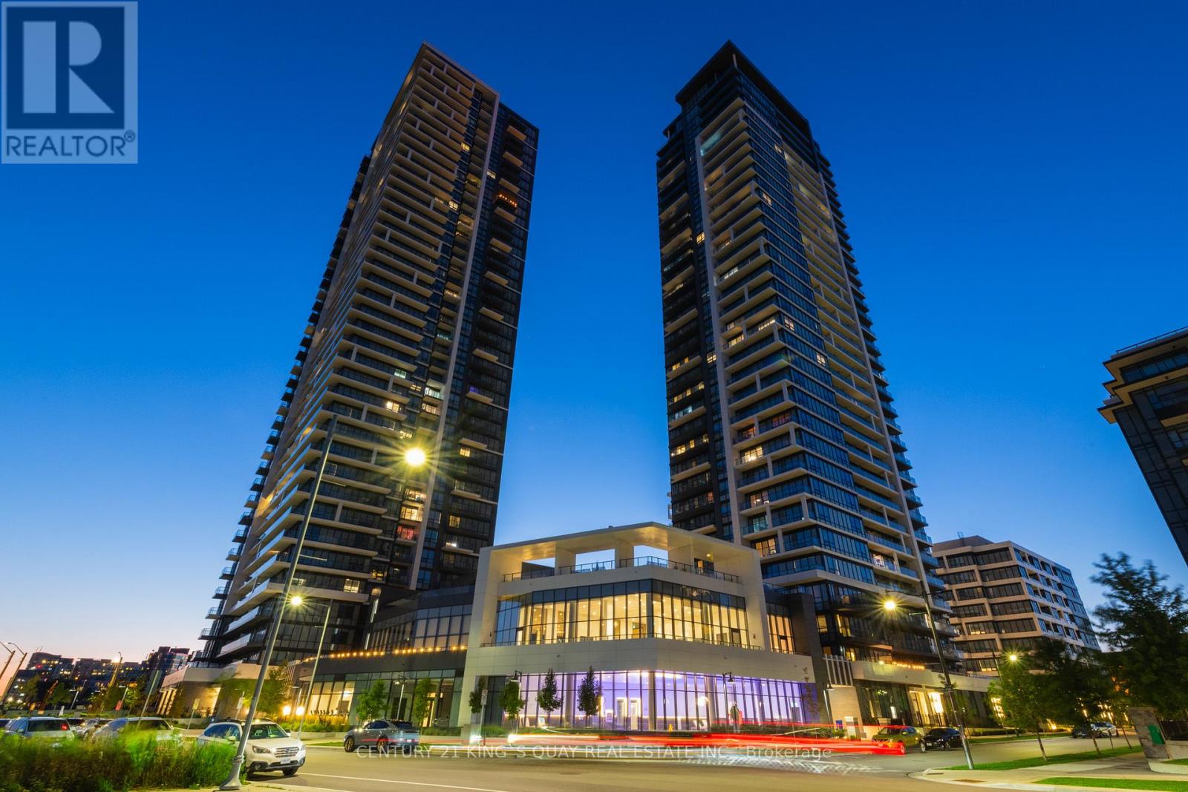
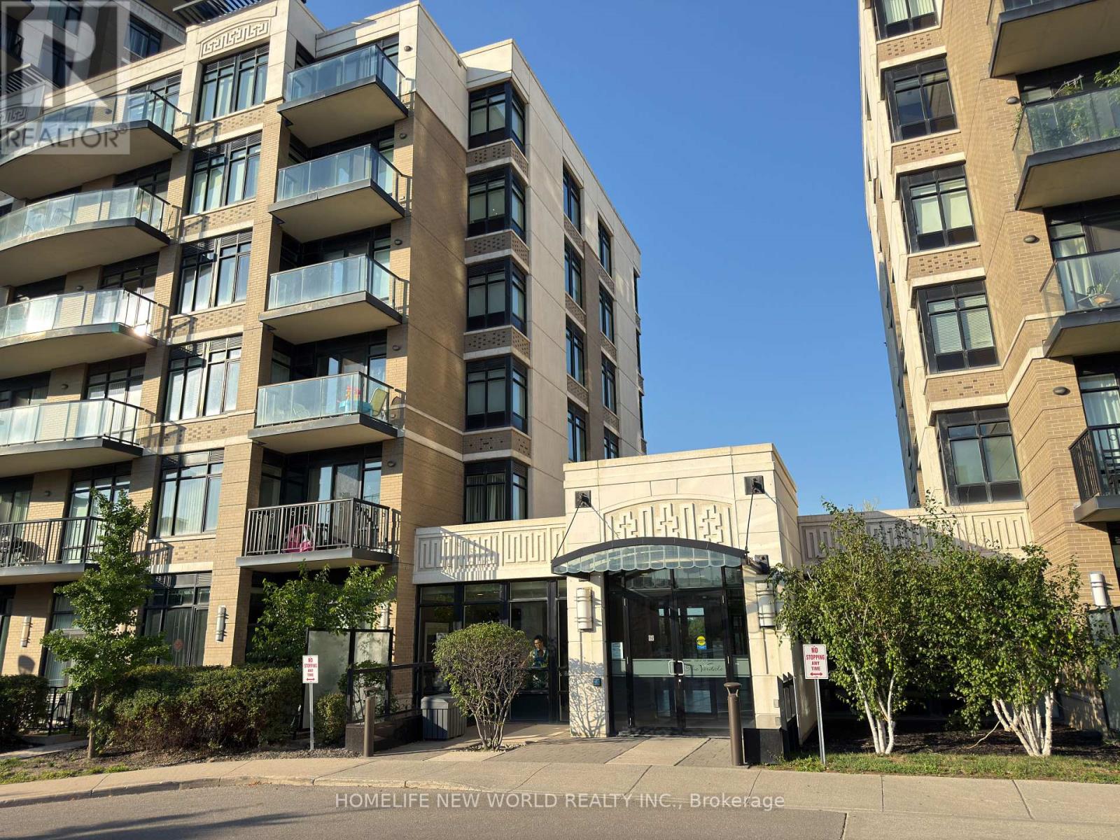
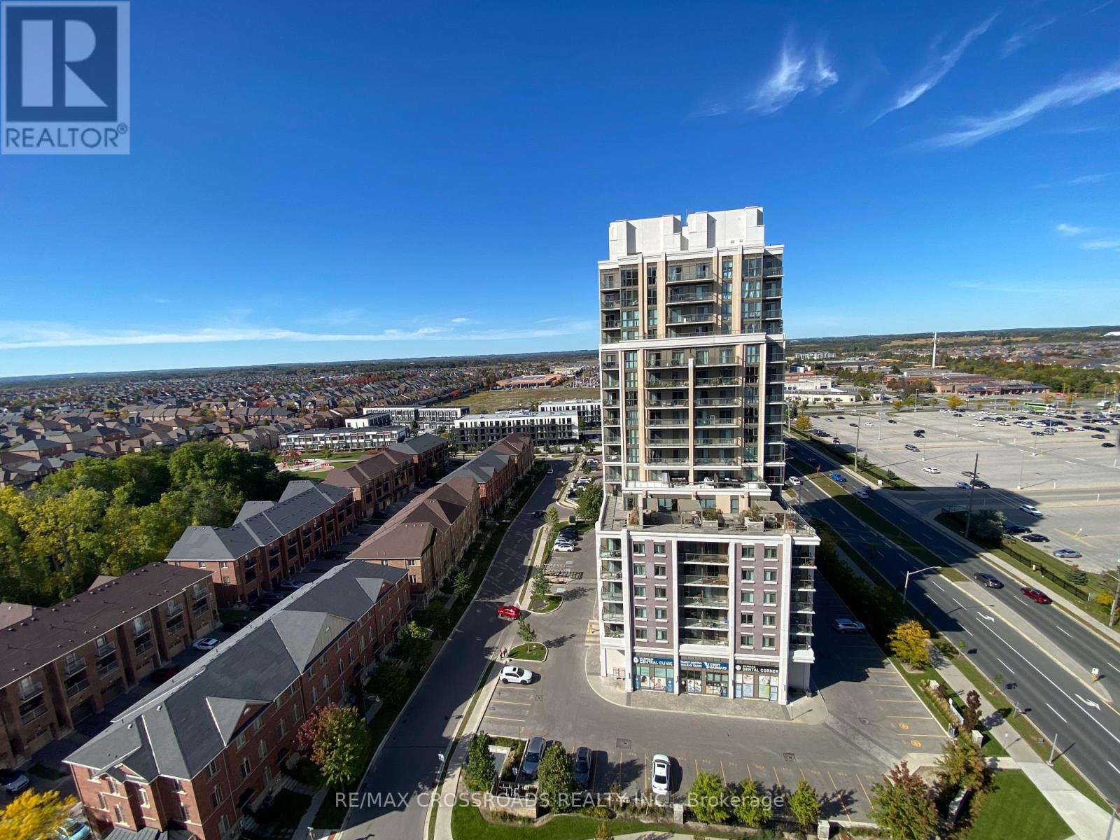
2 Adam Sellers Street #302
Cornell, Markham
23 days agoMLS® N13810996
RE/MAX EXCEL REALTY LTD.
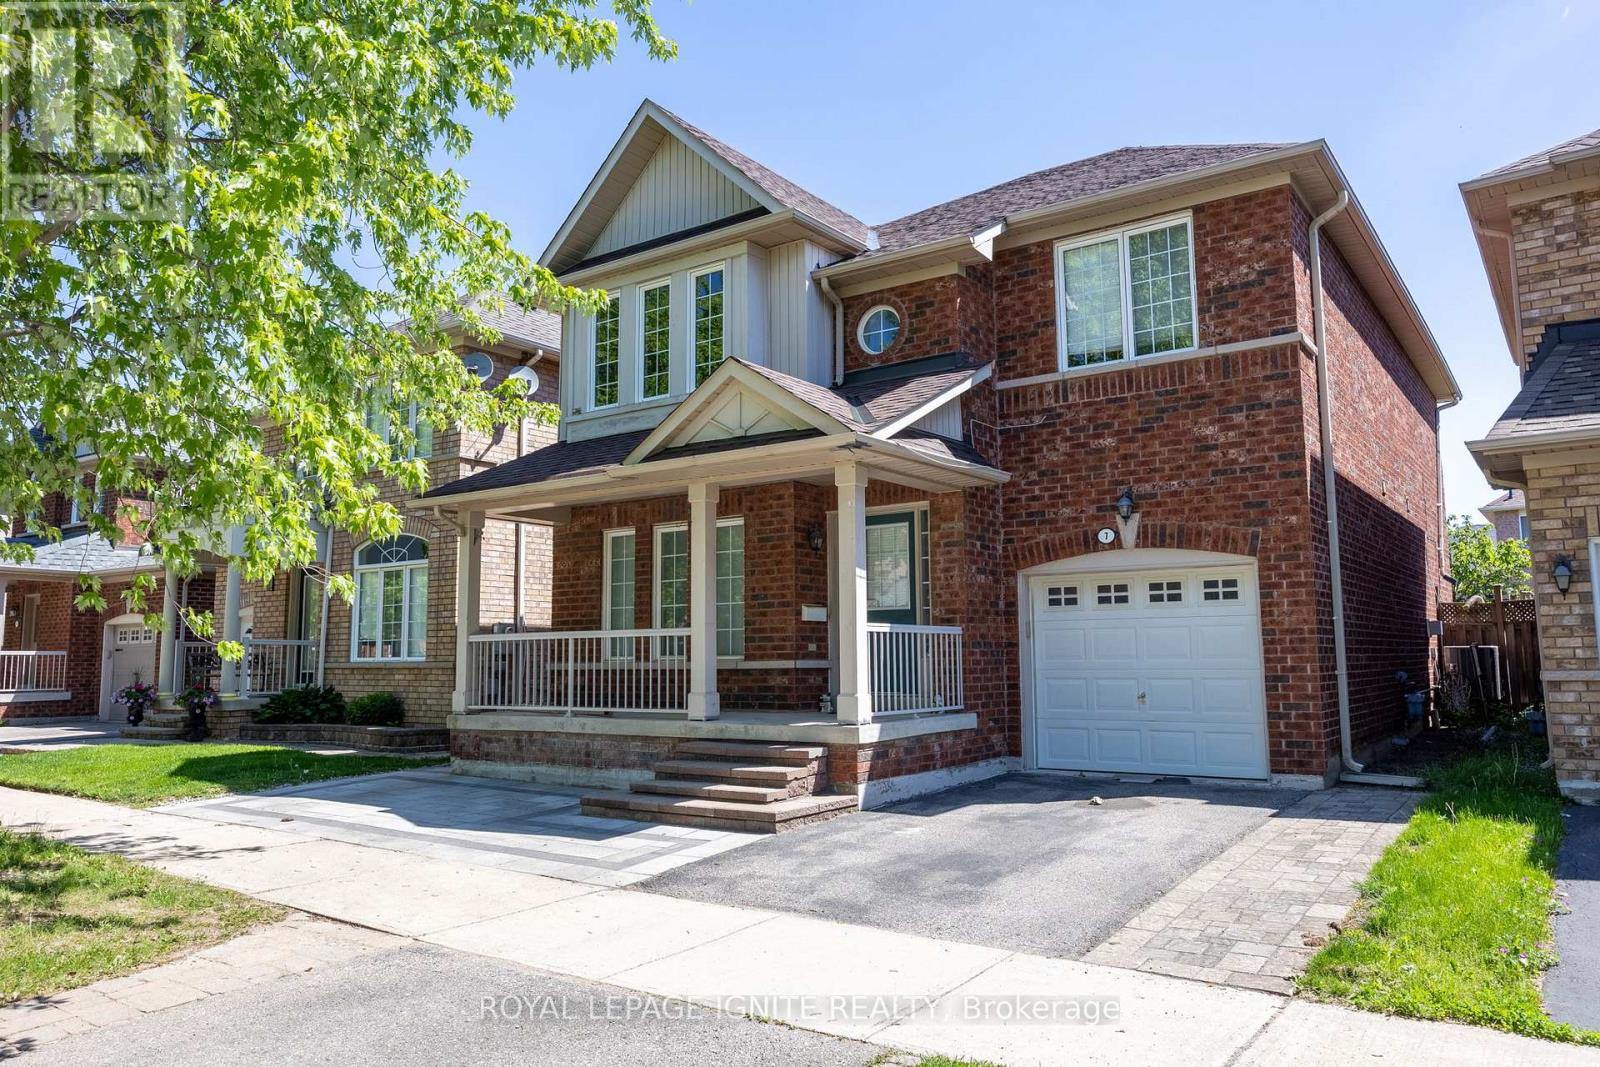
118 Beckenridge Drive #Lower
Milliken Mills East, Markham, Ontario L3S3B2
For rent· Added
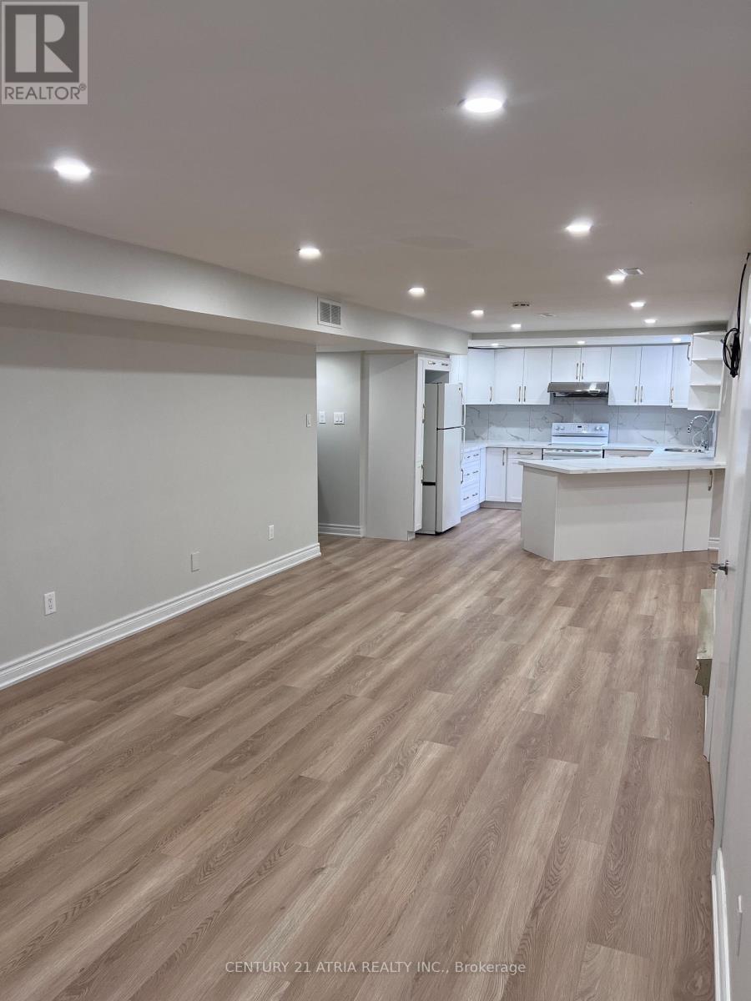
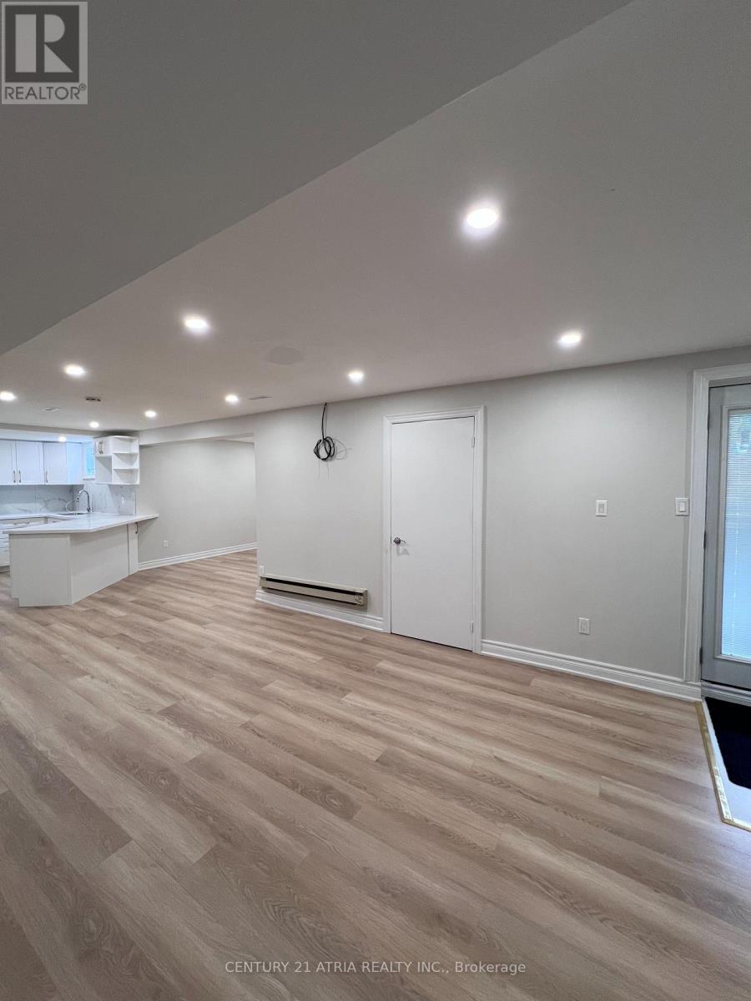
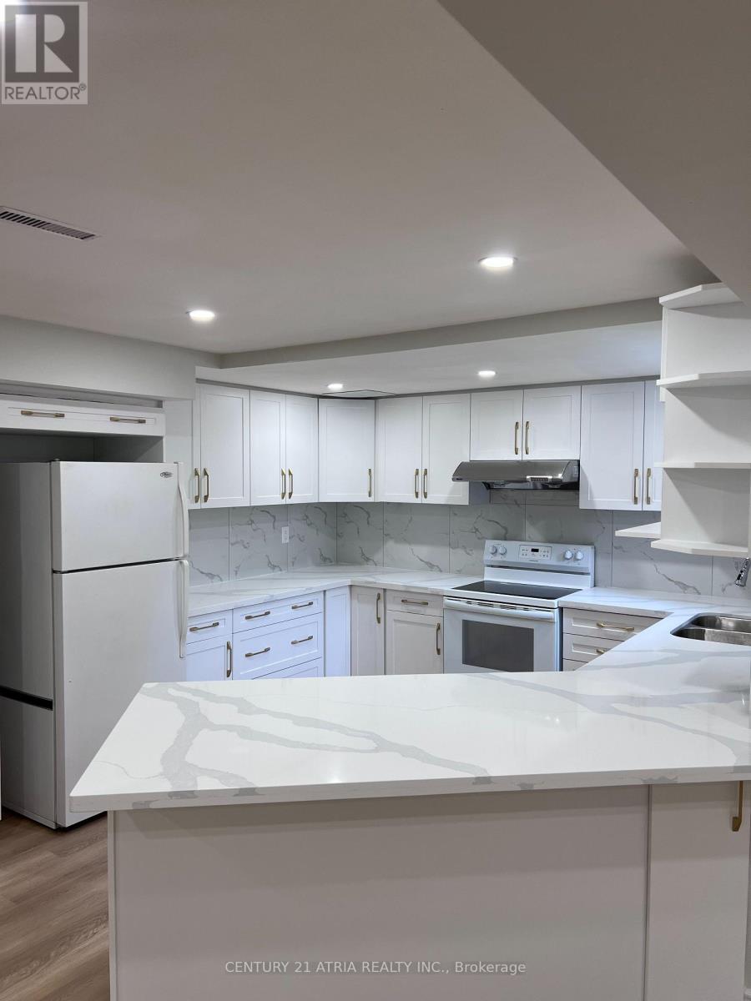
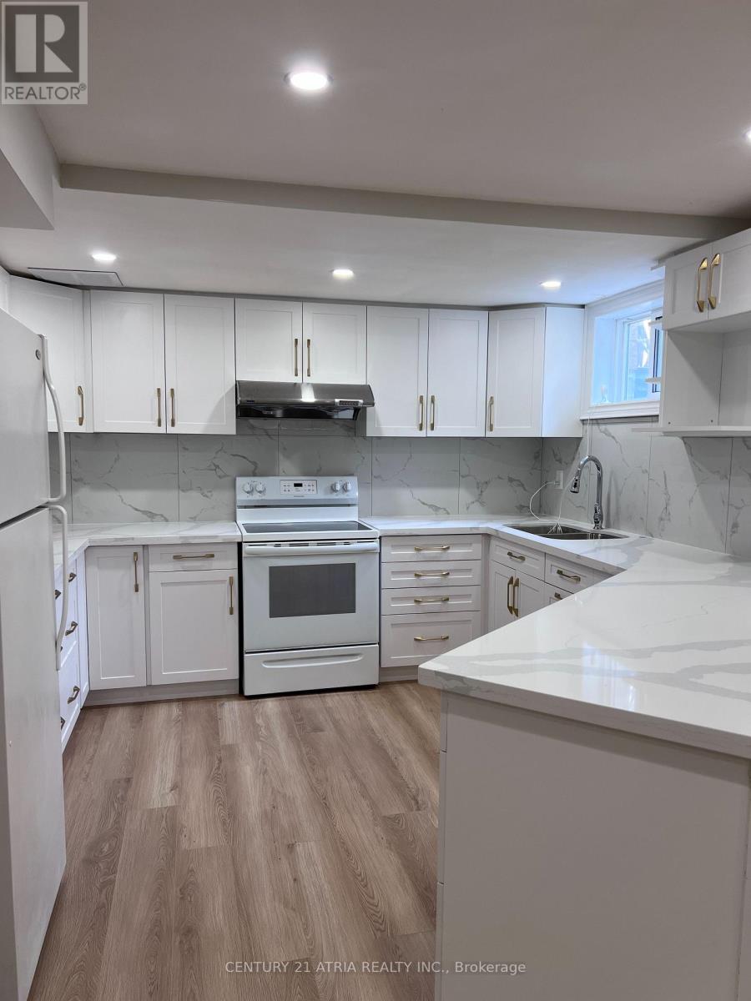
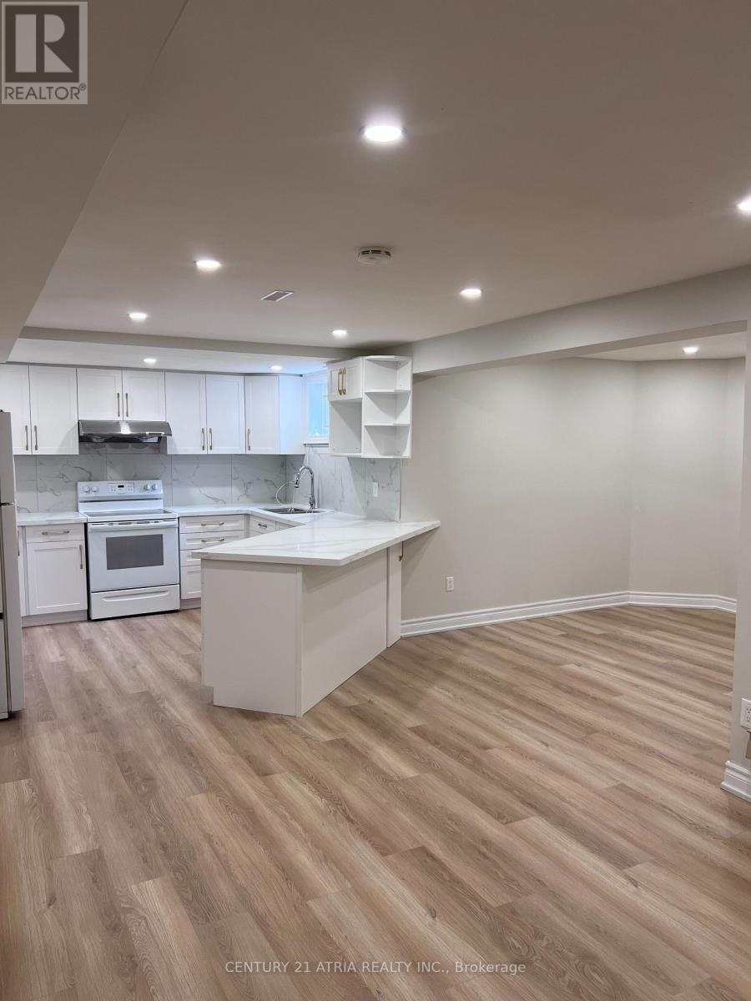
Spacious 2 Bed, 2 Bath Basement Apartment - Fully Renovated with 2 Parking Spots & Utilities Included! Welcome to your newly renovated home in the heart of Markham! This bright and spacious 2- bedroom, 2-bathroom basement apartment offers roughly 1,000 sq ft of comfortable living space - perfect for professionals, small families, or anyone looking for style, space, and convenience. Features You'll Love: Fully renovated with modern finishes throughout. Two generous bedrooms with natural light and two full bathrooms. Large open-concept living and dining area. Brand new contemporary kitchen with full-size appliances and lots of storage. Two dedicated parking spots included. Utilities included ( Hydro, Heat, and Water ) Private entrance for your comfort and privacy. Tenant will have separate laundry. Prime Location: Located in a quiet, safe, family-friendly neighbourhood near Kennedy & 14th Ave, you're just minutes away from top-rated schools, grocery stores, Markville Mall, parks, restaurants, and transit options. Quick access to Hwy 407 & 401 makes commuting easy. Absolutely no smoking anywhere on premise and no pets. Don't miss this opportunity to live in a beautifully finished, move-in ready apartment in one of Markham's most desirable areas!
Map data © OpenStreetMap contributors
No open houses are scheduled for this home.
Can't make it? Request a private viewing.