 For sale 50
$1,647,000
4 bed5 bath2,500–3,000 sq ft
140 Reeve Drive
Markham Village, Markham
14 days agoMLS® N13838976
ANJIA REALTY
11 Hans Drive
Cachet, Markham, Ontario L6C1T3
For sale· Added
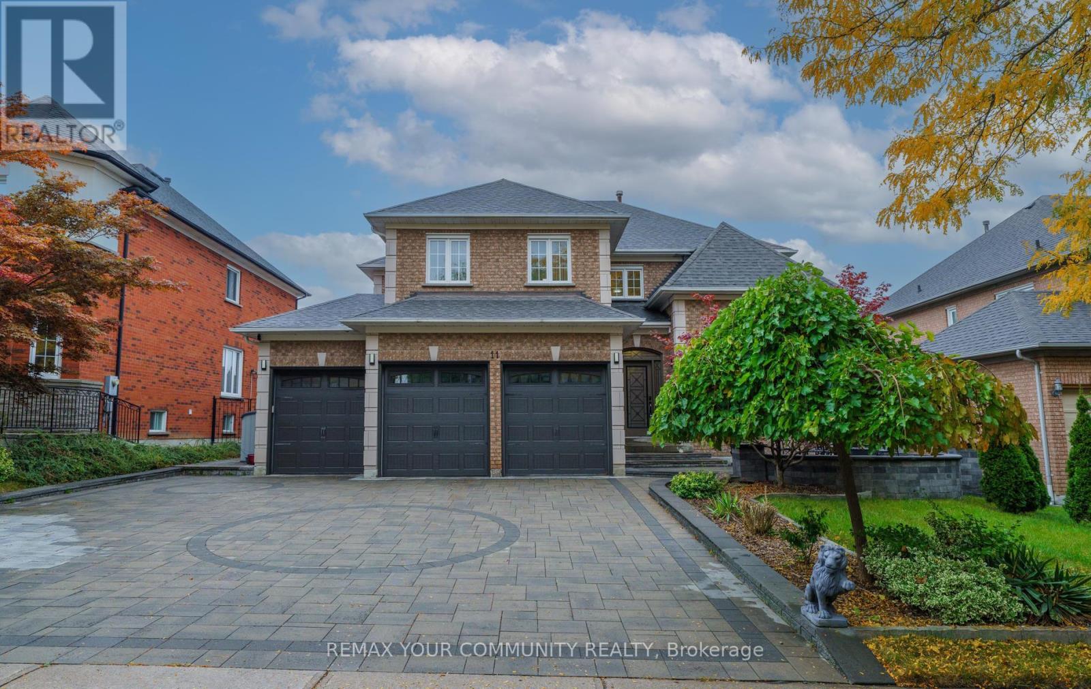
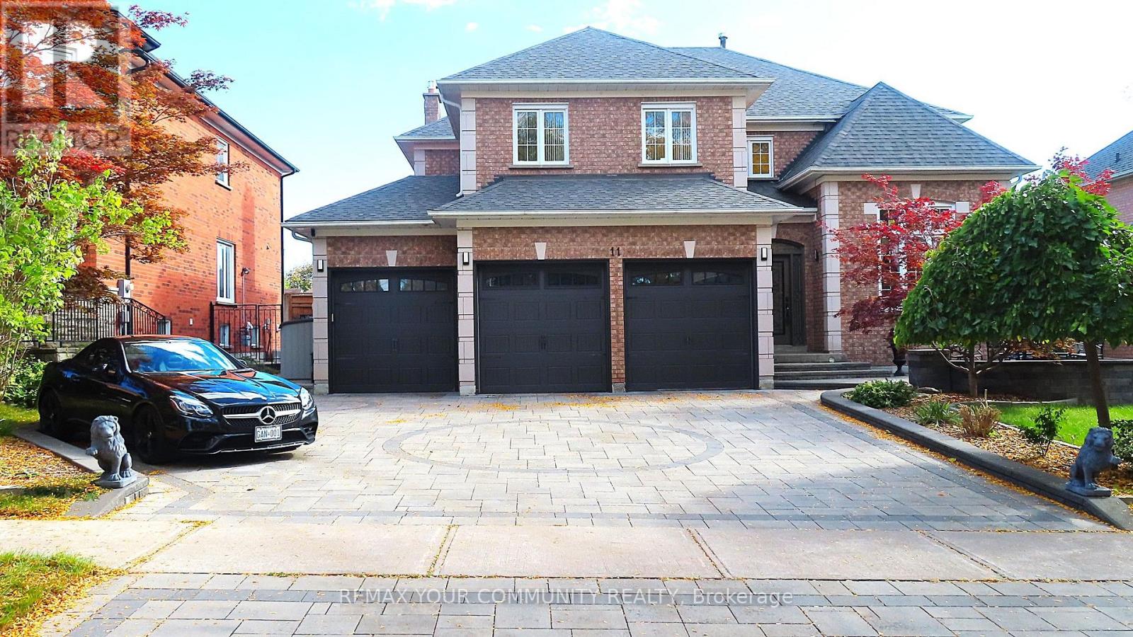
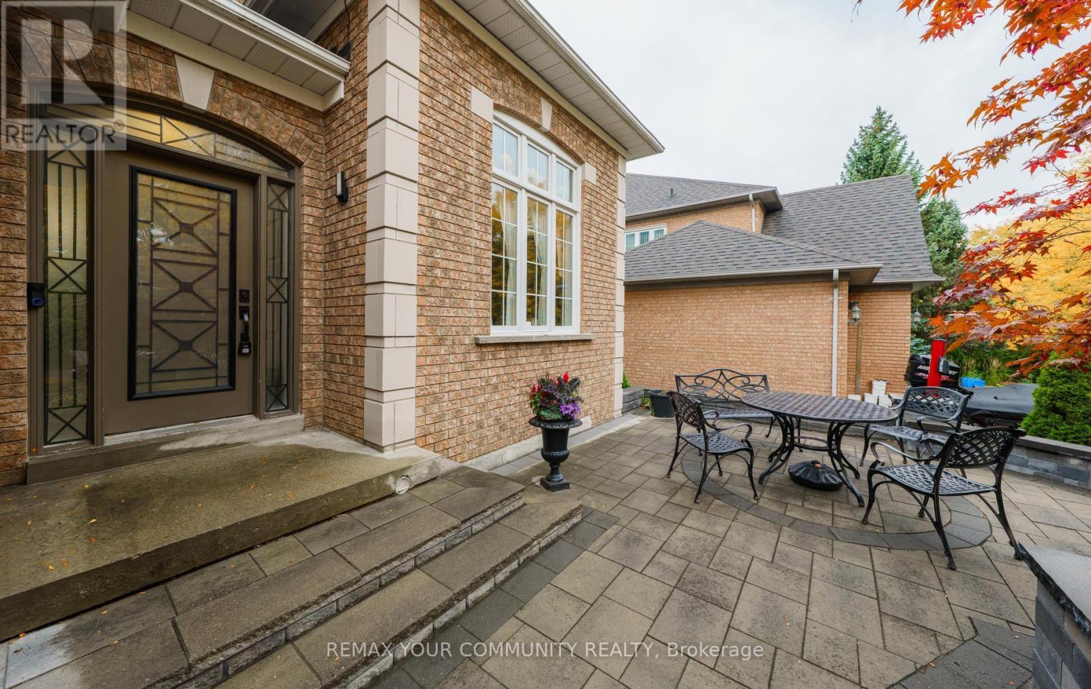
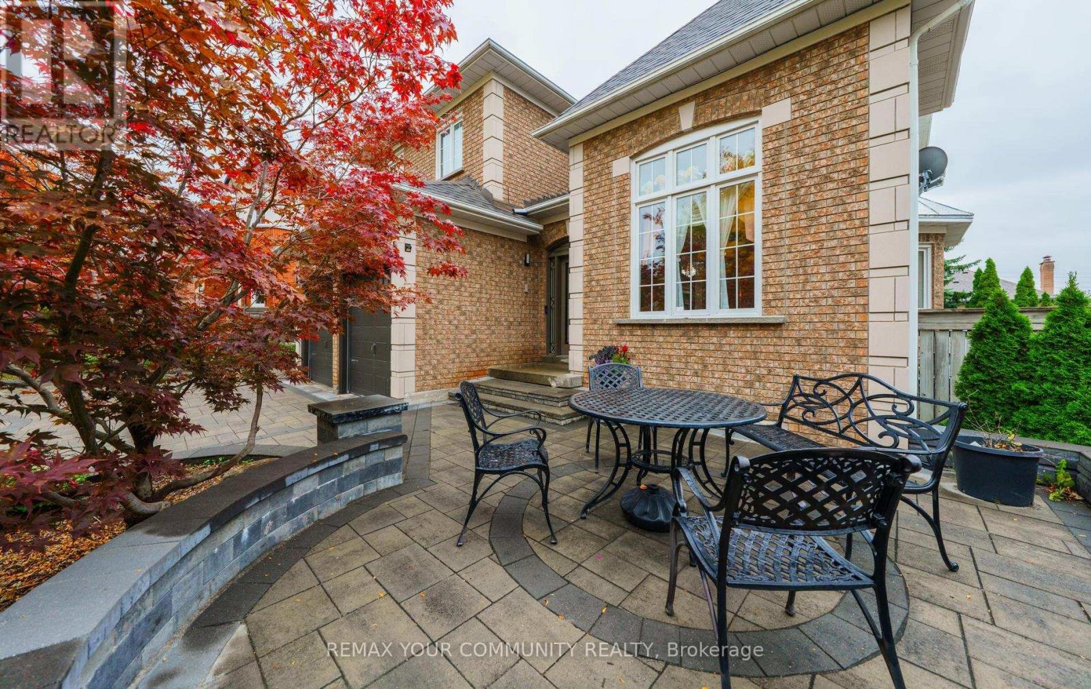
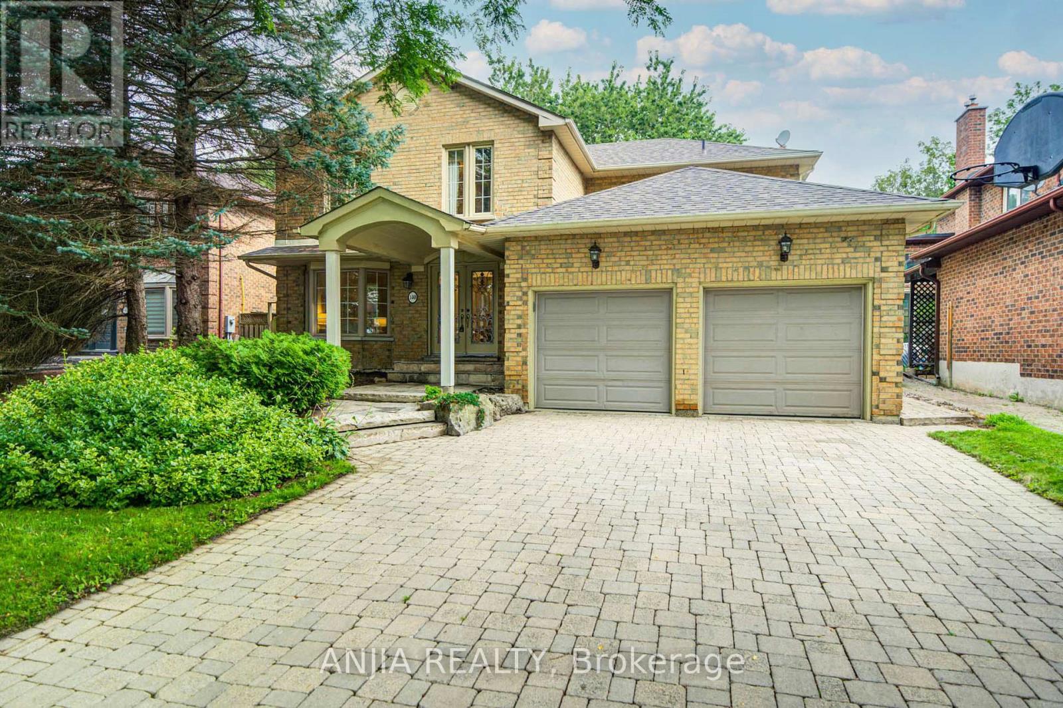
In Markham's prestigious Cachet Woods community, this beautifully maintained modern detached home offers a refined lifestyle of spacious elegance and thoughtful design. The wide sunken entrance creates an airy, inviting atmosphere throughout the elegant living room, with picture windows, a cathedral ceiling, and a formal dining room. The main floor unfolds comfortably with a family room centred around a cozy open fireplace and a quiet library, creating versatile spaces for work and relaxation. The renovated kitchen complements the large breakfast area with a sliding-door walkout to a private composite sundeck, perfect for serene outdoor living. Double metal railing circular staircases create a stunning architectural focal point, connecting four large bedrooms, including a lavish master bedroom with a 6-piece ensuite, and a total of 6 bathrooms. A professionally finished walk-out basement includes a two-bedroom apartment, a large Living room with its own gas fireplace, and a huge bedroom with an ensuite, offering versatile living options for Family Members and strong income potential. Raised floor, Sliding door Walk-out to backyard. Recent upgrades include a new roof (October 2024), heat pump /AC (July 2025), and new broadloom in 4 bedrooms (2025). Outside, enjoy a luxurious outdoor retreat featuring an in-ground heated saltwater pool with sliding door access. The custom stone driveway, front patio and walkway add curb appeal: three-car garage and 6-car parking. Close to top schools, major shopping, and Hwy 404, this home offers modern comfort and convenience in an exclusive setting. Seller/Agent does not warrant the retrofit status of the basement apartment. Buyers/Agents to verify all builder floor plan measurements.
Map data © OpenStreetMap contributors
No open houses are scheduled for this home.
Can't make it? Request a private viewing.
| Living room | Ground level | 4.9 x 3.4 m |
| Living room | Basement | 5.52 x 5.1 m |
| Dining room | Basement | 4.4 x 3.6 m |
| Kitchen | Basement | 3.8 x 2.86 m |
| Bedroom | Basement | 5.64 x 3.42 m |
| Dining room | Ground level | 4.9 x 3.4 m |
| Bedroom 2 | Second level | 3.2 x 2.7 m |
| Kitchen | Ground level | 3.66 x 3.34 m |
| Eating area | Ground level | 4.4 x 3.46 m |
| Family room | Ground level | 5.8 x 4.4 m |
| Library | Ground level | 3.47 x 3.3 m |
| Primary Bedroom | Second level | 5.25 x 5.24 m |
| Bedroom 2 | Second level | 5.04 x 3.92 m |
| Bedroom 3 | Second level | 4.2 x 3.66 m |
| Bedroom 4 | Second level | 4.2 x 3.5 m |