
 For rent 50
$2,800/mo
2 bed2 bath800–899 sq ft
9560 Markham Road #203
Wismer, Markham
2 months agoMLS® N13642748
HOMELIFE/FUTURE REALTY INC.
101 Madison Heights Boulevard
Berczy, Markham, Ontario L6C2E3
For rent· Added
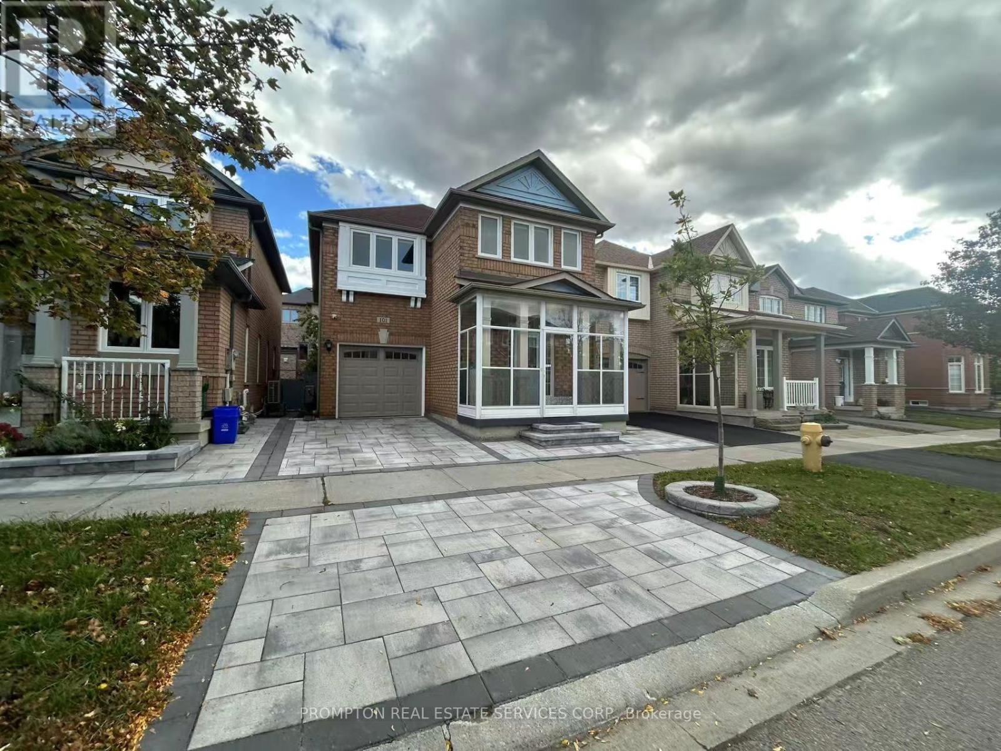
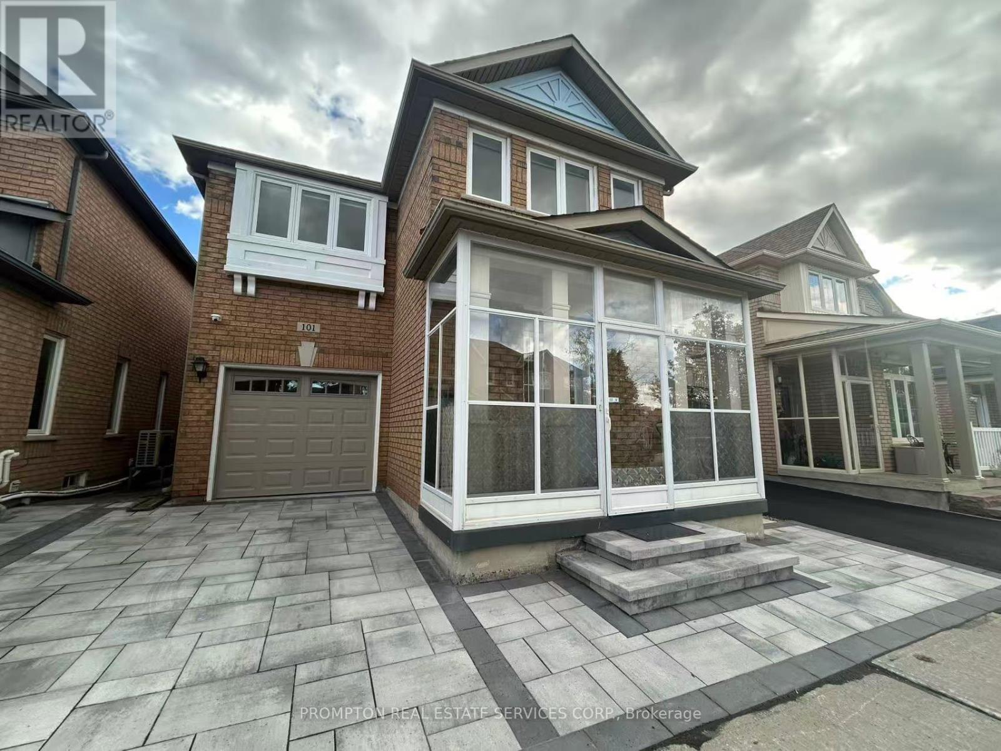
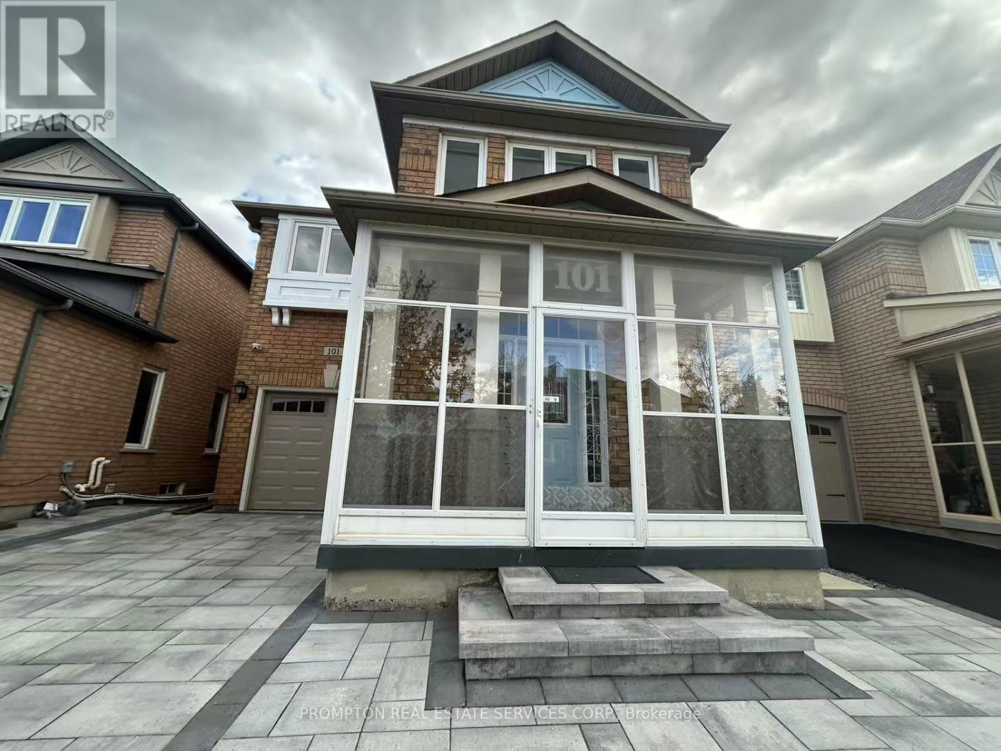
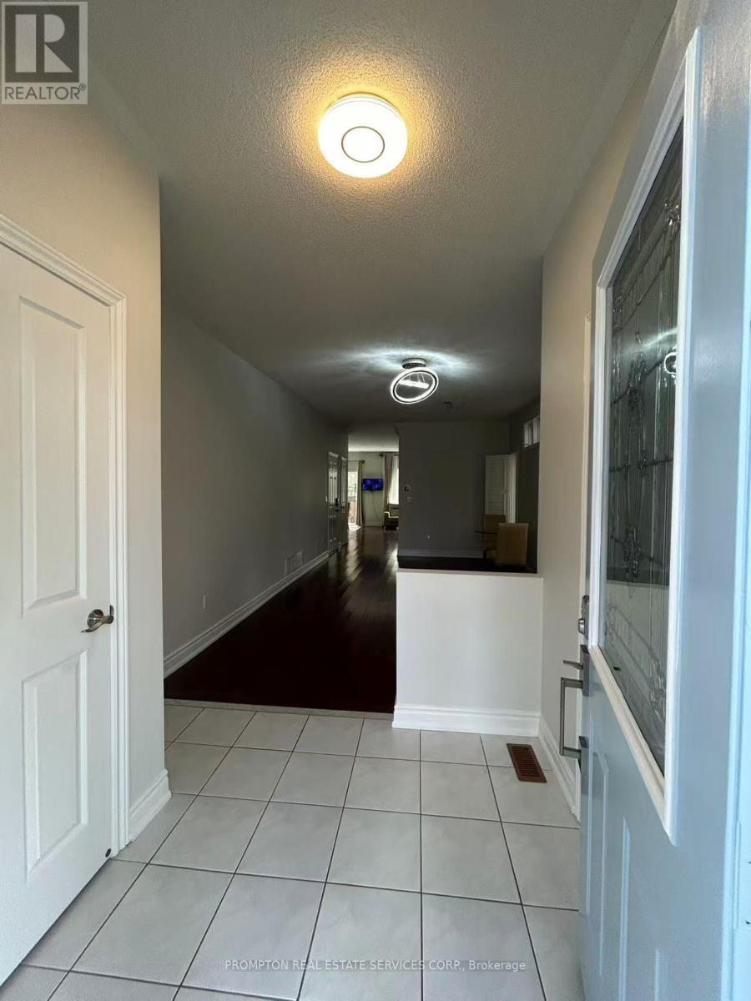
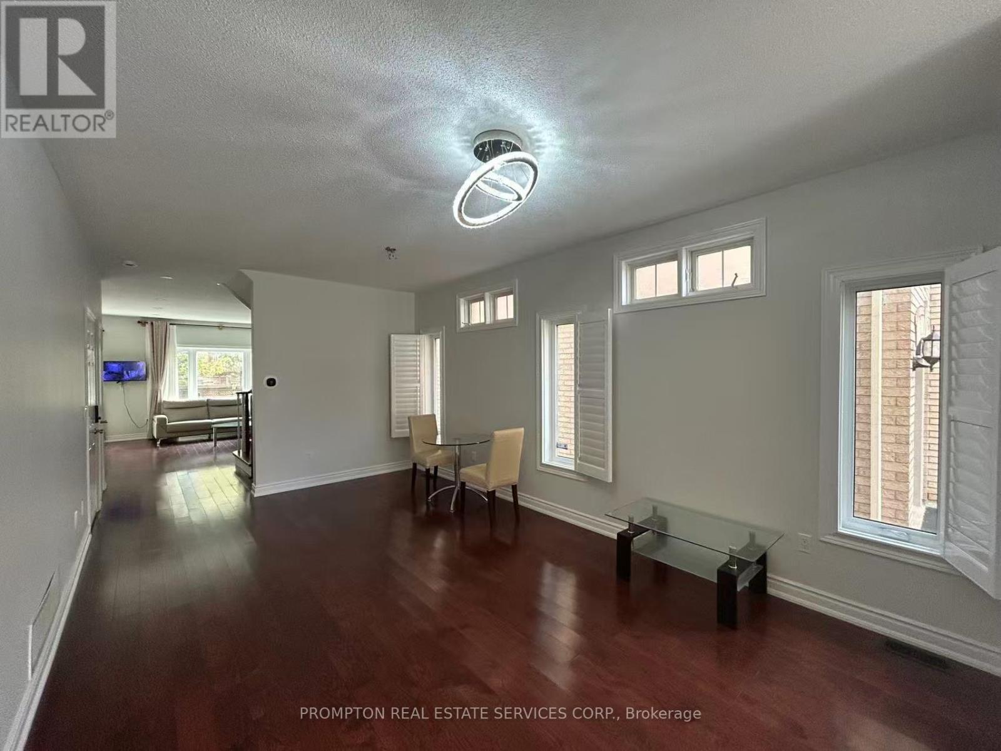
Welcome To This Bright & Spacious Detached 3-Bedroom + Den House In The Highly Sought-After Berczy Community! FRESHLEY PAINTED 1st & 2nd Floors! Featuring An Open Concept Layout, 9 Ft Ceilings On The Main Floor & Hardwood Flooring Throughout. Sun-Filled Family Room Overlooks The Custom Interlocking Patio, Perfect For Summer Entertaining. Modern Kitchen Offers Upgraded Cabinetry & Granite Countertops. Spacious Primary Bedroom Features A Walk-In Closet & Separate Shower. Finished Basement Provides A Large Recreation Room, Additional Bedroom & 3-Pc Bath, Ideal For Family Use Or Extra Living Space. Single Detached Garage & Convenient Parking. Walking Distance To Top-Ranked Pierre Elliott Trudeau High School, Parks, Public Transit, Angus Glen Community Centre, Restaurants, Grocery Stores, Shops & Banks. Move-In Ready And Perfectly Located For Family Living!
Map data © OpenStreetMap contributors
No open houses are scheduled for this home.
Can't make it? Request a private viewing.
| Bedroom | Basement | 4.15 x 3.23 m |
| Living room | Ground level | 5.8 x 3.55 m |
| Dining room | Ground level | 5.8 x 3.55 m |
| Family room | Ground level | 4.52 x 3.86 m |
| Kitchen | Ground level | 4.88 x 3.52 m |
| Den | Second level | 4.05 x 2.42 m |
| Primary Bedroom | Second level | 5.06 x 3.85 m |
| Bedroom 2 | Second level | 3.57 x 3.07 m |
| Bedroom 3 | Second level | 3.06 x 3.06 m |
| Recreational, Games room | Basement | 7.75 x 3.25 m |




