
 For sale 50
$528,000
1+1 bed1 bath600–699 sq ft
15 Water Walk Drive #2009
Unionville, Markham
23 days agoMLS® N13809382
BAY STREET GROUP INC.
101 Cathedral High Street #235
Cathedraltown, Markham, Ontario L6C3L8
For sale· Added
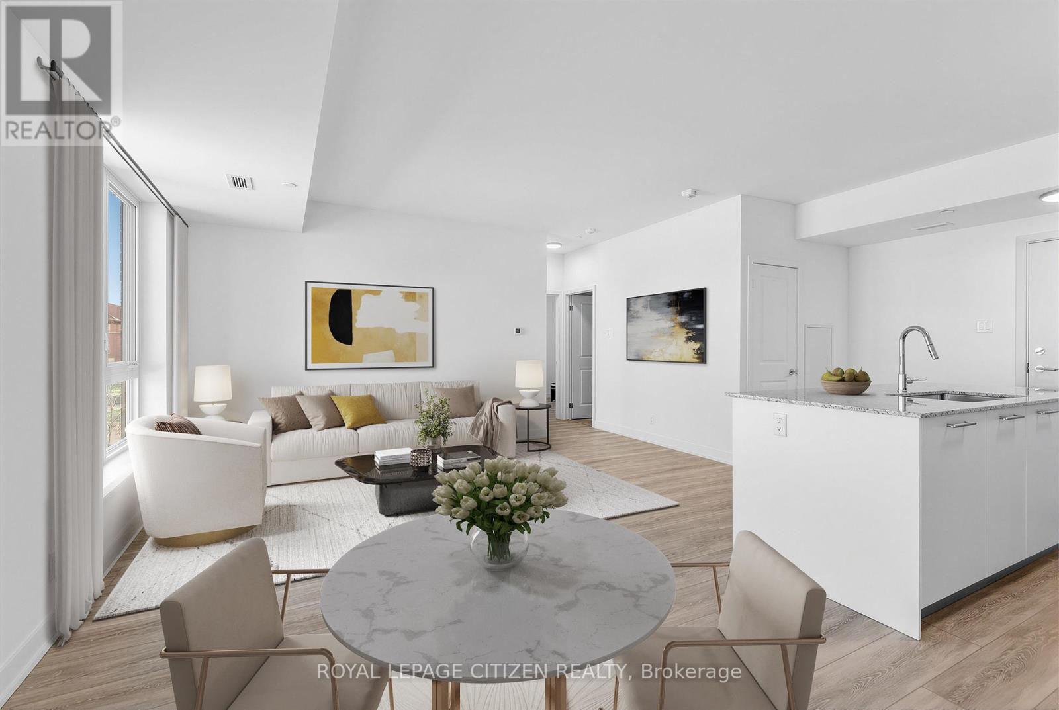
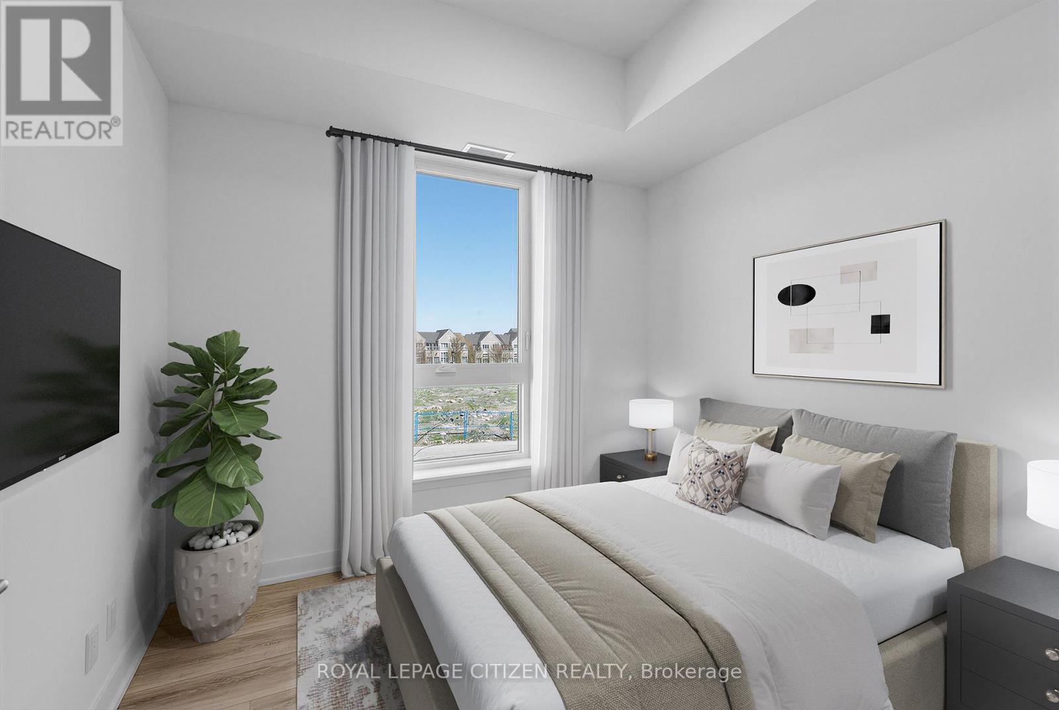
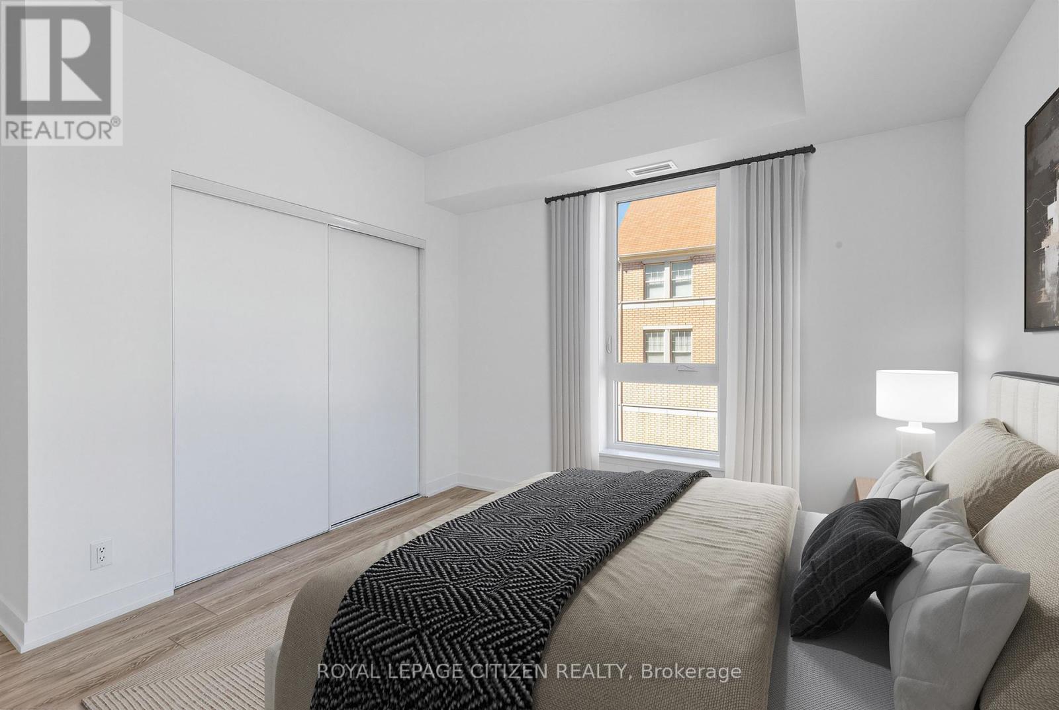
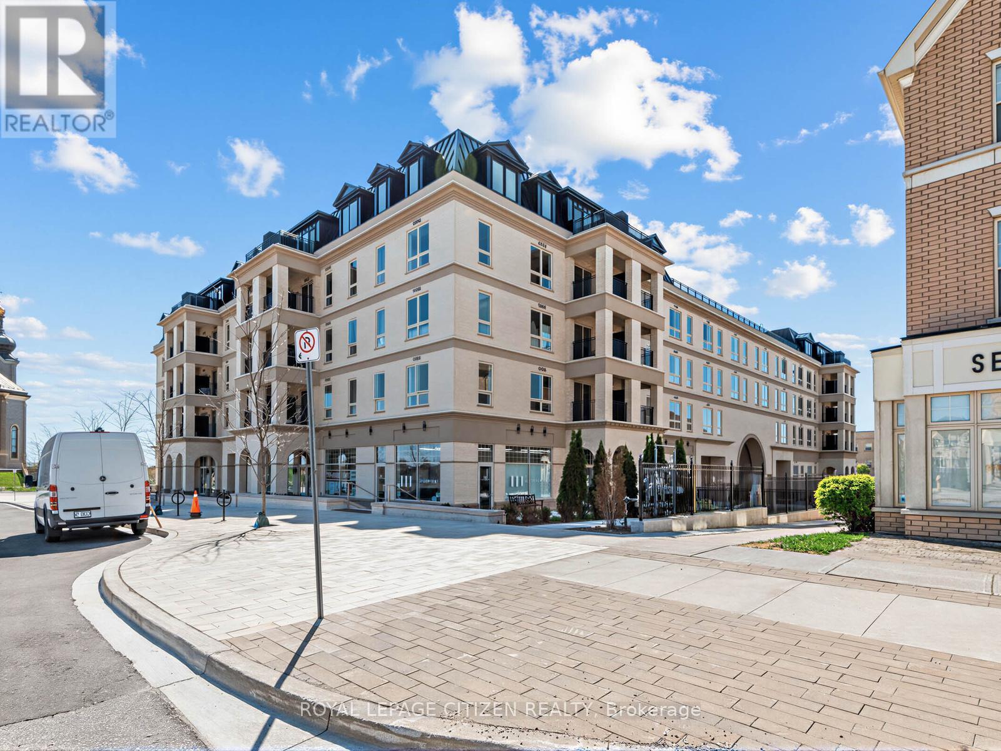
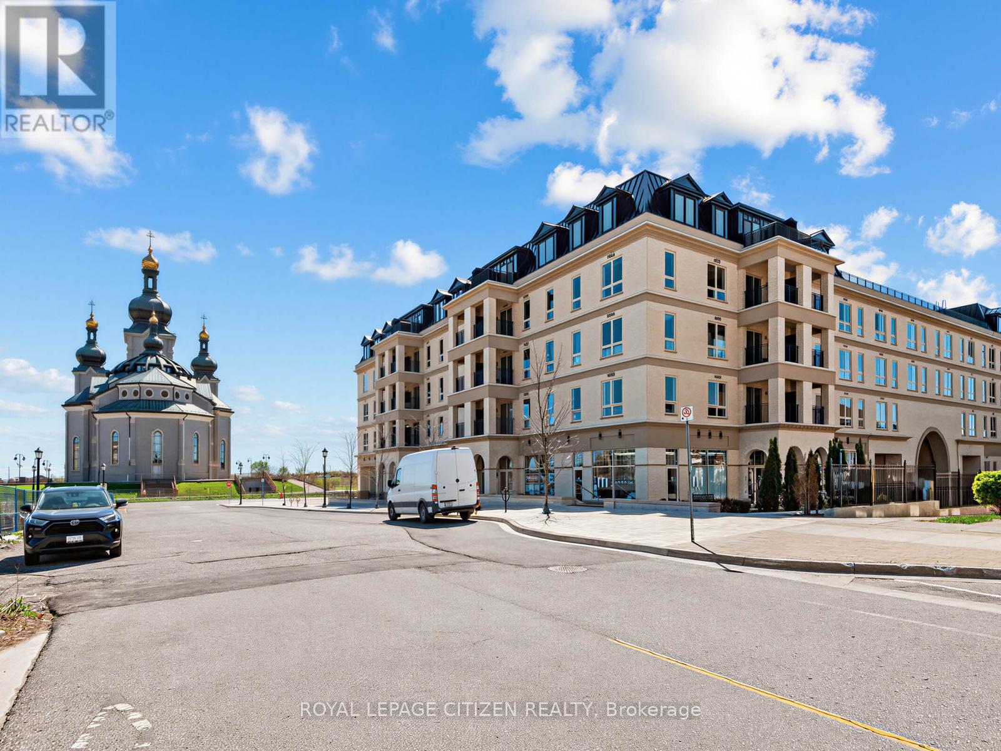
Welcome to Unit 235 at 101 Cathedral High Street in the sought-after Cathedraltown community of Markham. This well-maintained suite offers a functional open-concept layout with bright principal rooms and large windows providing plenty of natural light throughout. The kitchen features modern cabinetry and overlooks the combined living and dining area, creating an efficient and practical space for everyday living and entertaining. The primary bedroom offers comfortable proportions and storage, while the additional room provides flexibility to be used as a second bedroom, home office, or flex space depending on your needs. Enjoy a private balcony offering a quiet outdoor extension of the living space with views of the surrounding landscaped community. Located steps from the landmark Cathedral of the Transfiguration, a striking architectural focal point of the Cathedraltown community, this property is set within one of Markham most unique and thoughtfully designed neighbourhoods. Residents benefit from a range of building amenities including concierge service, fitness centre, party/meeting room, visitor parking, and well-maintained common areas. Conveniently located close to parks, walking trails, schools, shops, restaurants, and public transit. Easy access to Highways 404 and 407 provides excellent connectivity throughout the GTA. Nearby amenities include Main Street Markham and the Unionville area.
Map data © OpenStreetMap contributors
No open houses are scheduled for this home.
Can't make it? Request a private viewing.
| Kitchen | Main level | 3.53 x 2.59 m |
| Living room | Main level | 7.04 x 3.68 m |
| Recreational, Games room | Main level | 2.77 x 2.13 m |
| Bedroom | Main level | 3.81 x 4.04 m |
| Bedroom 2 | Main level | 2.84 x 4.9 m |
| Bathroom | Main level | 1.52 x 2.59 m |




