
 For sale 50
$598,888
2+1 bed2 bath1,200–1,399 sq ft
7811 Yonge Street #310
Thornhill, Markham
12 days agoMLS® N13850928
CENTURY 21 PEOPLE'S CHOICE REALTY INC.
10 Knightsbridge Way
Markham Village, Markham, Ontario L3P3W5
For sale· Added
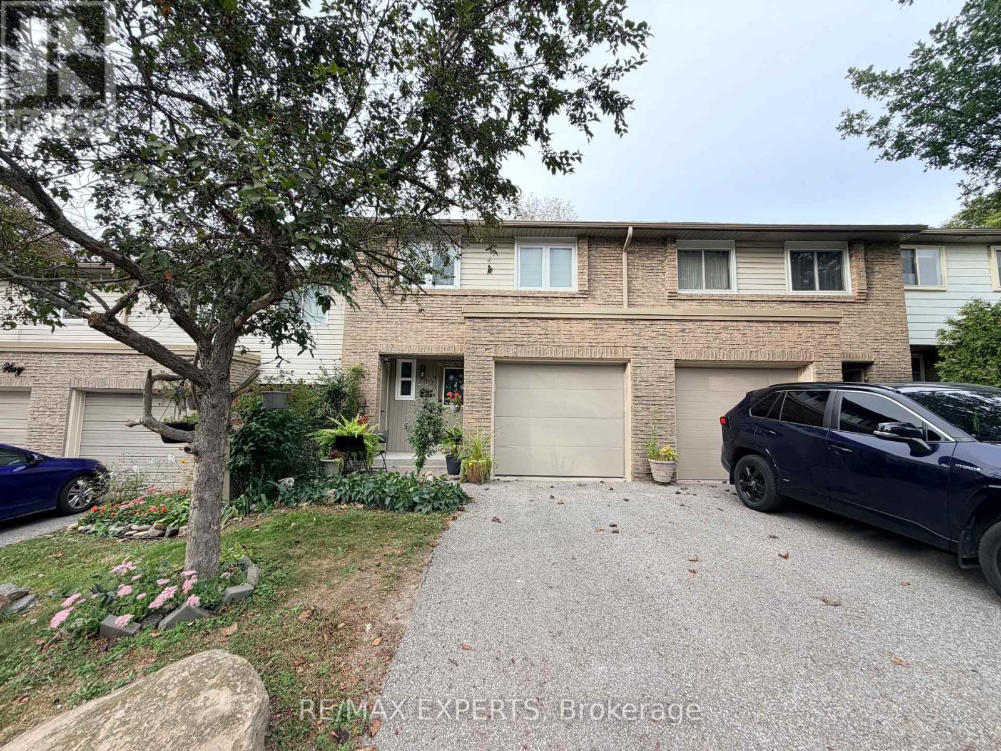
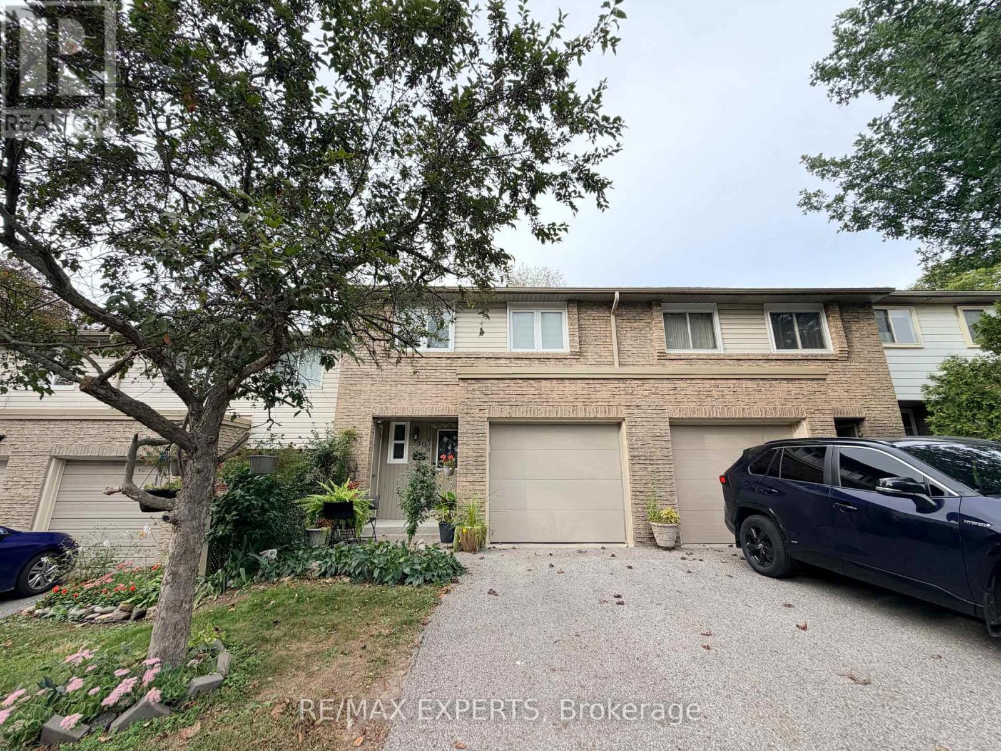
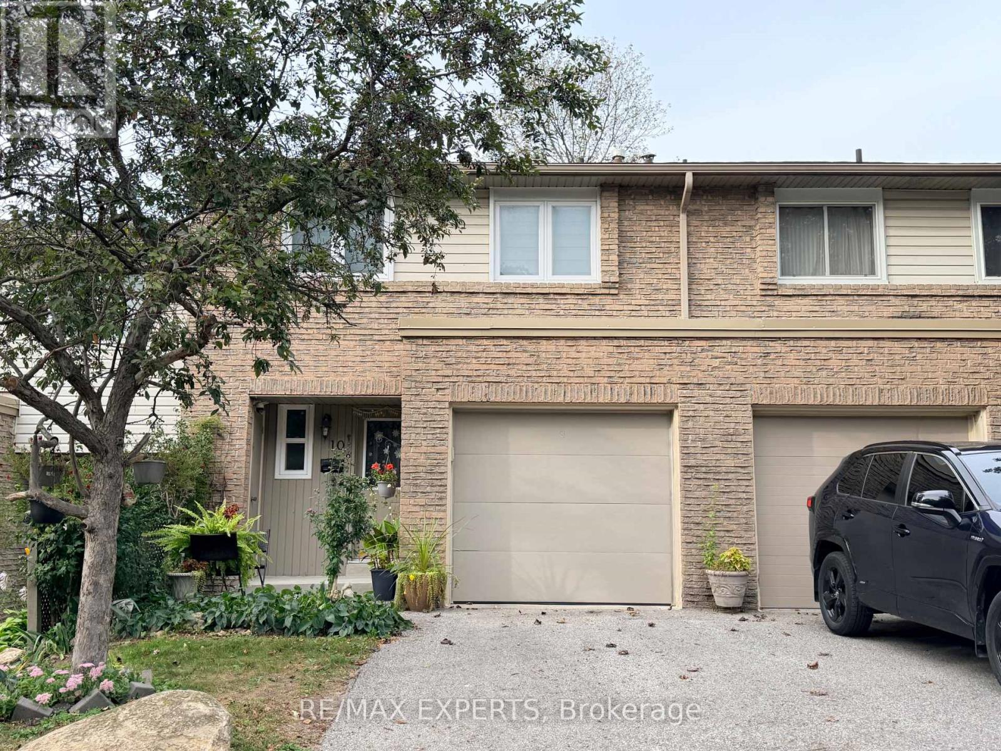
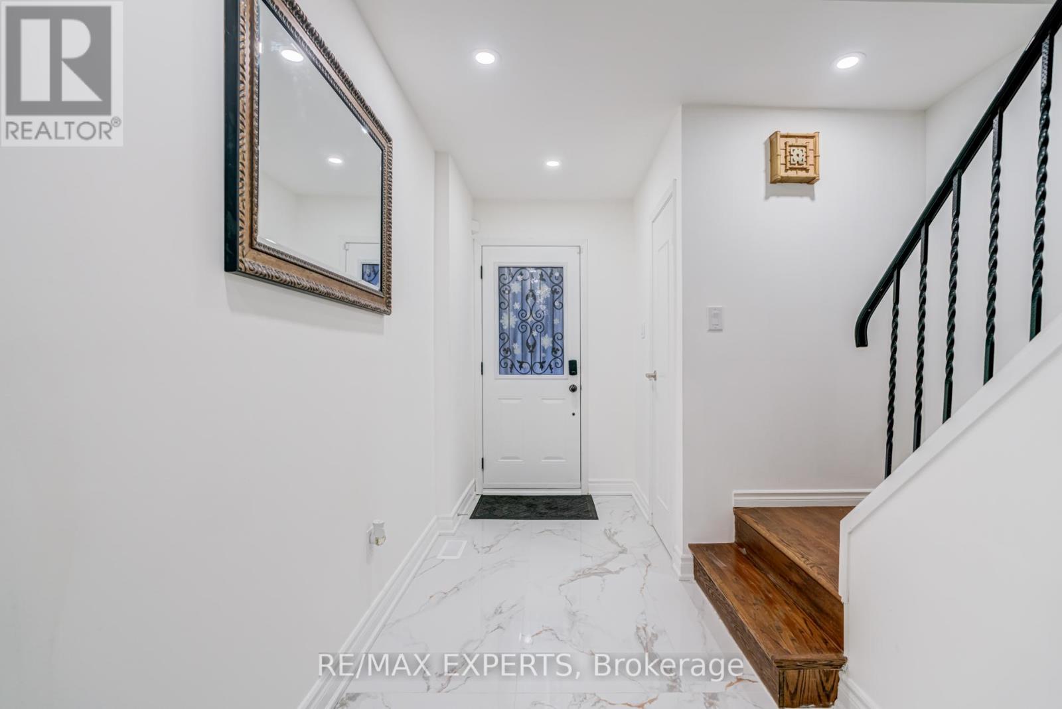
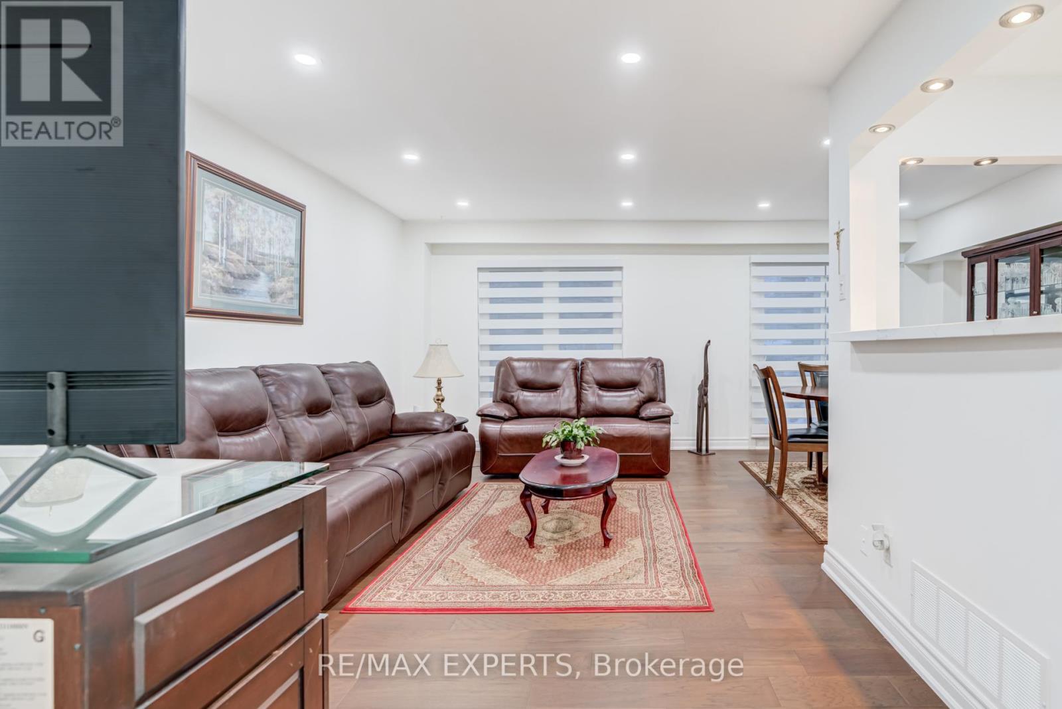
The perfect starter home! 3 bedroom + 3 Bath with Finished Basement Rarely offers backs onto Beautiful Park, Bright and open-concept, this beautifully updated home features thousands of dollars spent on top-to-bottom upgrades-move in and enjoy with no renovation stress. The upgraded kitchen boasts Modern Cabinets, quartz countertops and a stylish backsplash, while gleaming hardwood floors run throughout the main level. Large 12" x 48" porcelain tiles enhance the main floor with a modern touch. The refreshed primary ensuite includes a sleek glass shower and contemporary vanity. Smooth ceilings and pot lights add to the home's elegant appeal. The finished basement offers versatile space for a home office, playroom, Bedroom or potential in-law suite. A rare bonus for a condo townhome-enjoy your own private backyard garden. Located in a highly walkable neighborhood close to top-rated schools, the hospital, Go Train, Markville Mall, transit, Hwy 407, and more. Move-in ready and not to be missed!
Map data © OpenStreetMap contributors
No open houses are scheduled for this home.
Can't make it? Request a private viewing.
| Living room | Main level | 5.25 x 3.34 m |
| Dining room | Main level | 2.85 x 5.52 m |
| Kitchen | Main level | 3.37 x 2.35 m |
| Primary Bedroom | Second level | 4.7 x 3.71 m |
| Bedroom 2 | Second level | 4.55 x 2.66 m |
| Bedroom 3 | Second level | 3.53 x 3.13 m |
| Bedroom 4 | Basement | 6.19 x 3.05 m |




