 For sale 50
$1,450,000
4+2 bed4 bath2,500–3,000 sq ft
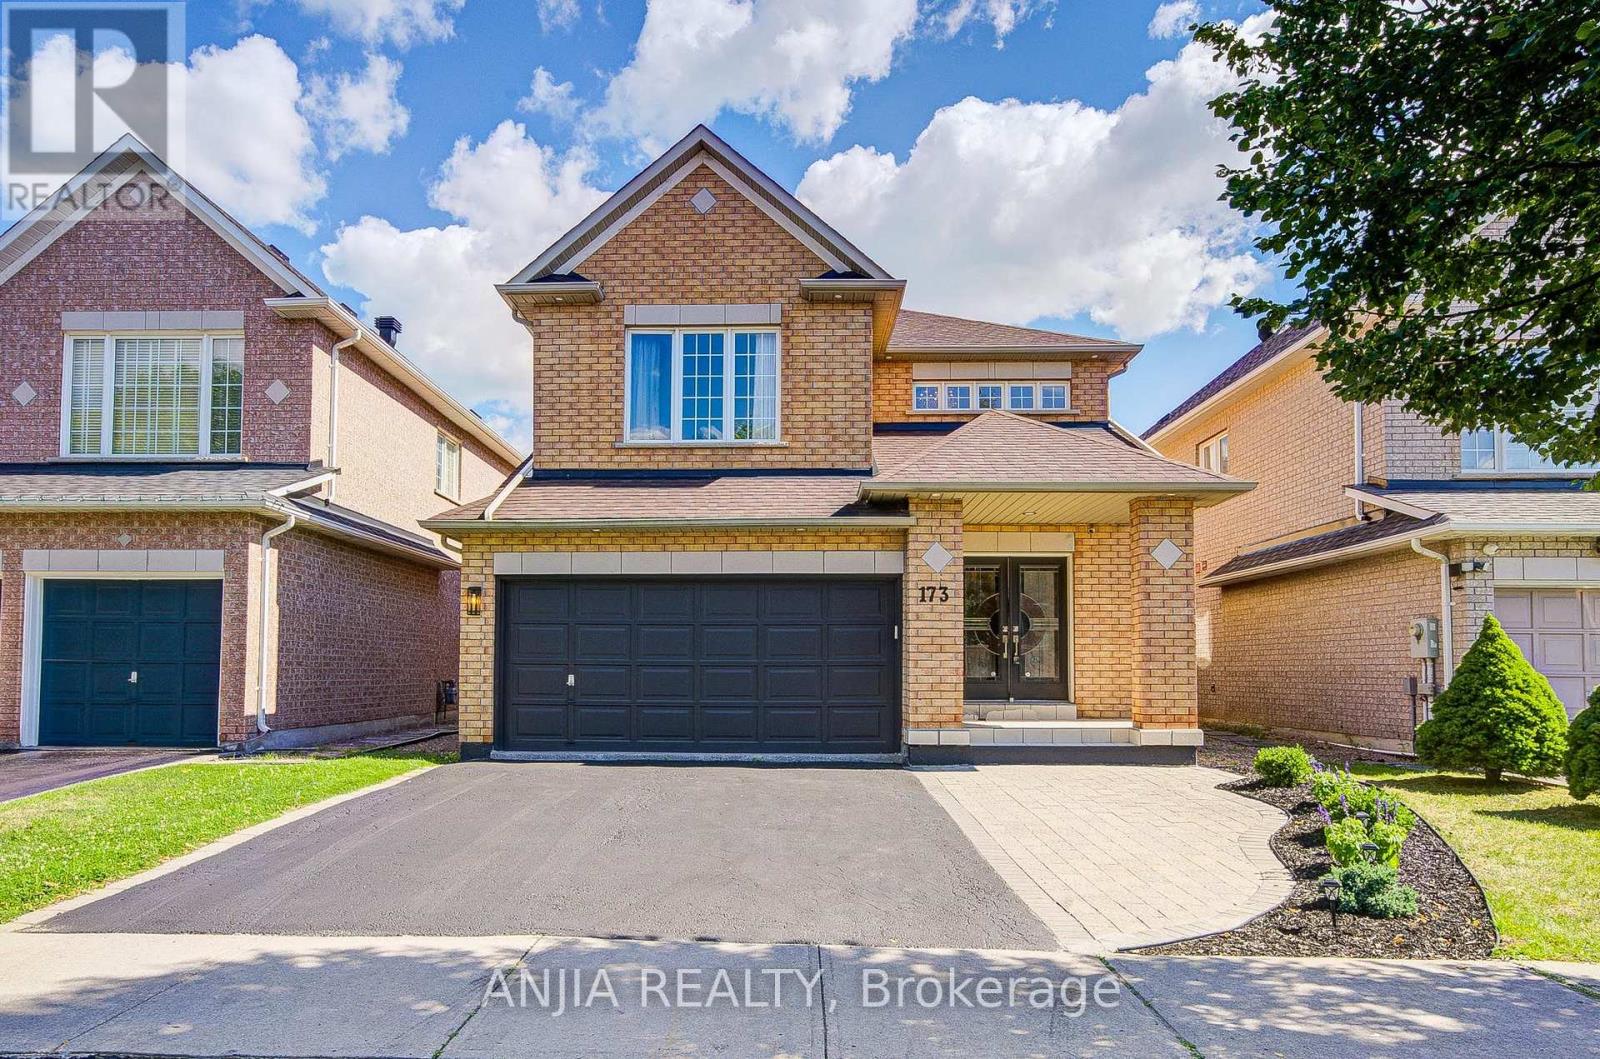
173 Russell Jarvis Drive
Legacy, Markham
1 month agoMLS® N13763294
ANJIA REALTY
10 Cherry Blossom Lane
Royal Orchard, Markham, Ontario L3T3B9
For sale· Added
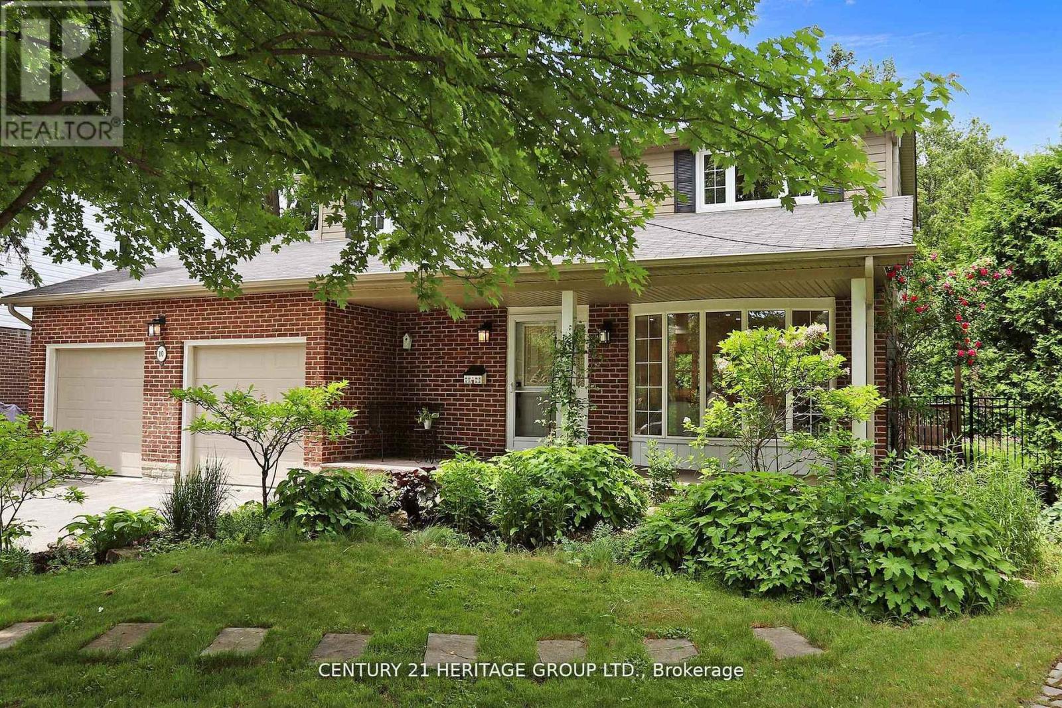
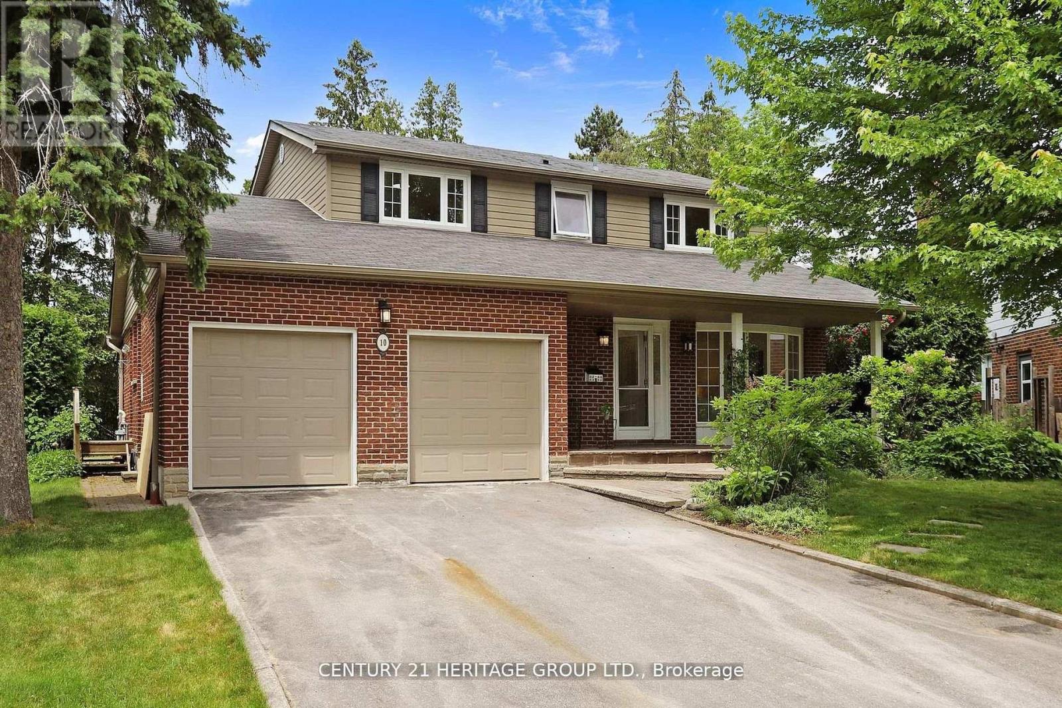
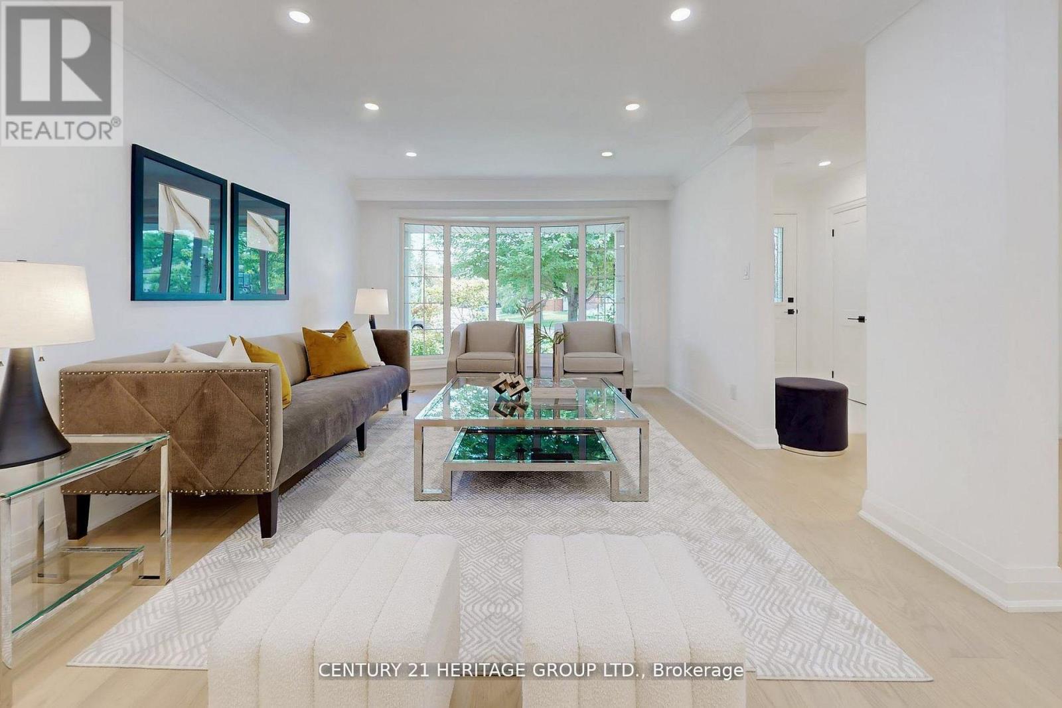
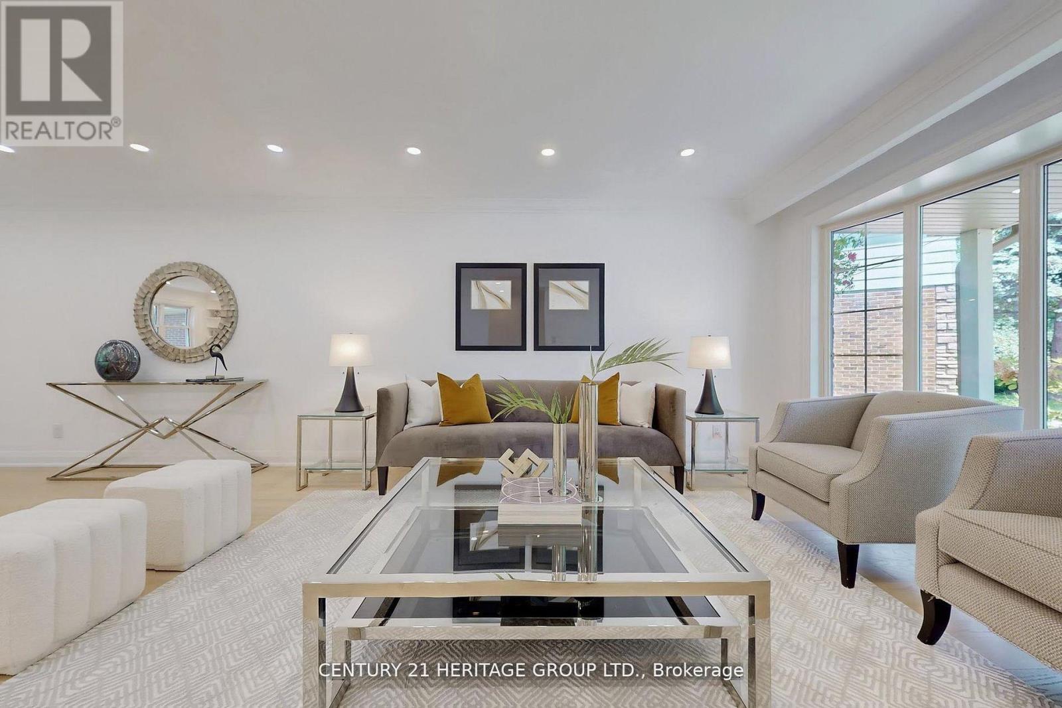
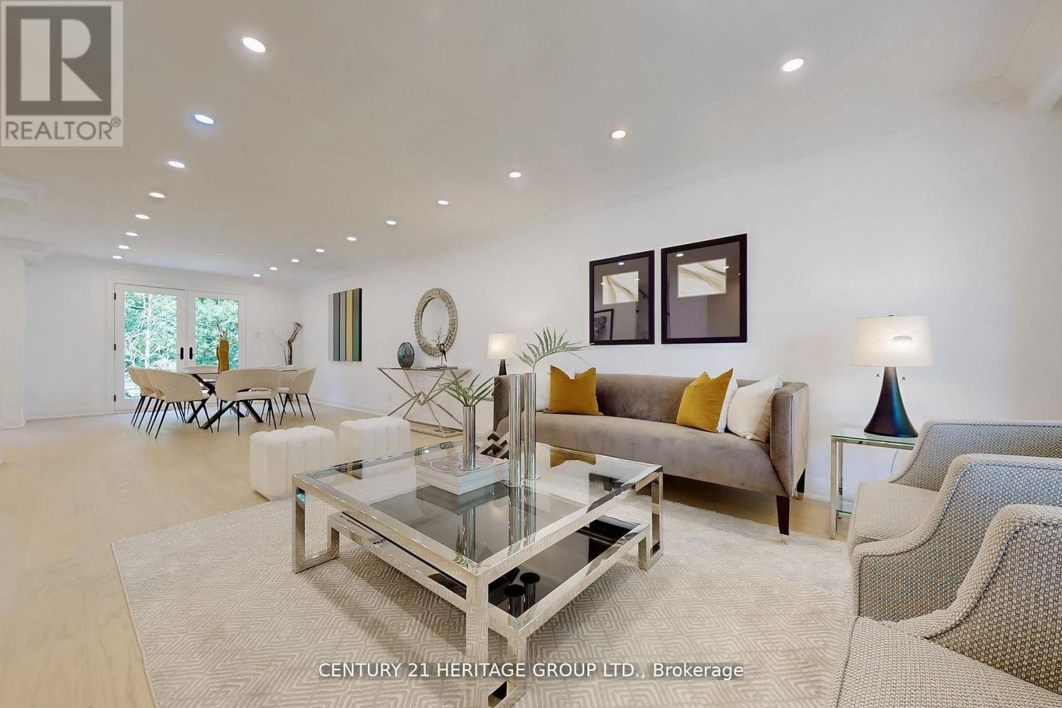
Stunning 4+1 Bedroom, 5 Bathroom Detached Home on a Premium Lot! Located in a quiet residential neighbourhood that's close to the city but offers a serene, country-like feel, this beautifully upgraded and meticulously maintained family home is the perfect blend of comfort and convenience. The home features a spacious eat-in kitchen with an island, breakfast area, quartz countertop, and plenty of pot lights. The open-concept layout, enhanced by large windows, fills the space with natural light and creates a warm, inviting atmosphere throughout. Generous principal rooms are ideal for both everyday living and entertaining. The finished basement with a separate entrance adds valuable extra living space and privacy, perfect for extended family, guests, or a home office. Step outside to your private backyard oasis, complete with a stone patio, lush manicured landscaping, and a full in-ground sprinkler system, perfect for entertaining or peaceful relaxation. All of this is just steps from Toronto Ladies Golf Club, Thornhill Golf & Country Club, parks, top-rated schools, Yonge Street, Hwy 7, Hwy 407,shops, restaurants, and more!
Map data © OpenStreetMap contributors
No open houses are scheduled for this home.
Can't make it? Request a private viewing.
| Oct 13, 2026 | $1,888,888 | ▲ $60,888 |
| Sep 9, 2026 | $1,828,000 | First recorded price |
Price changes since Sep 9, 2026.
| Kitchen | Main level | 5.65 x 3.35 m |
| Bedroom | Basement | 3.75 x 3.4 m |
| Living room | Main level | 6.5 x 3.6 m |
| Dining room | Main level | 3.6 x 3.6 m |
| Family room | Main level | 6.6 x 4 m |
| Primary Bedroom | Second level | 4.65 x 3.75 m |
| Bedroom 2 | Second level | 4.2 x 3.85 m |
| Bedroom 3 | Second level | 3.75 x 3.65 m |
| Bedroom 4 | Second level | 4.25 x 2.6 m |
| Kitchen | Basement | 6.85 x 2.25 m |
| Living room | Basement | 6.4 x 3.75 m |