
 NewFor sale 50
$788,000
4 bed3 bath1,500–2,000 sq ft
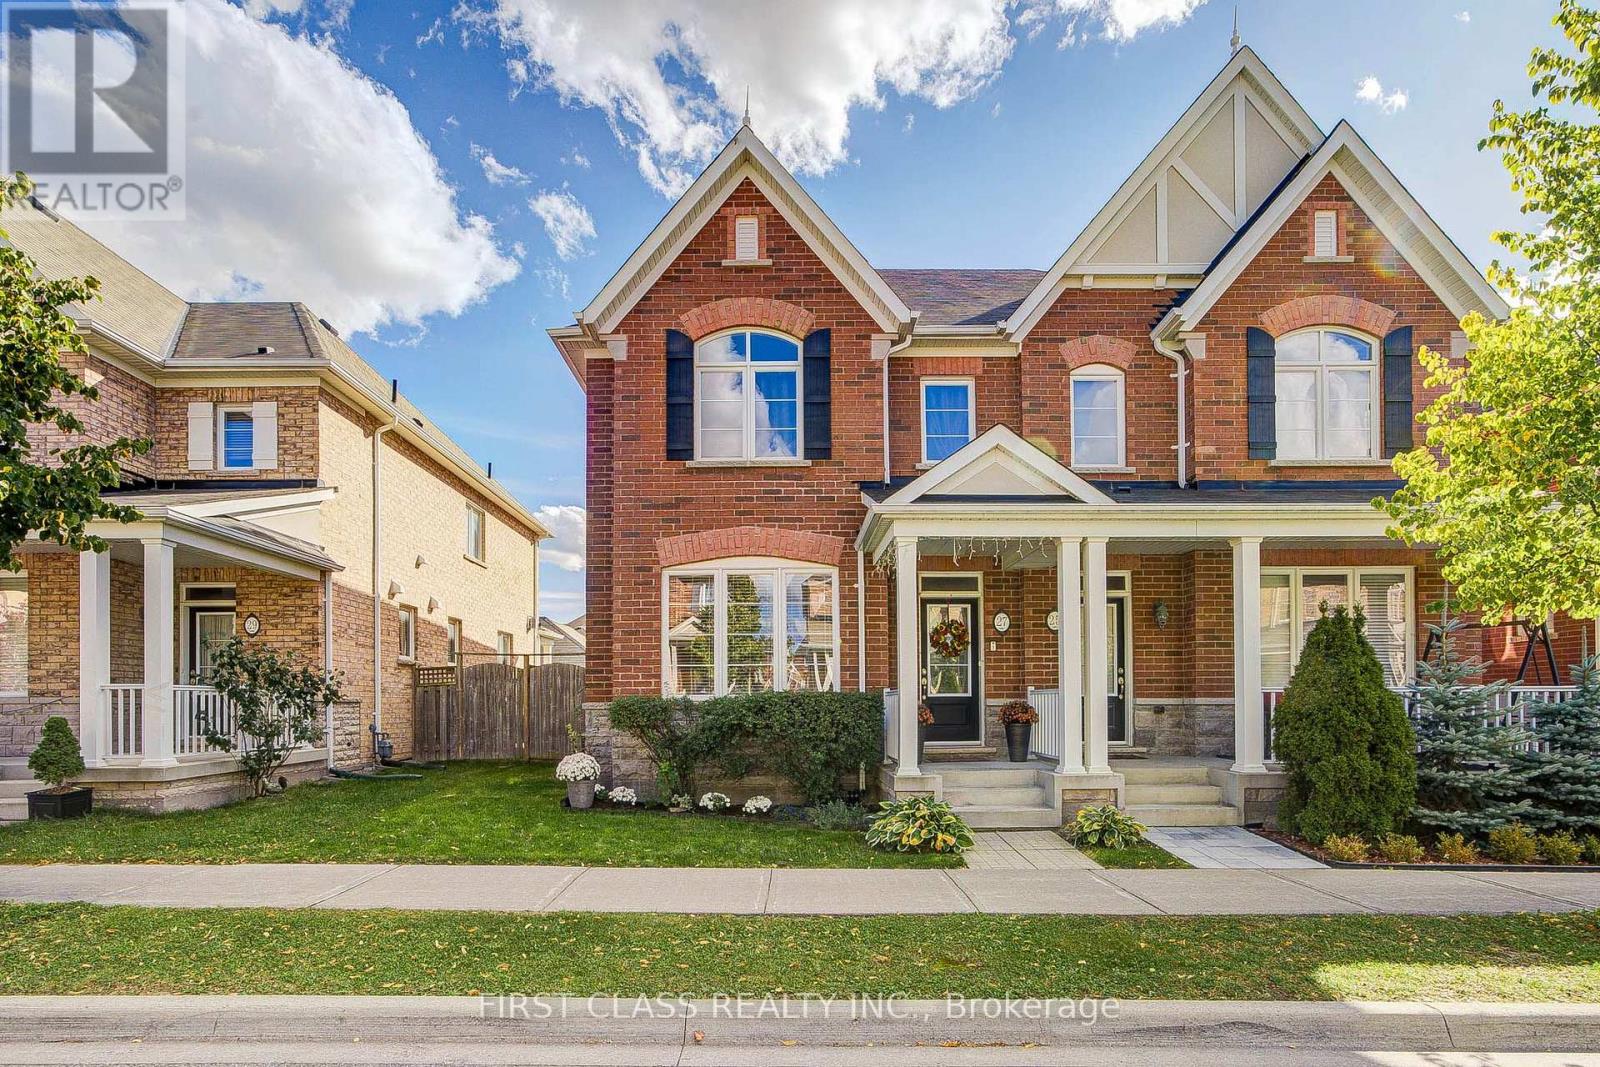
27 Cinemark Avenue
Cornell, Markham
22 hours agoMLS® N14028152
FIRST CLASS REALTY INC.
1 Verclaire Gate #303
Unionville, Markham, Ontario L3R8N1
For sale· Added
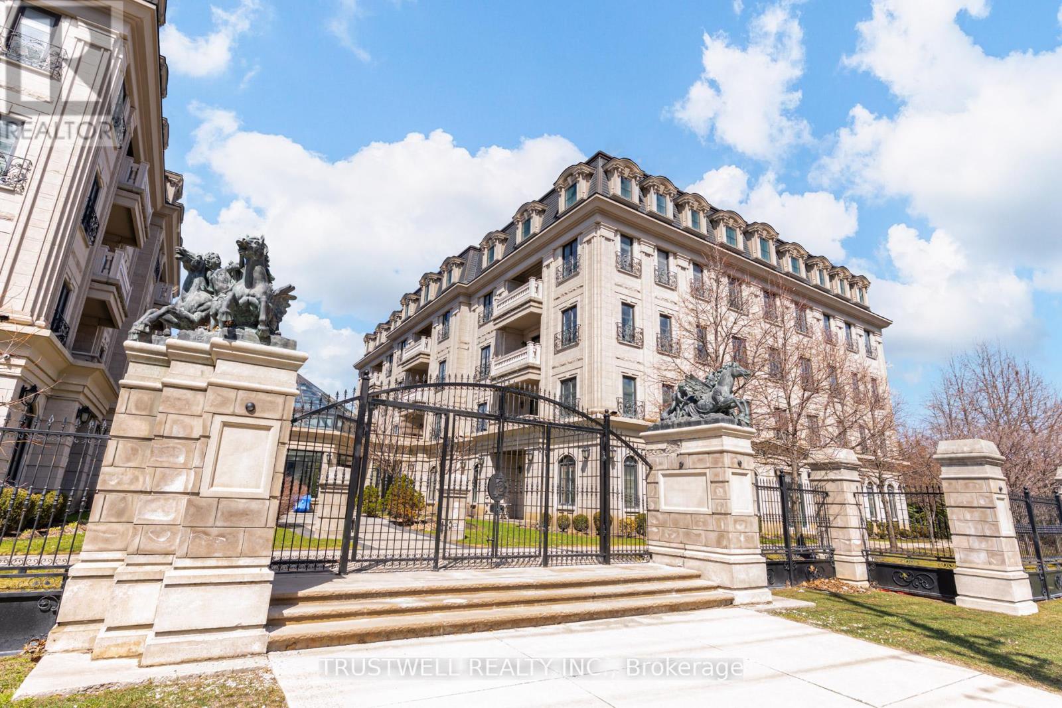
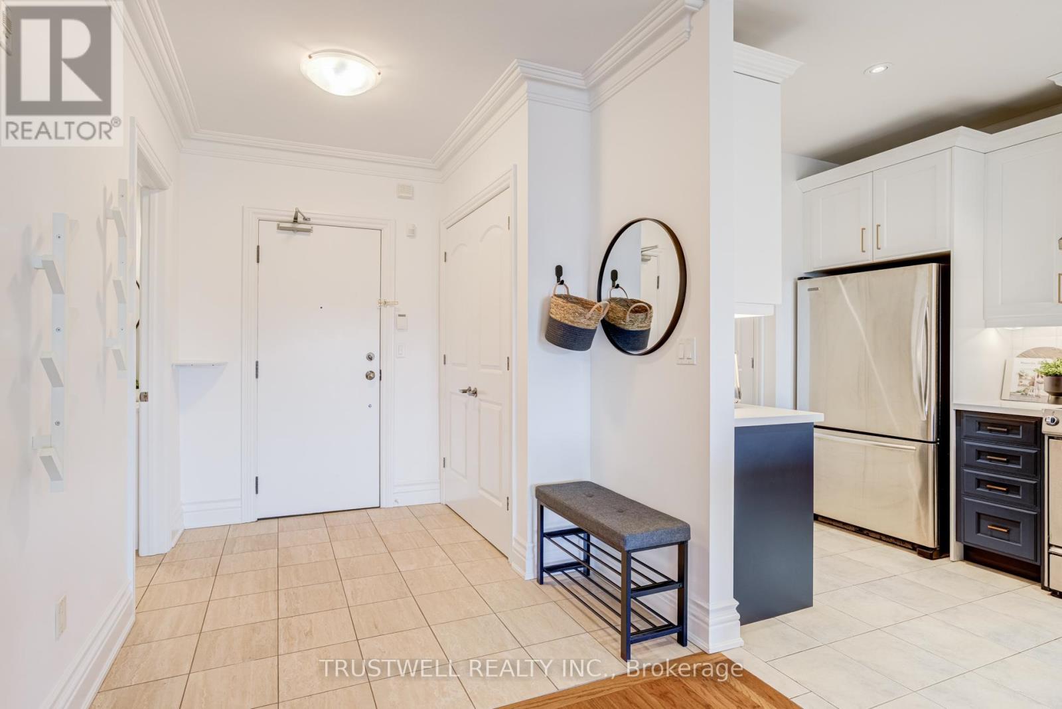
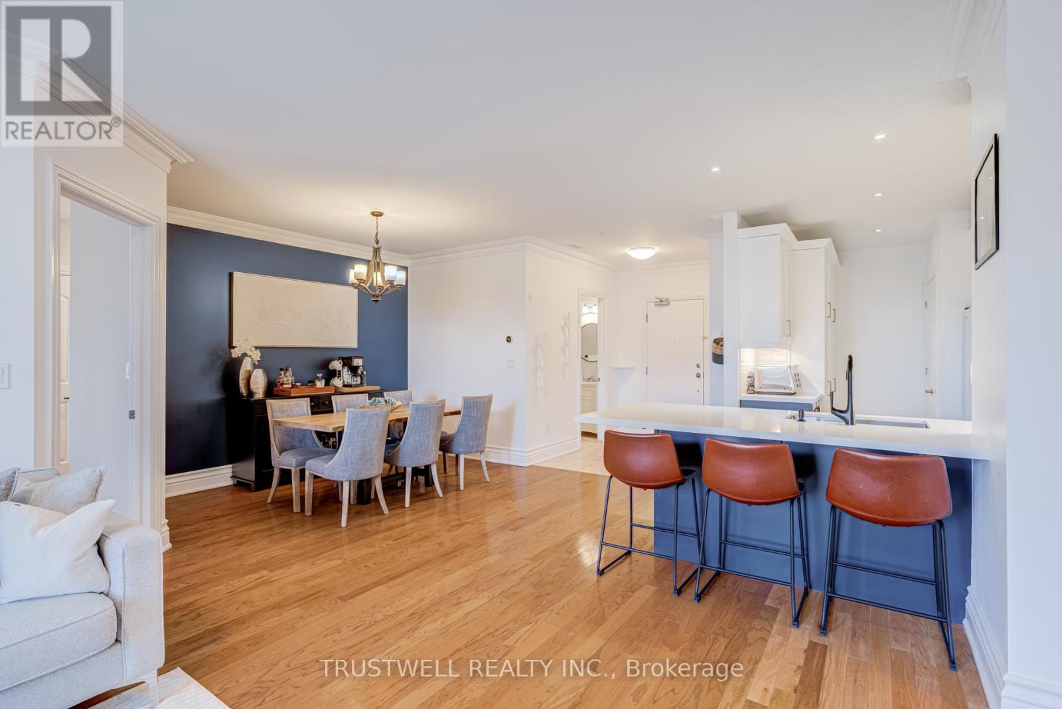
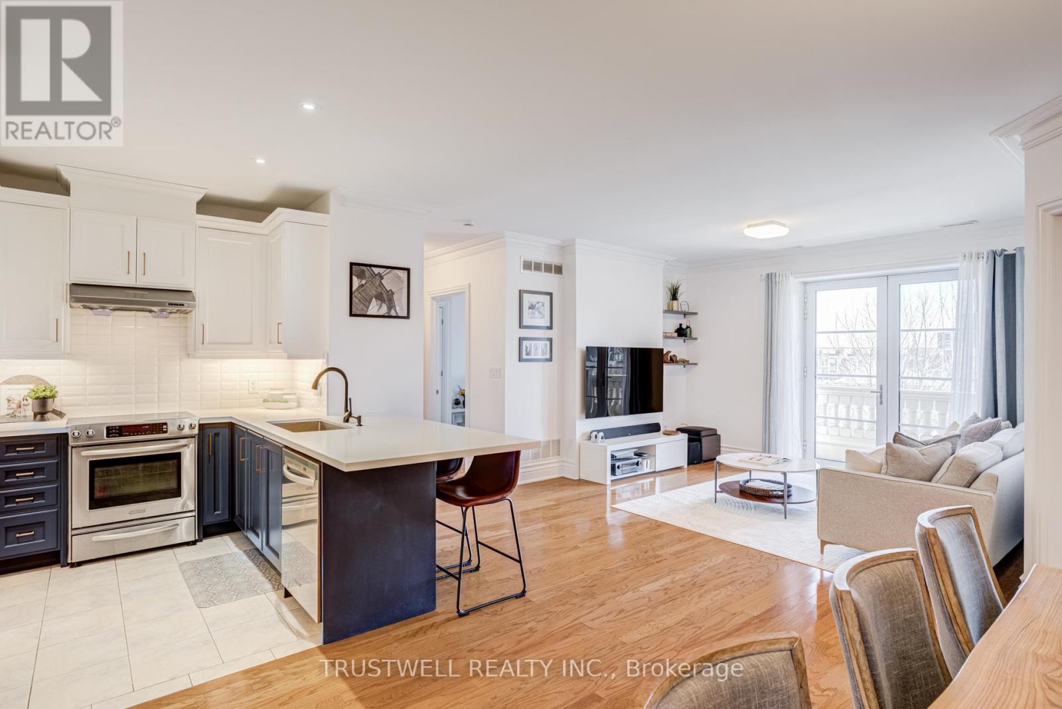
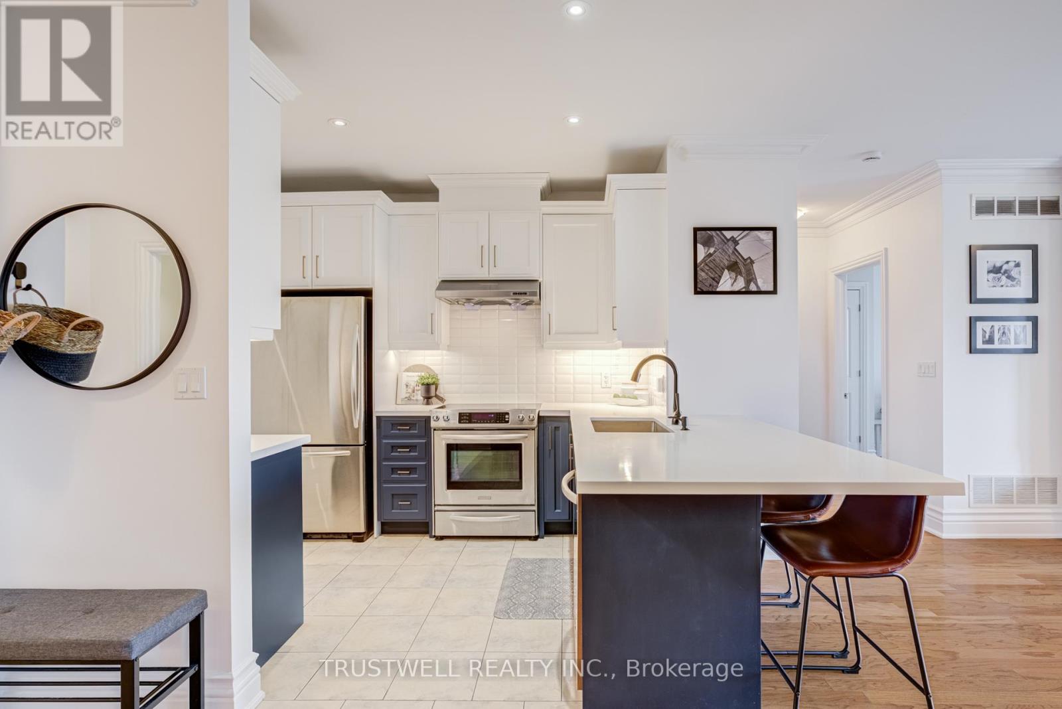
Experience refined living at The Ellington Park, a boutique four-storey residence inspired by classic French chateau design, ideally located in prime Downtown Markham within the highly sought-after Unionville High School district. This beautifully appointed 2 bedroom plus den, 3 bathroom suite offers over 1,500 sq. ft. of elegant living space, complemented by two parking spots and a large private locker. Designed for both comfort and entertaining, the open-concept layout seamlessly connects the living, dining, and kitchen areas, while the gourmet kitchen features a breakfast bar, stainless steel appliances, quartz countertops, and ample cabinetry. The spacious primary bedroom includes his-and-her closets and a luxurious 5-piece ensuite, while the versatile den provides the perfect space for a home office or additional living area. Step out onto a quiet balcony with clear, unobstructed views overlooking the landscaped garden, offering a peaceful retreat. Residents enjoy premium amenities including concierge service, security, guest suite, games room, fitness centre, and an elegant lounge with fireplace and wet bar. Ideally situated close to top-ranking schools, parks, shopping, restaurants, and transit, this is a rare opportunity to own a sophisticated and spacious home in one of Markham's most desirable communities.
Map data © OpenStreetMap contributors
No open houses are scheduled for this home.
Can't make it? Request a private viewing.
| Living room | Flat | 3.99 x 4.91 m |
| Dining room | Flat | 3.85 x 3.61 m |
| Kitchen | Flat | 2.91 x 5.21 m |
| Primary Bedroom | Flat | 3.93 x 4.59 m |
| Bedroom 2 | Flat | 3.24 x 4.36 m |
| Den | Flat | 2.68 x 3.98 m |




