 NewFor sale 50
$649,900
1+4 bed1 bath1,500–2,000 sq ft
53216 Nova Scotia Line East
Rural Malahide, Malahide
5 days agoMLS® X13874266
TEAM GLASSER REAL ESTATE BROKERAGE INC.
53370 Calton Line
Calton, Malahide, Ontario N5H2R5
For sale· Added
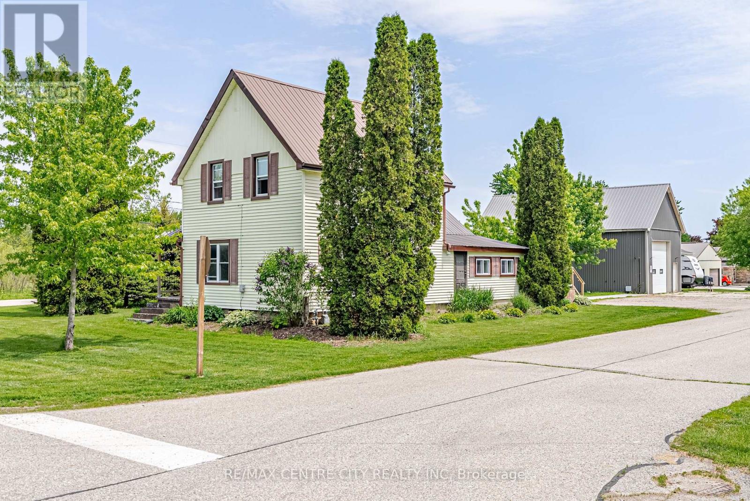
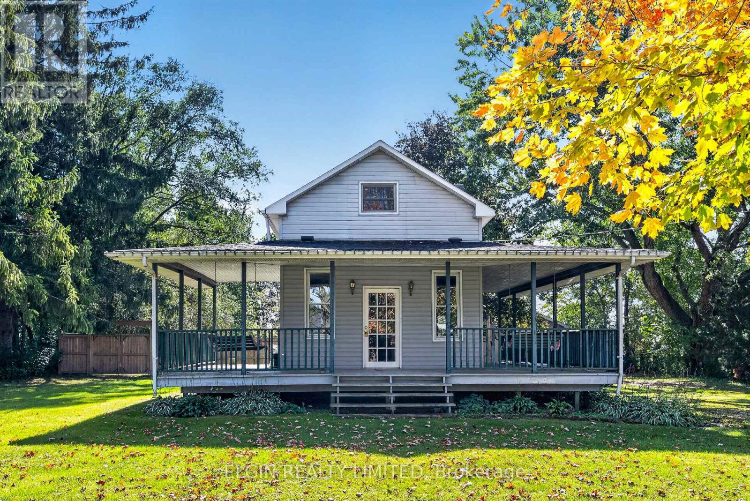
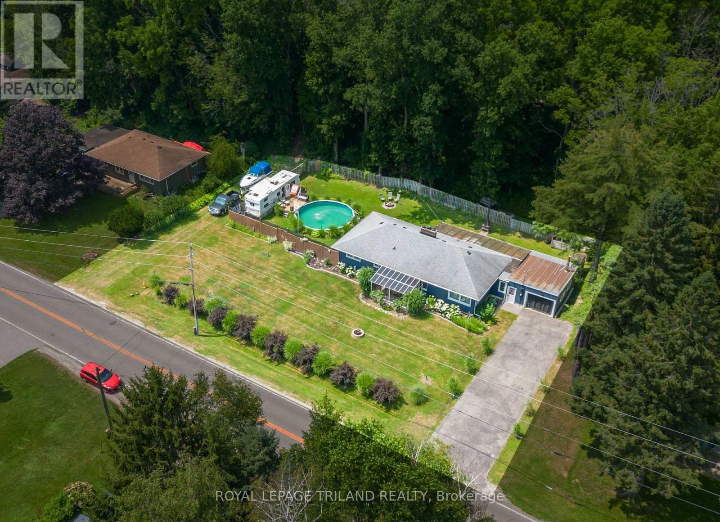
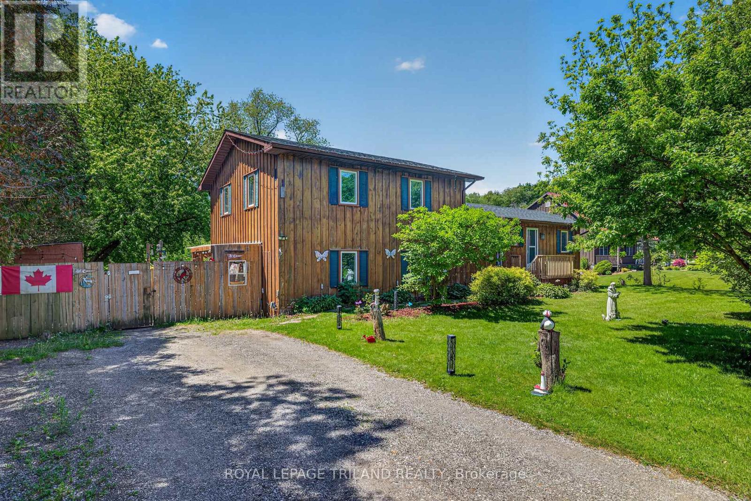
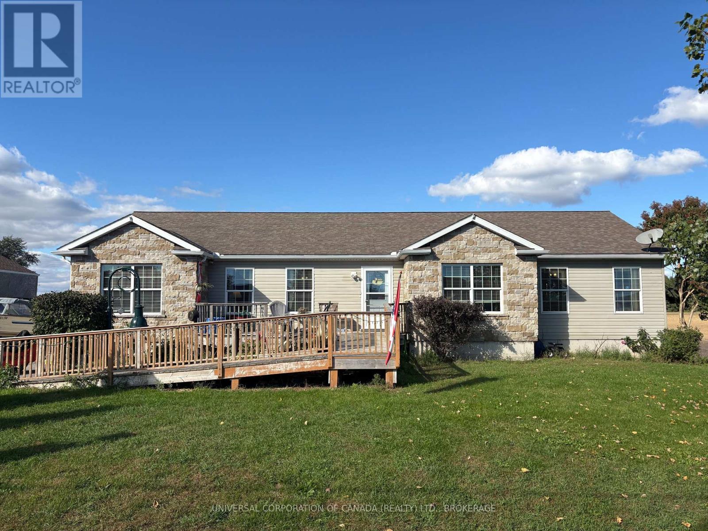
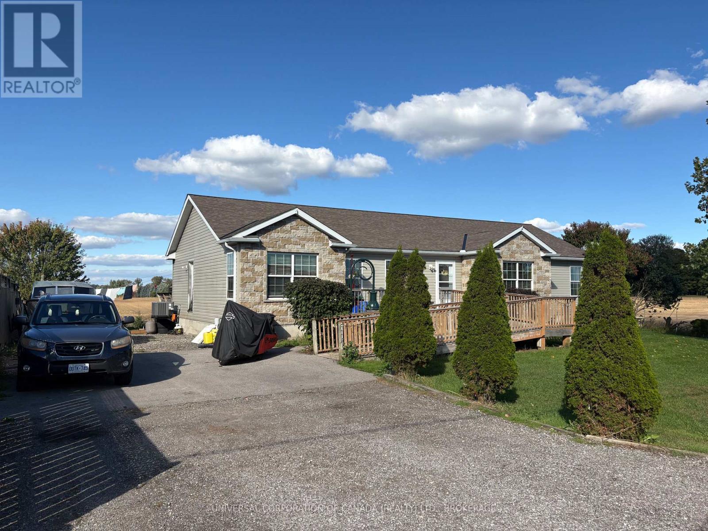
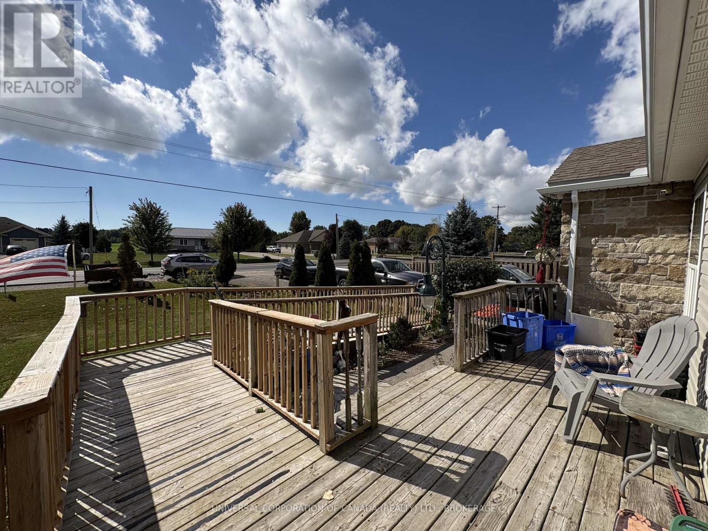
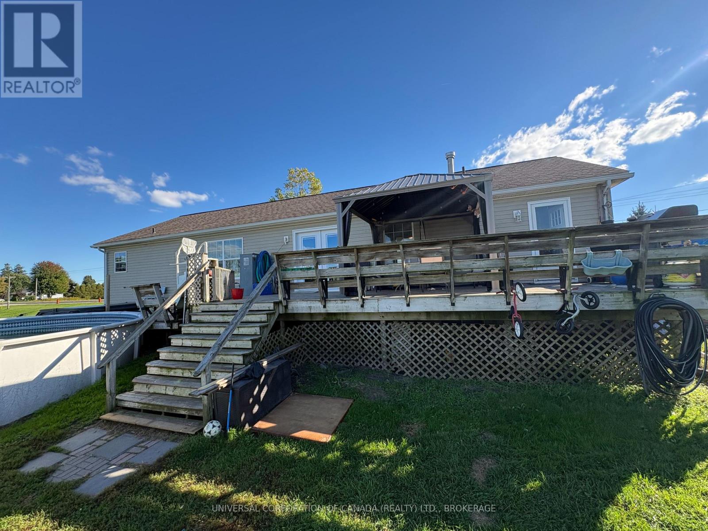
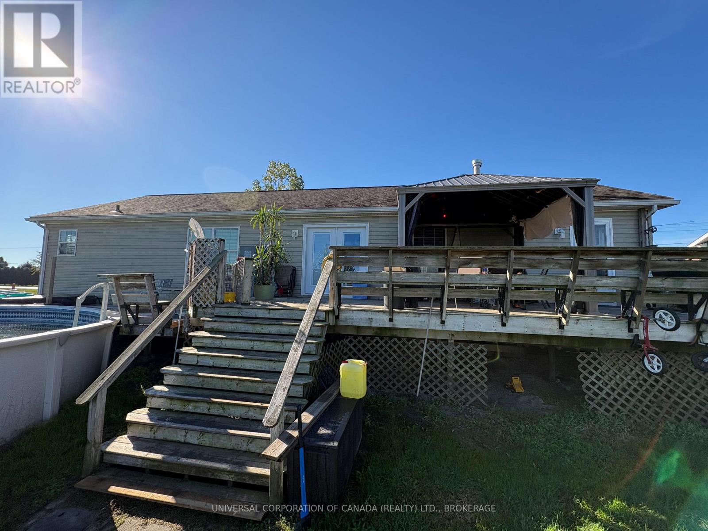
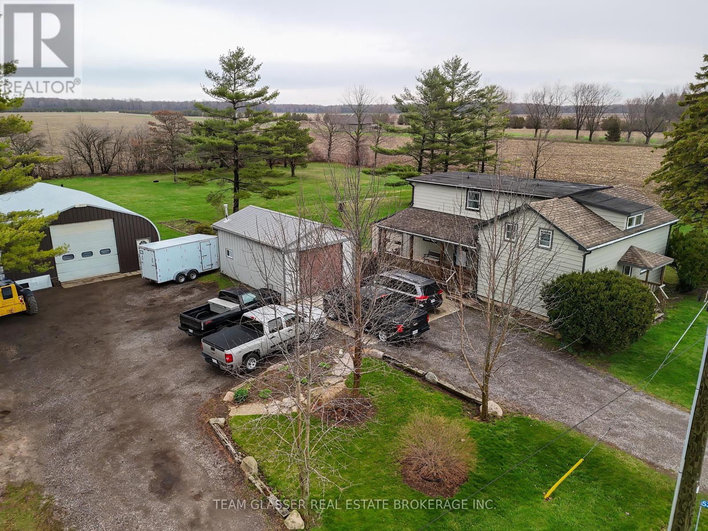
Beautiful, spacious, and country. This .498 acre property has everything you need with a beautiful setting. Come see the large rooms, generous kitchen with granite countertops, spectacular back yard and an abundance of space for the whole family. Gas fireplace in the extra large dining room, 3 main floor bedrooms, 2 baths, and laundry room, with two walkouts to the patio. Downstairs, a few added windows and you'll have yourself 3 spacious extra bedrooms with 9 foot ceilings in the basement. Lots of space for so many possibilities! Don't delay on this one! See it for yourself before its gone!
Map data © OpenStreetMap contributors
Eastern time. Can't make it? Request a private viewing.
| Primary Bedroom | Main level | 5.09 x 4.66 m |
| Other | Main level | 3.54 x 4.94 m |
| Bedroom 2 | Main level | 2.84 x 3.44 m |
| Other | Basement | 3.57 x 3.05 m |
| Furnace | Basement | 3.57 x 4.12 m |
| Other | Basement | 3.54 x 5.03 m |
| Bedroom 3 | Main level | 2.84 x 3.44 m |
| Living room | Main level | 3.93 x 4.21 m |
| Dining room | Main level | 3.93 x 5.3 m |
| Kitchen | Main level | 3.35 x 5.18 m |
| Laundry room | Main level | 2.74 x 2.29 m |
| Bathroom | Main level | 4.09 x 2.84 m |
| Bathroom | Main level | 1.68 x 2.44 m |
| Recreational, Games room | Basement | 15.06 x 3.66 m |