 For sale 49
$395,900
3 bed2 bath1,500–2,000 sq ft
17224 Highway 62
Madoc
8 months agoMLS® X12784546
Century 21 United Realty Inc.
460 Pigden Road
Madoc, Ontario K0K2K0
For sale· Added
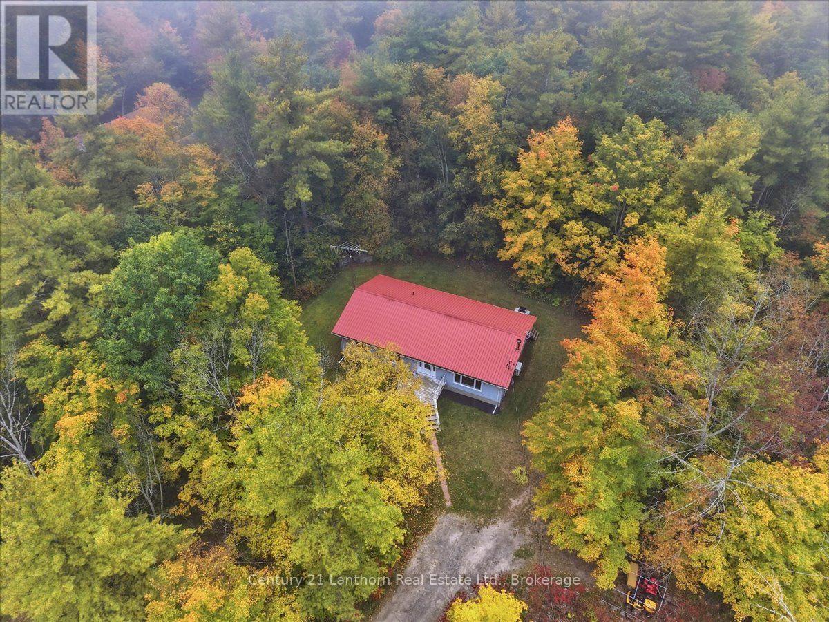
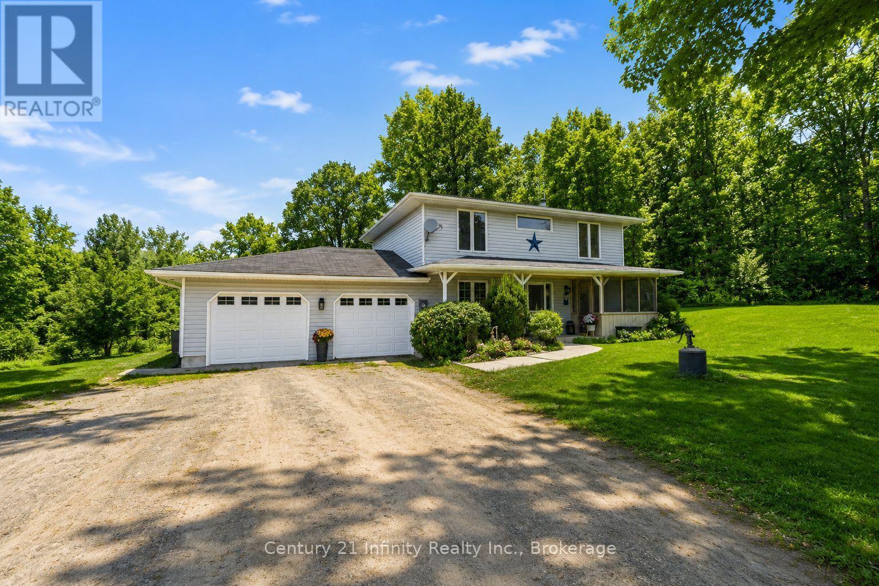
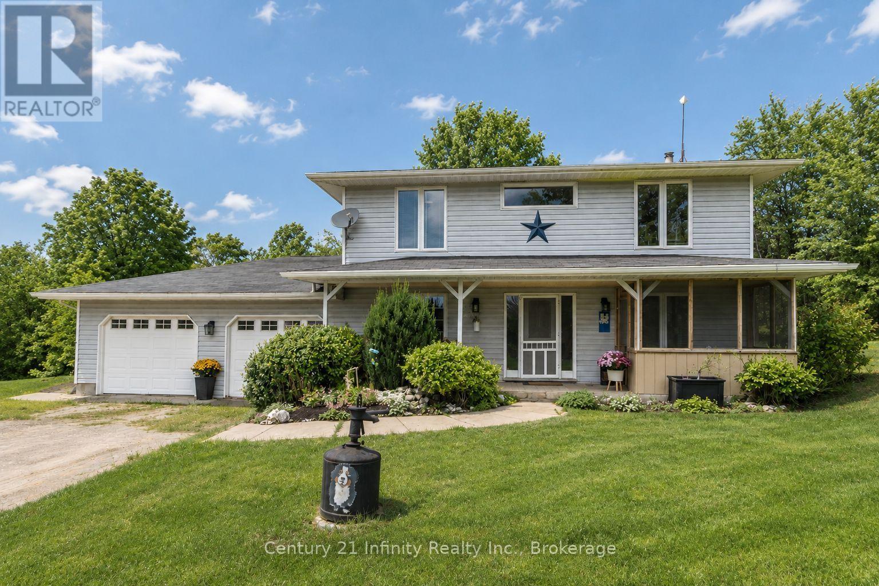
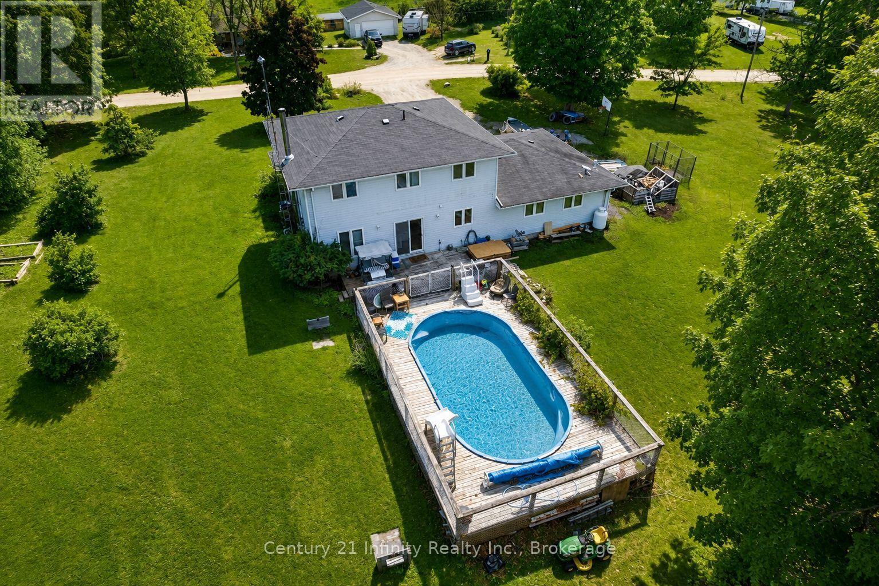
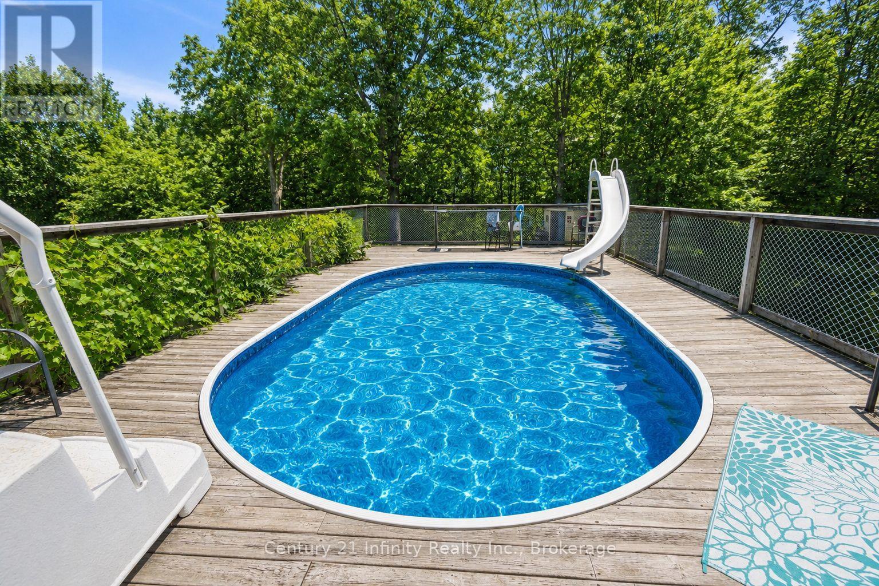
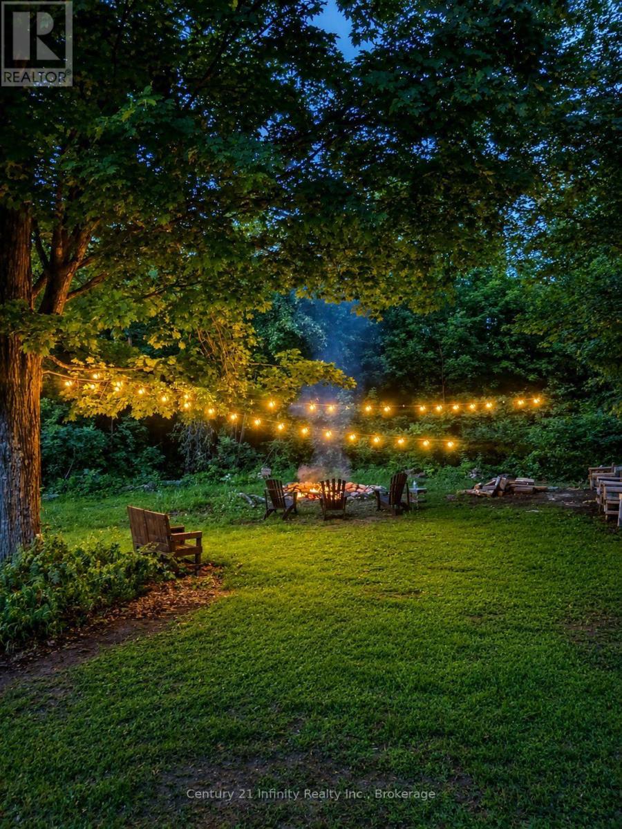
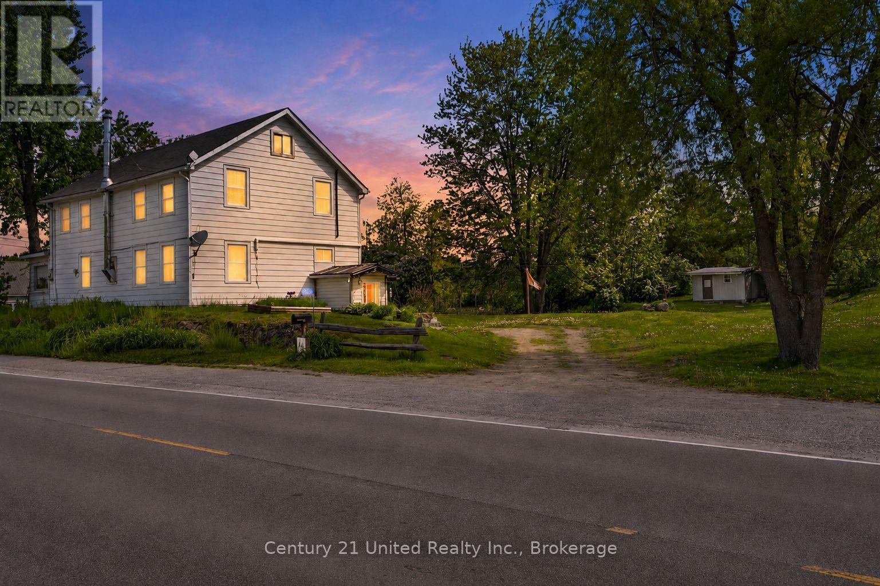
Welcome to 460 Pigden Rd just north of the picturesque town of Madoc. This 4 bedroom, 2 bathroom home sits on a scenic 4 acre lot. Take advantage of the main floor office space or use as a 5th bedroom! The kitchen provides plenty of counter space and large dining area is great for those big family meals. The garage has currently been turned into a bonus entertainment space but can easily be used as a garage again. The garage also boasts a propane heater. Upstairs you will find four generous sized bedrooms and a 4 piece bath with large soaker air therapy tub. Turn the backyard into your oasis with the On Ground pool and hot tub as well as plenty of space for gardens or games. Relax on those summer nights under the stars sitting around your own firepit surrounded by nature in all its glory. This home features supplementary heating by a large Amish wood stove that is able to efficiently heat the whole house.
Map data © OpenStreetMap contributors
No open houses are scheduled for this home.
Can't make it? Request a private viewing.
| Kitchen | Ground level | 4.48 x 3.82 m |
| Dining room | Ground level | 2.65 x 2.49 m |
| Living room | Ground level | 8.24 x 4.52 m |
| Bedroom 5 | Ground level | 3.49 x 2.76 m |
| Primary Bedroom | Second level | 4.5 x 3.49 m |
| Bedroom 2 | Second level | 3.65 x 3.49 m |
| Bedroom 3 | Second level | 4.83 x 3.51 m |
| Bedroom 4 | Second level | 3.28 x 3.01 m |