
$1,999,900
131 North Shore Lane
Madoc, Ontario K0K2K0
For sale· Added
About this home
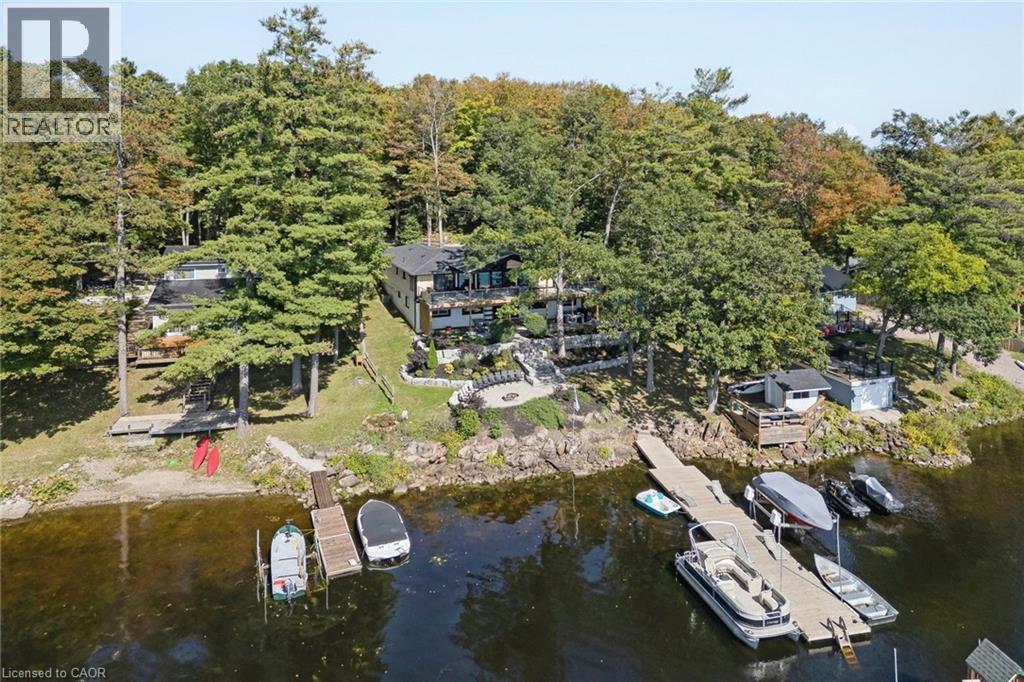
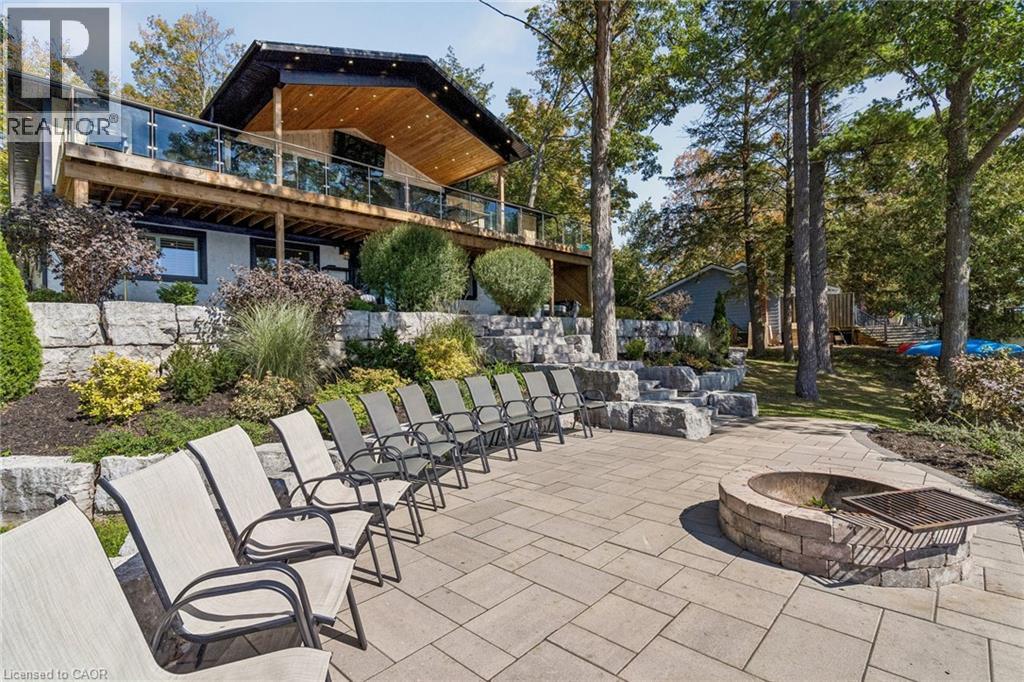
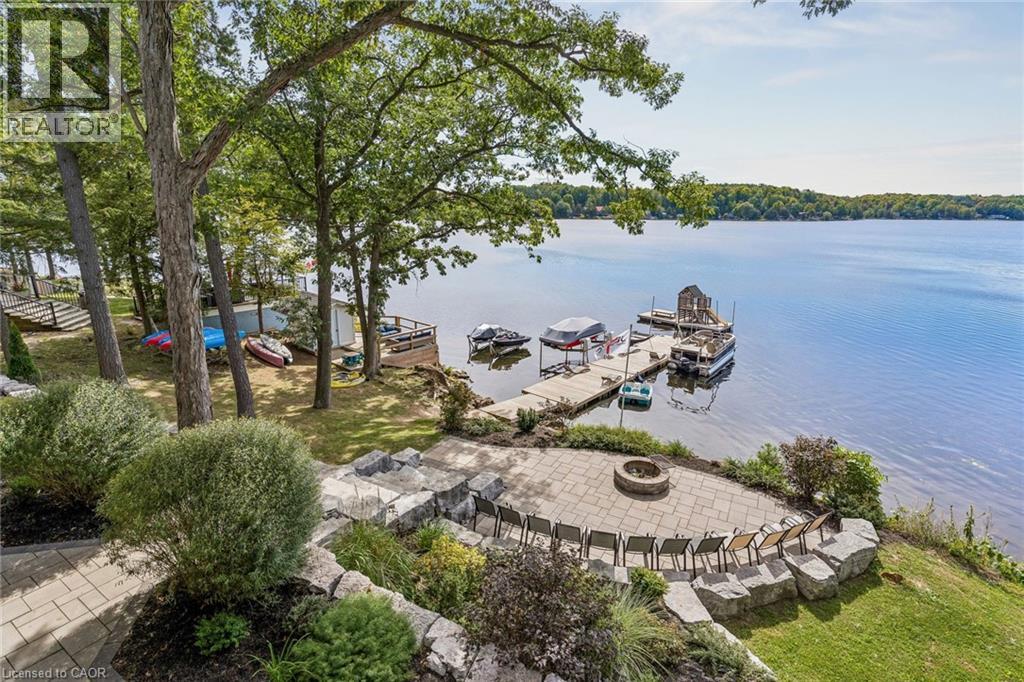
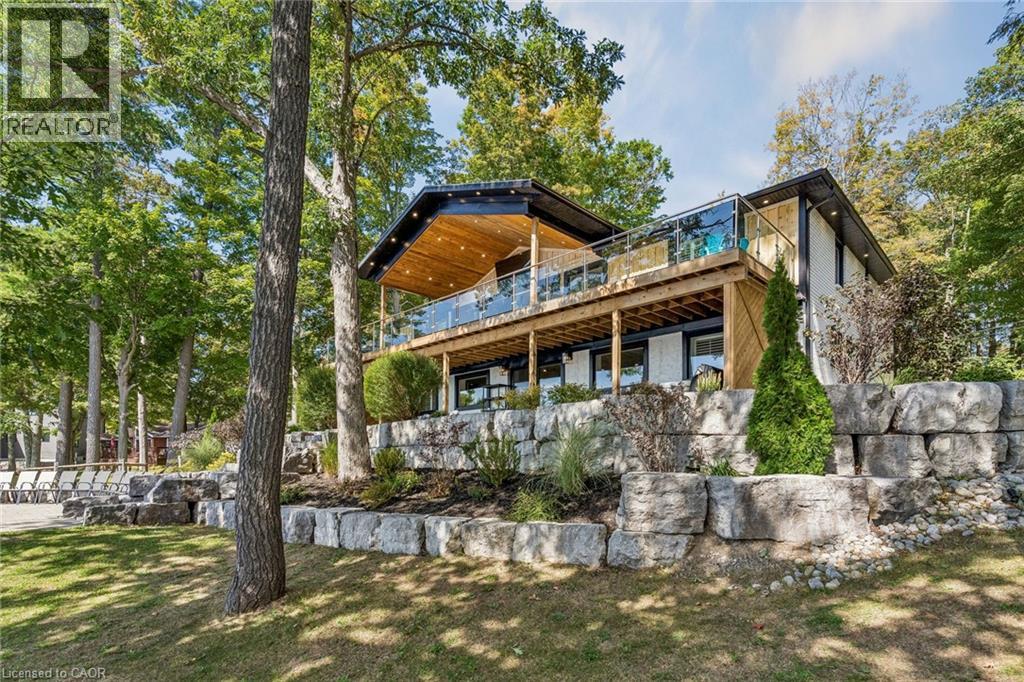
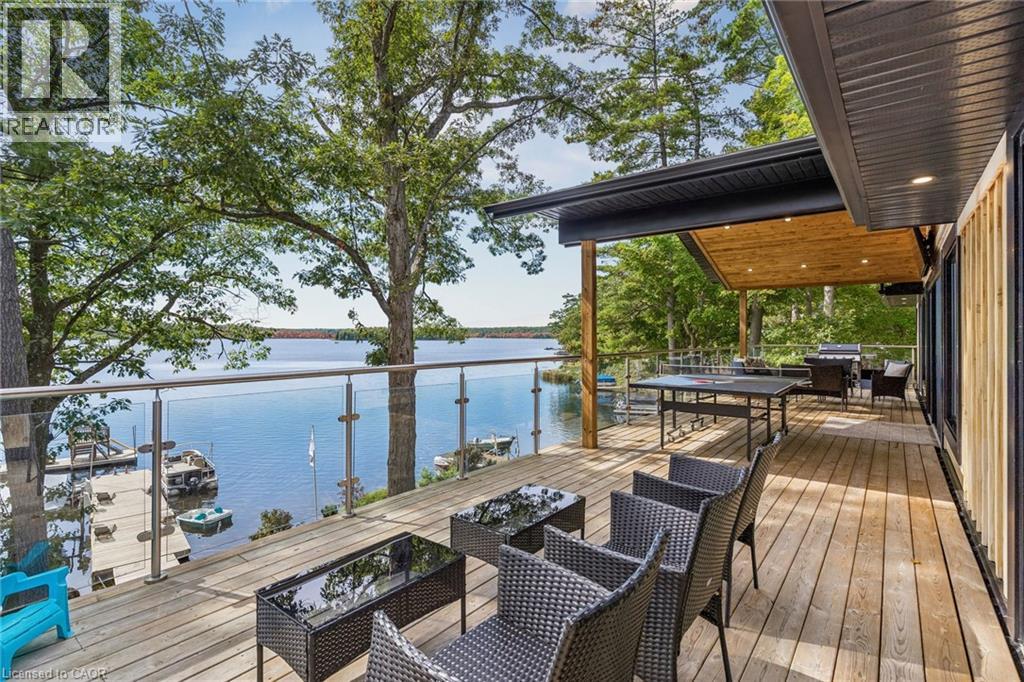
Welcome to 131A North Shore Lane, a captivating waterfront retreat offering the perfect blend of comfort, style, and four-season enjoyment on scenic Moira Lake! Nestled among mature trees with 100 feet of pristine waterfront, this thoughtfully-finished home provides a serene setting designed for both everyday living and memorable escapes. Bright, modern interiors are complemented by breathtaking lake views and an effortless connection to the outdoors. The gourmet kitchen showcases crisp white cabinetry, quartz counters, and a spacious island, flowing seamlessly into the inviting living and dining areas. Large windows fill the home with natural light and frame the surrounding landscape. Multiple bedrooms and luxurious baths offer plenty of space for family and guests. Lower level features a recreation area with fireplace, a games room with wet bar, and a walk-out to the grounds. Outside is where this property truly shines. Professionally landscaped grounds lead to an impressive waterfront setting featuring expansive stone patios, a gorgeous firepit, and a mix of sandy and rocky shoreline. Enjoy direct water access from your own private dock, along with a separate play structure for the kids. Water off the dock is approximately 15 feet deep, perfect for swimming, fishing, boating, water toys, and endless summer days on the lake. This property also offers exciting potential to add a 4-6 car garage with additional living space above, creating even more flexibility for vehicles, recreational toys, and family or guests. Ideally located directly on the OFSC trail network for hiking, snowmobiling, and ATV adventures. Only 5 minutes to local amenities in Madoc Village, including shopping, dining, parks, medical clinic, and more. Within an hour’s drive to picturesque tourist areas of Prince Edward County, including over 40 wineries, the beaches of Sandbanks Provincial Park, and a thriving culinary and arts scene. Your extraordinary waterfront lifestyle awaits!
Location
Map data © OpenStreetMap contributors
Upcoming open housesSee all Madoc open houses
No open houses are scheduled for this home.
Can't make it? Request a private viewing.
Property details
Listing
- MLS® number
- 40865265
- Added
- Sep 29, 2026 ()
- Updated
- Oct 1, 2026 ()
- Info refreshed
Overview
- Property type
- Single Family
- Building type
- Detached
- Style
- Bungalow
- Storeys
- 1
- Finished area
- 1,787 sq ft (per listing brokerage)
- Finished basement
- 1,620 sq ft
- Ownership
- Freehold
Inside
- Bedrooms
- 3+3
- Bathrooms
- 4
- Half baths
- 1
- Heating
- Forced air, Natural gas
- Cooling
- Central air conditioning
- Fireplace
- Yes
- Appliances
- Wet Bar
- Features
- Wet bar, Crushed stone driveway, Country residential, Automatic Garage Door Opener
Building
- Basement
- Finished, Full
- Exterior
- Brick, Stucco
- Parking
- Attached Garage, Open · 10 spaces
Land
- Frontage
- 66 ft
- Lot area
- 0.605 acres
- Waterfront
- Waterfront
- Body of water
- Moira Lake
- View
- Lake view
- Zoning
- LSR
Services
- Water
- Well
- Sewer
- Septic System
Location
- Community
- Huntingdon Ward
- Directions
- Turn west off Highway 62 to North Shore Ln
- Nearby
- Quiet Area
Running costs
- Annual property tax
- $6,992
Rooms
| Bedroom | Lower level | 11'6'' x 15'7'' |
| Utility room | Lower level | — |
| Laundry room | Lower level | — |
| 3pc Bathroom | Lower level | — |
| Bedroom | Lower level | 15'3'' x 10'8'' |
| Bedroom | Lower level | 15'5'' x 10'10'' |
| Games room | Lower level | 11'7'' x 18'6'' |
| Recreation room | Lower level | 15'4'' x 31'9'' |
| 5pc Bathroom | Main level | — |
| Bedroom | Main level | 11'6'' x 10'3'' |
| Bedroom | Main level | 11'6'' x 9'4'' |
| 3pc Ensuite bath | Main level | — |
| Primary Bedroom | Main level | 19'0'' x 14'6'' |
| 2pc Bathroom | Main level | — |
| Kitchen | Main level | 7'11'' x 14'8'' |
| Dining room | Main level | 11'1'' x 14'8'' |
| Living room | Main level | 27'0'' x 24'6'' |