 For sale 50
$1,100,000
2 bed2 bath2,000–2,500 sq ft
697 Curtiss Road
Madawaska Valley, Madawaska Valley
4 months agoMLS® X13218742
ROYAL LEPAGE TEAM REALTY
42195 Combermere Road
Madawaska Valley, Madawaska Valley, Ontario K0J1B0
For sale· Added
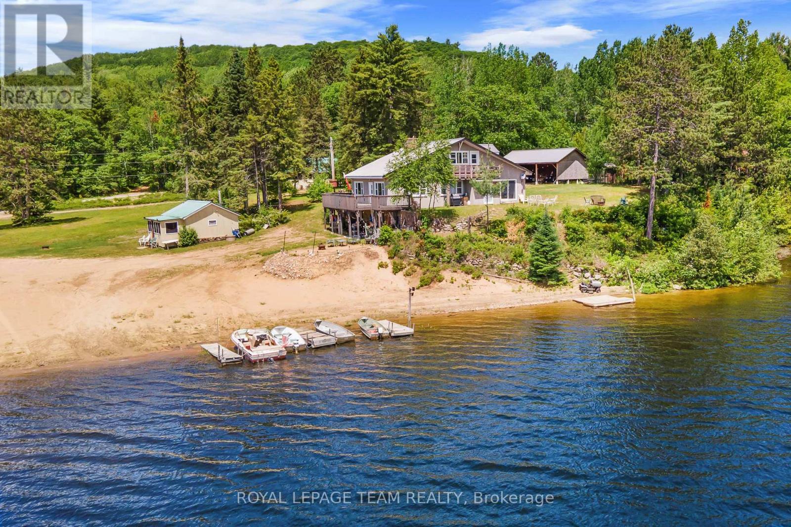
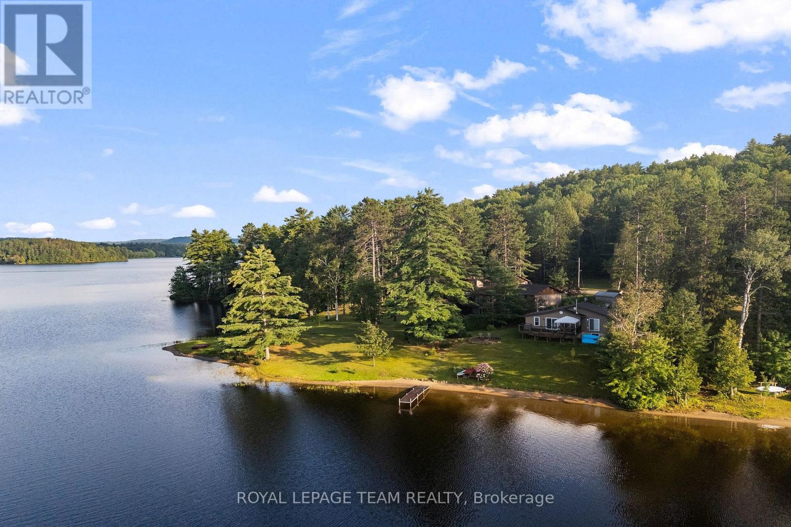
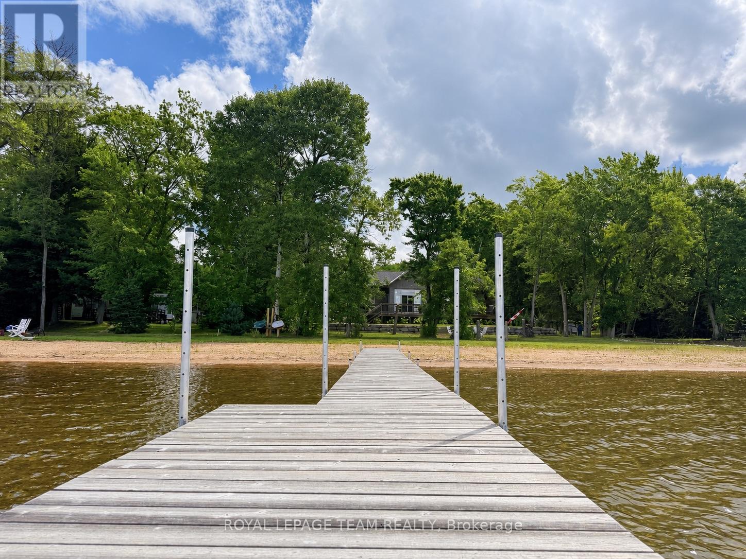
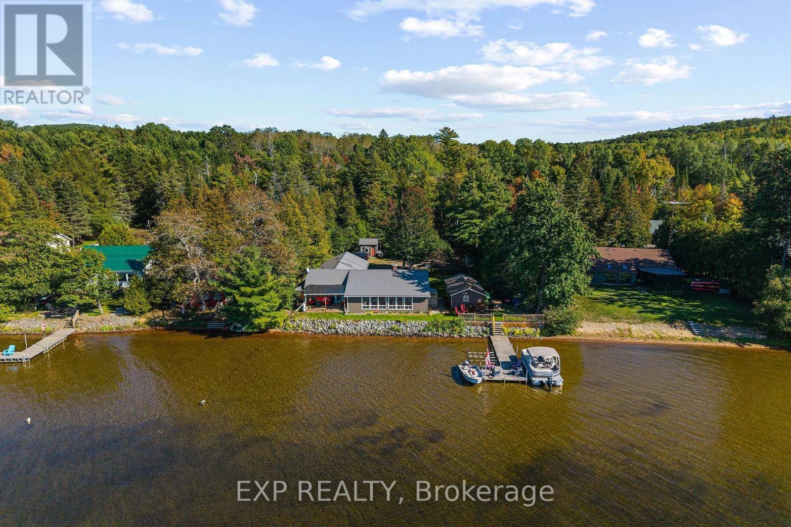
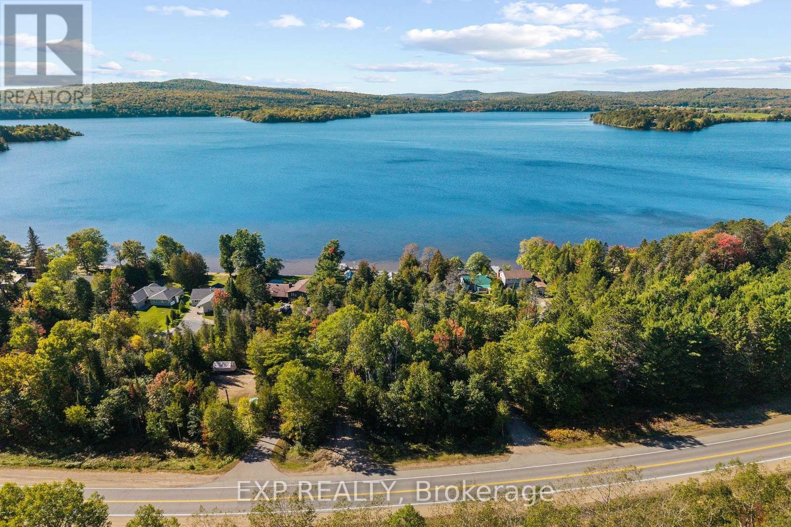
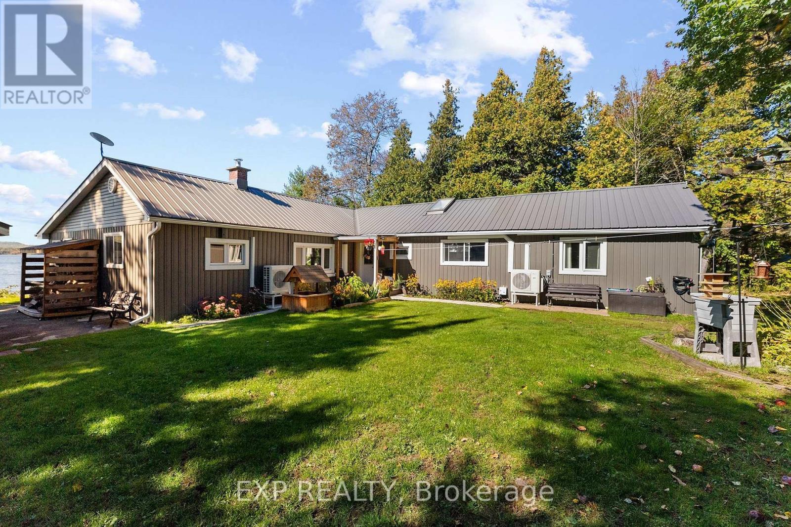
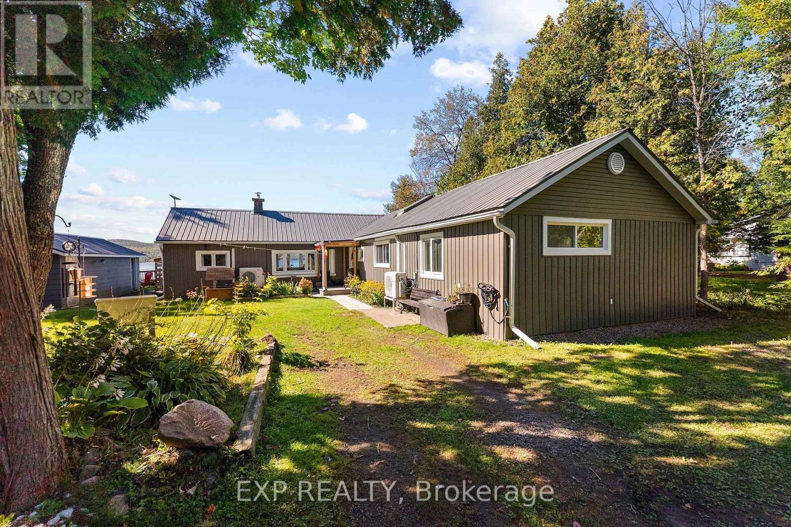
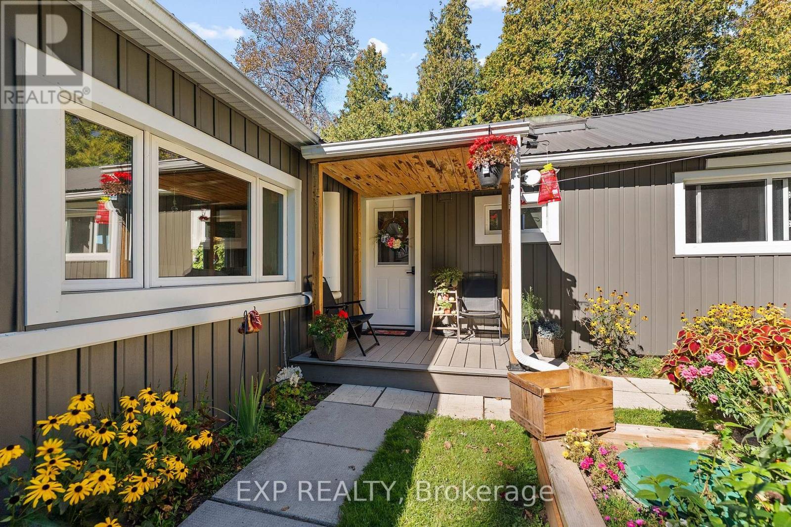
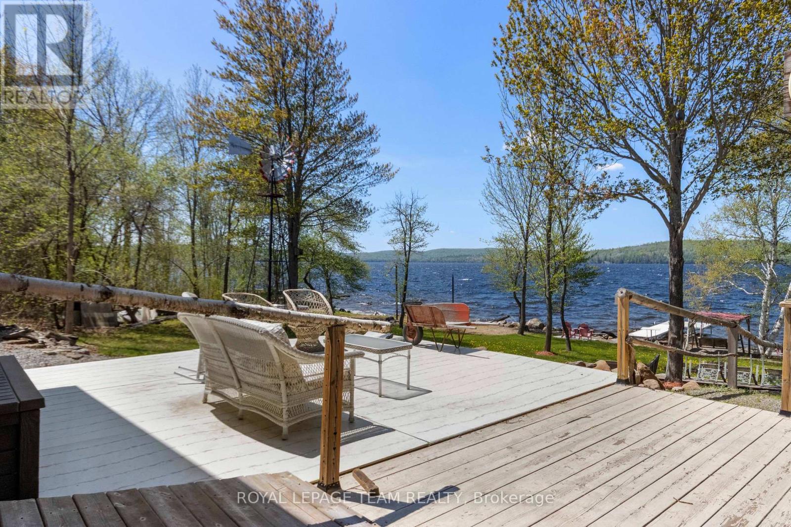
Imagine sitting in your family room, looking out and feeling as though you're sitting right on the water. That's exactly what awaits at this property-waterfront living at its finest! With western exposure, amazing sunsets and 100 feet of sandy-bottom shoreline with a gradual entry into the lake, this is a setting to savour. This sprawling, approximately 1,800 sq. ft. bungalow offers 3 bedrooms, 2 full bathrooms and many thoughtful upgrades. The spacious primary bedroom features an ensuite and a generous walk-in closet with barn-style doors. Enjoy a tiled shower with a built-in seat and recessed shelf, a soaker tub in the second bathroom and radiant in-floor heating in both bathrooms.The spacious kitchen features a large island ideal for entertaining and a breakfast/coffee bar. Cozy up beside the living room's stone wood-burning fireplace on cooler evenings, or gather with family and friends in the bright waterfront family room, complete with a bar and fridge, as the setting sun makes the lake shimmer. Updates include vinyl siding in 2025, some windows in 2025 and kitchen windows in 2026, a metal roof in 2018, an owned hot water tank in 2021 and the fireplace in 2017. Heat pumps installed in 2025 offer additional comfort, while a drilled well, 200-amp service and separate laundry/utility room add everyday convenience. Outside, enjoy lakeside deck and pergola with an outdoor fan. Mature apple trees, well-maintained flower beds and handy storage beside the deck complete the setting. A detached garage with a bunkie, plus a second out building at the rear that could double as a bunkie / workshop, provides flexible space for guests, hobbies and storage. Relax, entertain and make the most of life on the water! Minutes from Barry's Bay, 3 hours to Toronto, 2 hours to Ottawa. 90+ km of boating with every aspect of being on the water just a boat ride away.
Map data © OpenStreetMap contributors
No open houses are scheduled for this home.
Can't make it? Request a private viewing.
| Living room | Main level | 4.7 x 4.7 m |
| Dining room | Main level | 4.7 x 2.9 m |
| Bedroom 2 | Main level | 4.7 x 3.1 m |
| Bathroom | Main level | 2.3 x 3.3 m |
| Pantry | Main level | 2.5 x 2.1 m |
| Bathroom | Main level | 2.9 x 2.1 m |
| Other | Main level | 2.1 x 2.1 m |
| Primary Bedroom | Main level | 5.1 x 3.9 m |
| Kitchen | Main level | 5.6 x 3.9 m |
| Utility room | Main level | 2 x 3.3 m |
| Family room | Main level | 3.5 x 7.1 m |
| Other | Main level | 3.5 x 2.2 m |
| Bedroom 3 | Main level | 4.7 x 3.4 m |
| Foyer | Main level | 1.3 x 3.9 m |