
$2,890,000
6605 #523 Highway
Madawaska, Ontario K0J2C0
For sale· Added
About this home
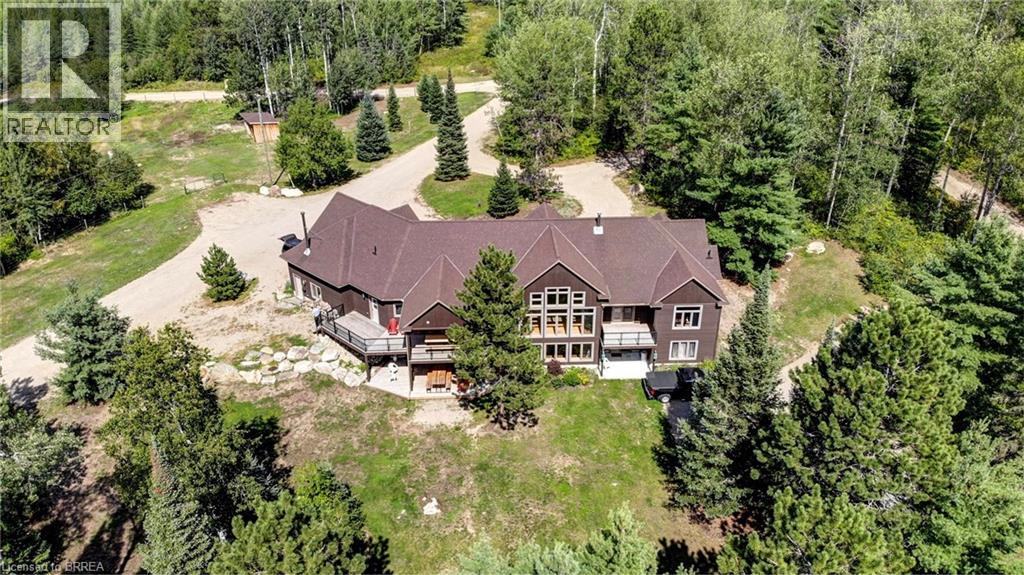
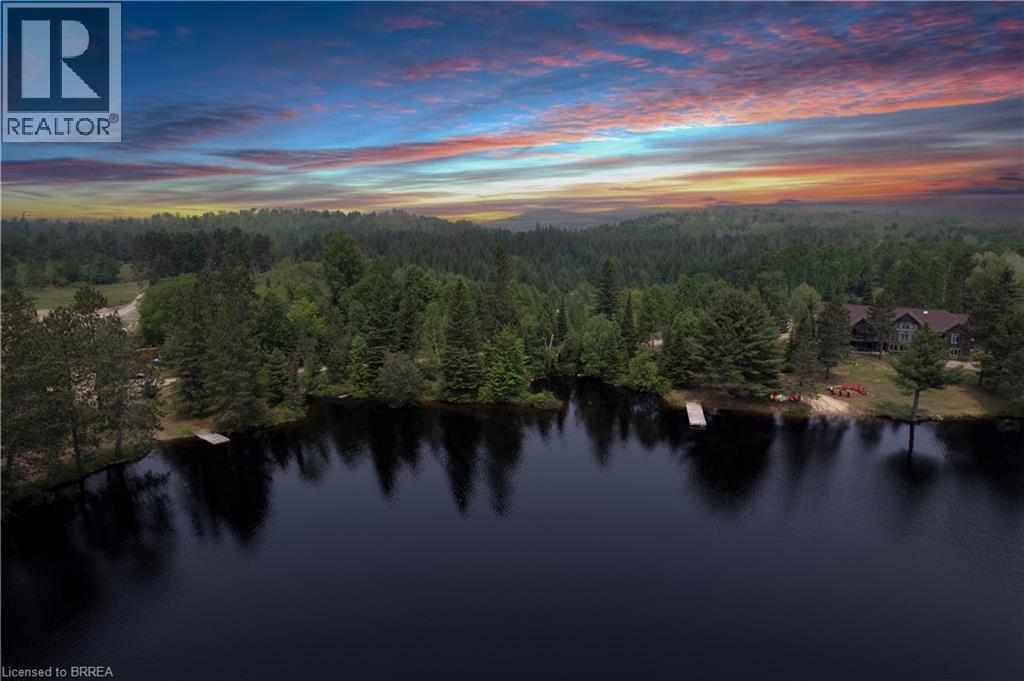
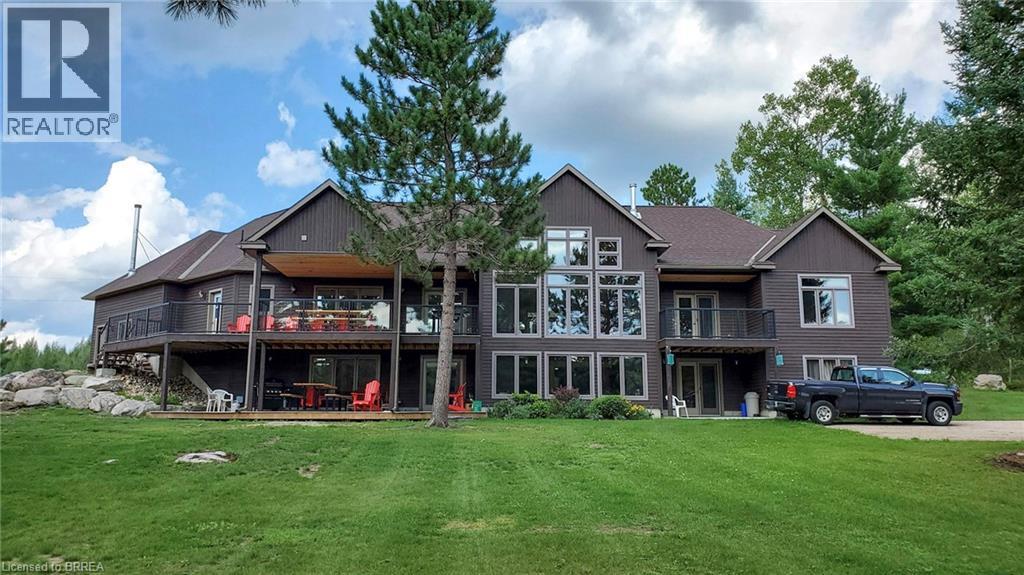
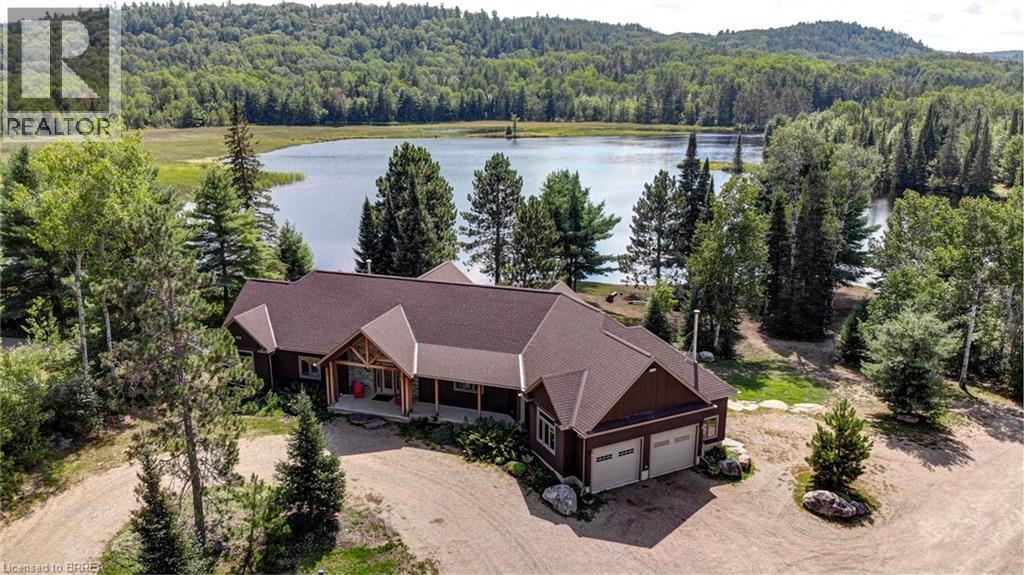
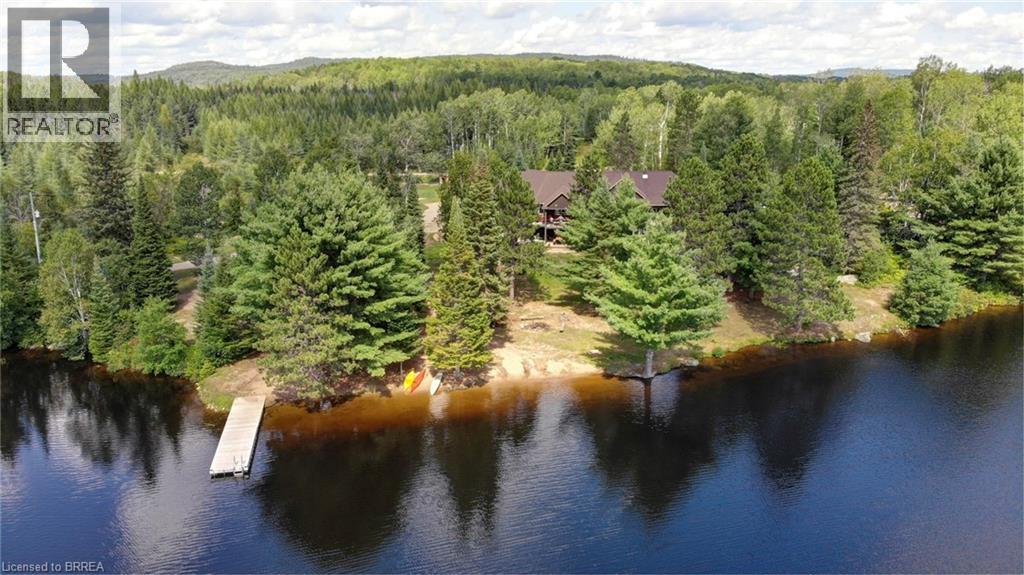
A once-in-a-lifetime waterfront estate - 240+ acres of unspoiled natural beauty with over 6,000 feet of private shoreline, over 5000 ft of idyllic living space, and endless recreational potential. This 5-bedroom, 5-bath custom home blends timeless craftsmanship with thoughtful design, offering open-concept living, two full kitchens, main-floor primary suite, and stunning water views from nearly every room. The grounds are a true sanctuary: miles of private ATV and hiking trails, your own sand beach, two docks, a private boat launch ramp, and located next to a neighbouring 80-foot waterfall - all creating an unmatched outdoor lifestyle. The shoreline features a mix of sandy coves and rugged natural rock, ideal for swimming, boating, and exploring. Boaters paradise and you can explore over 42km of waterways and lake. There is also a licensed 34Ha class A aggregate pit on the property which can be offered with lease in place for passive income. Whether you're seeking a family compound, a four-season retreat, business income, or a future development opportunity, this rare offering combines privacy, scale, and natural splendor in a way few properties ever do.
Location
Map data © OpenStreetMap contributors
Upcoming open housesSee all Madawaska open houses
No open houses are scheduled for this home.
Can't make it? Request a private viewing.
Property details
Listing
- MLS® number
- 40827388
- Added
- May 8, 2026 ()
- Updated
- Aug 26, 2026 ()
- Info refreshed
Overview
- Property type
- Single Family
- Building type
- Detached
- Style
- Bungalow
- Storeys
- 1
- Finished area
- 2,573 sq ft (per plans)
- Finished basement
- 2,573 sq ft
- Ownership
- Freehold
- Year built
- 2,010
Inside
- Bedrooms
- 3+2
- Bathrooms
- 5
- Half baths
- 1
- Heating
- Forced air, Propane
- Cooling
- Central air conditioning
- Fireplace
- Yes (2) · Wood, Stove
- Appliances
- Washer, Refrigerator, Satellite Dish, Gas stove(s), Dishwasher, Stove, Dryer, Microwave, Oven - Built-In, Central Vacuum - Roughed In, Hood Fan, Window Coverings, Garage door opener, Microwave Built-in
- Features
- Backs on greenbelt, Crushed stone driveway, Country residential, Recreational, Automatic Garage Door Opener, In-Law Suite, Private Yard
Building
- Basement
- Finished, Full
- Exterior
- Stone, Hardboard, Other
- Foundation
- Poured Concrete
- Parking
- Attached Garage · 13 spaces
- Security
- Smoke Detectors
Land
- Lot area
- 240.5 acres
- Waterfront
- Waterfront on river
- Body of water
- Bark Lake
- View
- View of water
- Zoning
- RU, MX1, EP
Services
- Water
- Drilled Well
- Sewer
- Septic System
- Utilities
- Electricity
Location
- Community
- South Algonquin
- Directions
- Hwy 60 and Hwy 523 Highway 523 south of Highway 60 on west side
- Nearby
- Quiet Area, School Bus, Community Centre
Running costs
- Annual property tax
- $9,129
Rooms
| 3pc Bathroom | Lower level | 9'11'' x 9'7'' |
| 3pc Bathroom | Lower level | 9'7'' x 10'2'' |
| 3pc Bathroom | Main level | 7'6'' x 8'11'' |
| 2pc Bathroom | Main level | 4'8'' x 6'4'' |
| 4pc Ensuite bath | Main level | 9'11'' x 13'2'' |
| Cold room | Lower level | 32'0'' x 4'7'' |
| Utility room | Lower level | 14'0'' x 14'4'' |
| Office | Lower level | 16'0'' x 12'7'' |
| Bedroom | Lower level | 11'10'' x 14'9'' |
| Bedroom | Lower level | 14'0'' x 13'3'' |
| Recreation room | Lower level | 20'8'' x 50'6'' |
| Kitchen | Lower level | 11'3'' x 16'0'' |
| Bedroom | Main level | 13'9'' x 12'0'' |
| Laundry room | Main level | 10'4'' x 5'1'' |
| Bedroom | Main level | 11'9'' x 11'6'' |
| Primary Bedroom | Main level | 27'3'' x 11'9'' |
| Living room | Main level | 22'7'' x 20'0'' |
| Dining room | Main level | 22'5'' x 16'7'' |
| Kitchen | Main level | 17'5'' x 10'2'' |