
$1,950,000
358 Mccarrel Lake Rd
MacDonald Meredith Aberdeen Additional, Ontario P0S1C0
For sale· Added
About this home
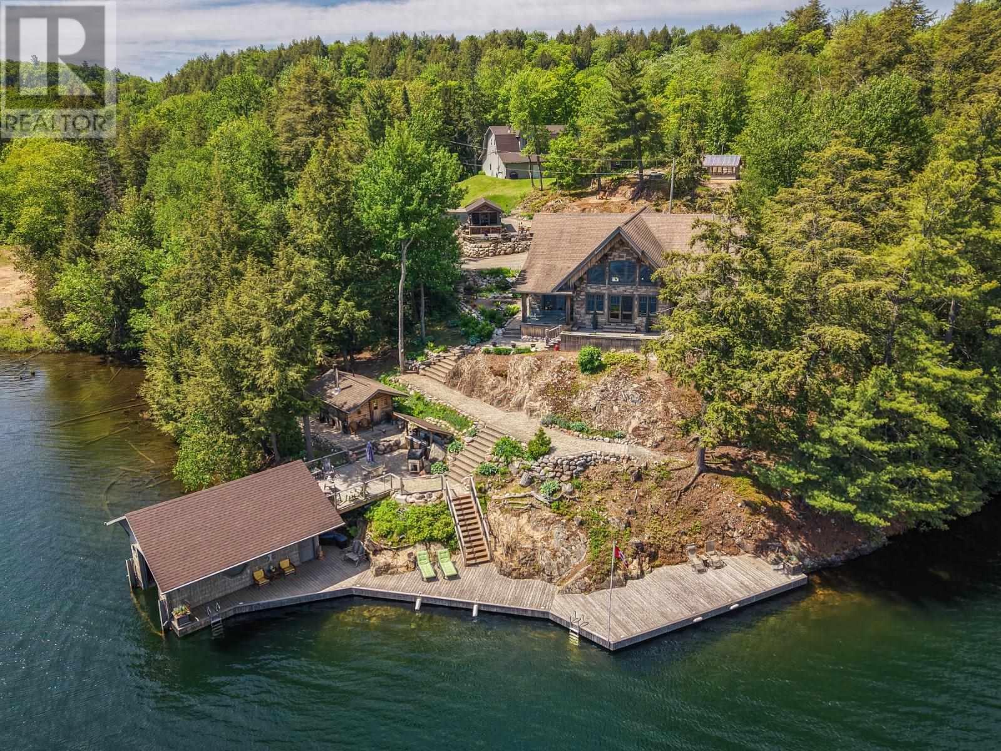
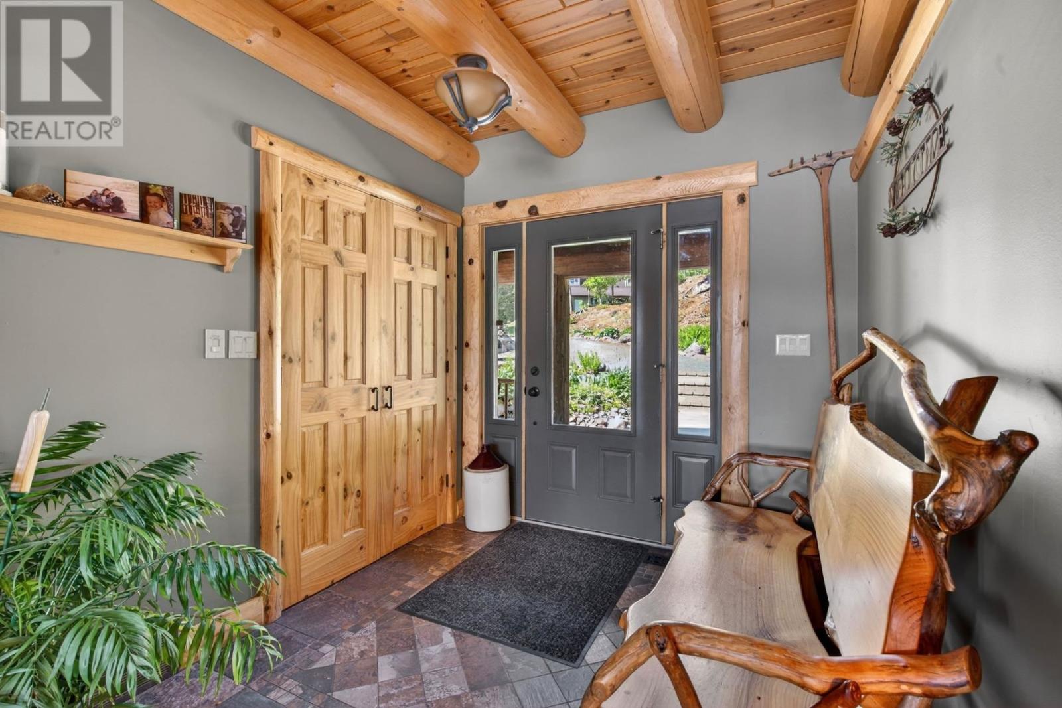
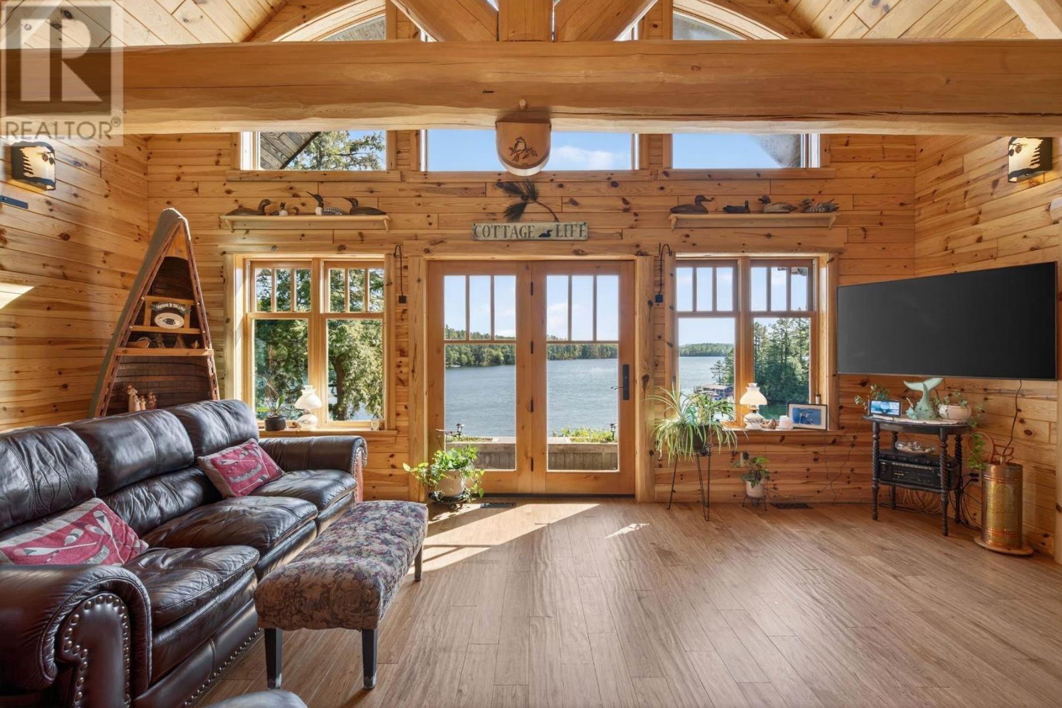
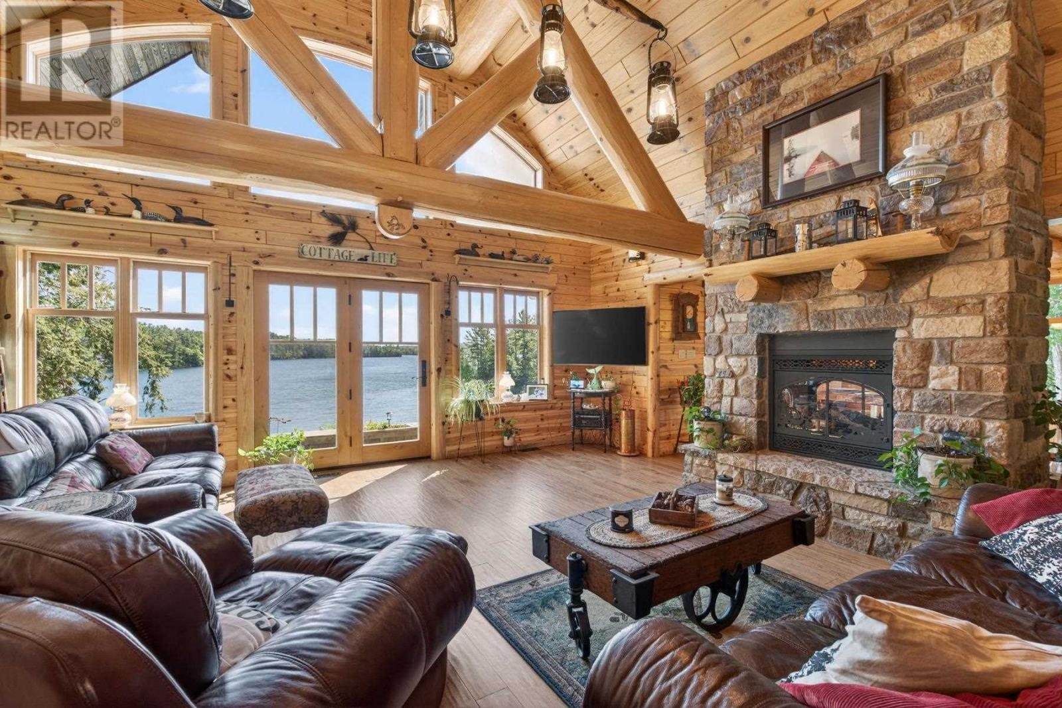
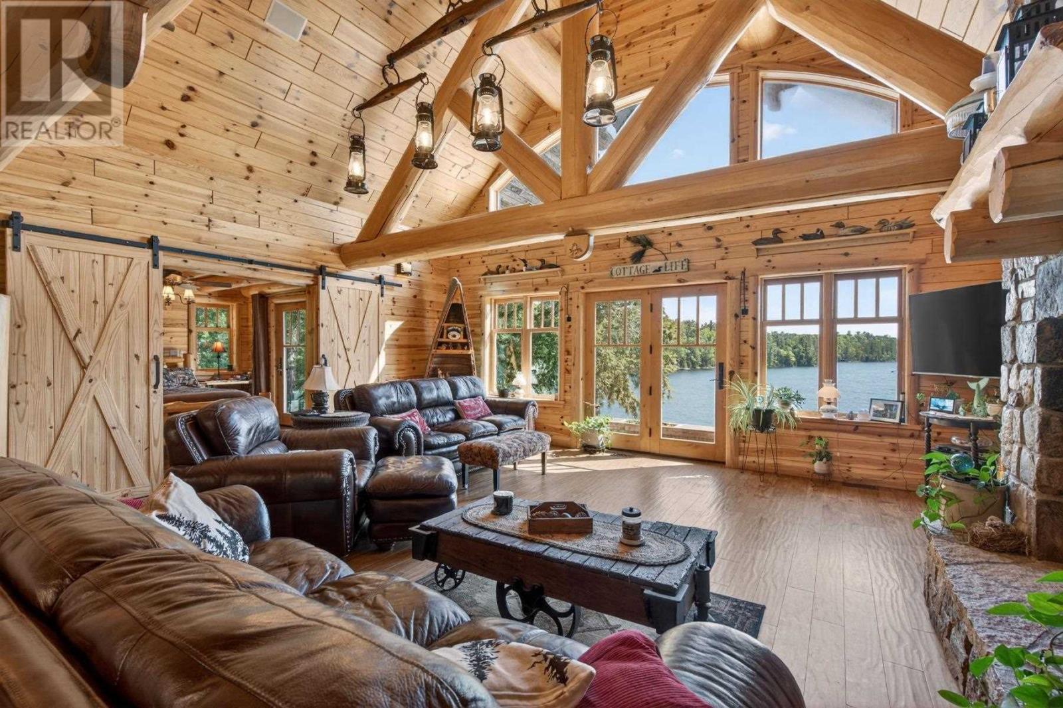
Get ready to be wowed with this one of a kind lakeside year round retreat! This home is thoughtfully placed with optimal privacy from the road, while providing the best of the best views of highly sought after McCarrel Lake. Upon entry to the home you're treated with magnificent views of the cathedral ceilings with custom log craftsmanship and soaring windows overlooking the lake. The kitchen is thoughtfully curated with custom cabinetry, soft close, with hidden pulls and LivingStone solid surface countertops, complete with a chefs dream gas range. Off the kitchen is a butlers pantry with main floor laundry. The two sided gas fireplace adds warmth and ambiance to both the dining room and the great room. A guest room and half bath are conveniently tucked away for just the right amount of privacy. The stunning staircase leading up to the multipurpose loft is an absolute work of art! Last but not least is the thoughtfully placed primary suite with 4-piece ensuite (jet tub), walk in closet and private balcony overlooking the lake. Not to be overlooked are the multiple out-buildings, a 48x60 dream garage (12 ft. ceilings) with separate living quarters above, complete with 1 bedroom, 1.5 baths, laundry, and open concept living space. The property also features a wood/utility shed, screened in outdoor living space (with running water), greenhouse, boathouse with lift and storage, sauna with 3-piece bath. Additional features include custom built docks, outdoor kitchen, irrigation system, geothermal central heating and cooling, radiant in floor heating in garage fueled by wood/oil combination boiler, and central vac system. Opportunity awaits, book your showing today!
Location
Map data © OpenStreetMap contributors
Upcoming open housesSee all MacDonald Meredith Aberdeen Additional open houses
No open houses are scheduled for this home.
Can't make it? Request a private viewing.
Property details
Listing
- MLS® number
- SM261491
- Added
- Jun 17, 2026 ()
- Updated
- Jun 25, 2026 ()
- Info refreshed
Overview
- Property type
- Single Family
- Storeys
- 1.5
- Year built
- 2,012
Inside
- Bedrooms
- 3
- Bathrooms
- 6
- Half baths
- 2
- Heating
- Radiant/Infra-red Heat, In Floor Heating, Oil, Boiler, Propane, Wood, Wood Stove, Geo Thermal
- Cooling
- Central air conditioning, Air exchanger
- Fireplace
- Yes · Wood, Woodstove, Stove
- Flooring
- Hardwood
- Appliances
- Washer, Water softener, Central Vacuum, Dishwasher, Stove, Dryer, Wet Bar, Jetted Tub
- Features
- Wet bar, Crushed stone driveway
Building
- Basement
- Unfinished, Partial
- Exterior
- Wood, Stone, Vinyl, Metal
- Parking
- Detached Garage, Garage, Gravel
- Amenities
- Sauna
Land
- Frontage
- 500 ft
- Lot area
- 2.5 acres
- Waterfront
- Waterfront
- Body of water
- McCarrel Lake
- View
- View
Services
- Water
- Lake/River Water Intake
- Sewer
- Septic System
- Utilities
- Electricity, Telephone
Location
- Directions
- Turn right on to McCarrel Lake Rd. off of Hwy 638, then left into the driveway, follow driveway to the right of the garage towards the house.
Running costs
- Annual property tax
- $9,883
Rooms
| Foyer | Main level | 7.2 x 7.8 |
| Kitchen | Main level | 14.8 x 18.3 |
| Great room | Main level | 20.8 x 21 |
| Dining room | Main level | 12 x 16.7 |
| Bathroom | Main level | 3.6 x 5.4 |
| Bedroom | Main level | 12 x 9.2 |
| Primary Bedroom | Main level | 11.5 x 11.11 |
| Ensuite | Main level | 10.4 x 11.6 |
| Loft | Second level | 17.10 x 20.11 |
| Laundry room | Main level | 7.6 x 8.6 |