
 For sale 42
$1,097,000
3 bed3 bath4,053 sq ft
1 Bostwick Crescent
Lynedoch
5 months agoMLS® 40829240
RE/MAX Erie Shores Realty Inc. Brokerage
269 Lynedoch Road
Lynedoch, Ontario N4B2W4
For sale· Added
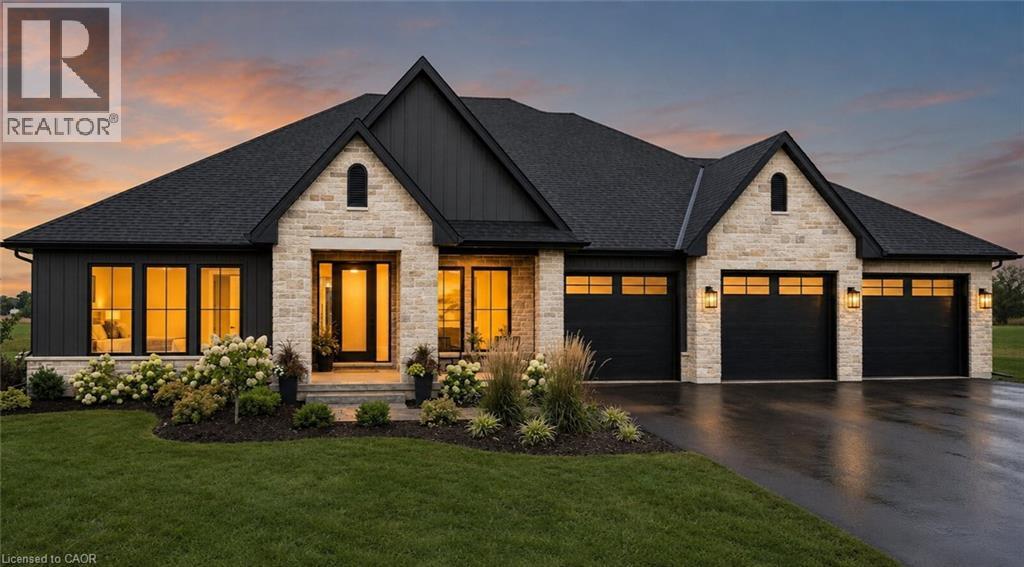
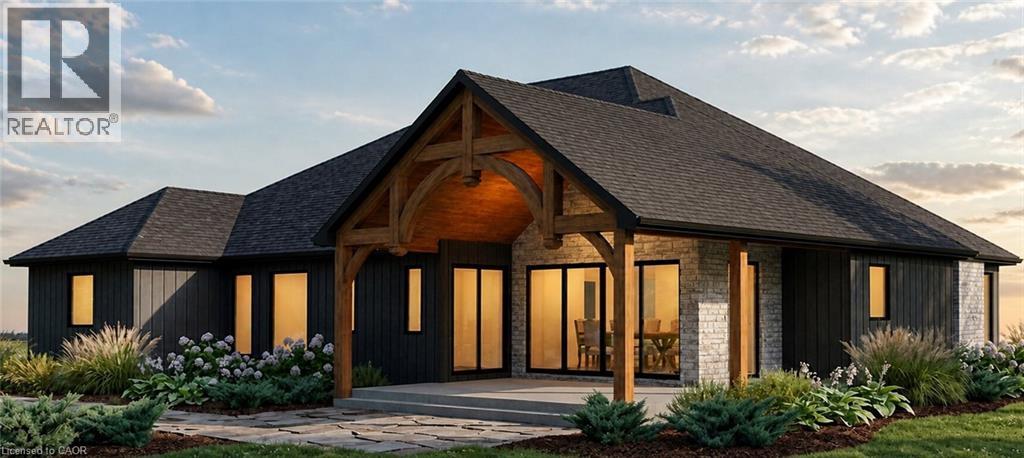
Experience a custom-built bungalow in the scenic village of Lynedoch, set on a spacious 1-acre lot. This 3 bed - 2.5 bath home combines quality finishes with a functional, open-concept layout. The exterior features a timeless blend of stone / hardie board / solid wood timbers, with a concrete driveway leading to the 3 car garage. Inside, the custom kitchen is the heart of the home, complete with quartz countertops, a large island, and a walk-in pantry, flowing seamlessly into the dining area with access to a timber-framed covered porch - ideal for entertaining. Potential for buyer to build a shop. Conveniently located just minutes to Delhi and a short drive to Simcoe, Tillsonburg, and the beaches of Turkey Point.
Map data © OpenStreetMap contributors
No open houses are scheduled for this home.
Can't make it? Request a private viewing.
| 3pc Bathroom | Main level | 12'7'' x 5'11'' |
| 2pc Bathroom | Main level | 3'4'' x 7'8'' |
| 5pc Bathroom | Main level | 14'8'' x 12'4'' |
| Bedroom | Main level | 11'1'' x 10'6'' |
| Bedroom | Main level | 12'0'' x 11'1'' |
| Bedroom | Main level | 12'6'' x 14'8'' |