 For sale 50
$674,900
3 bed3 bath1,500–2,000 sq ft
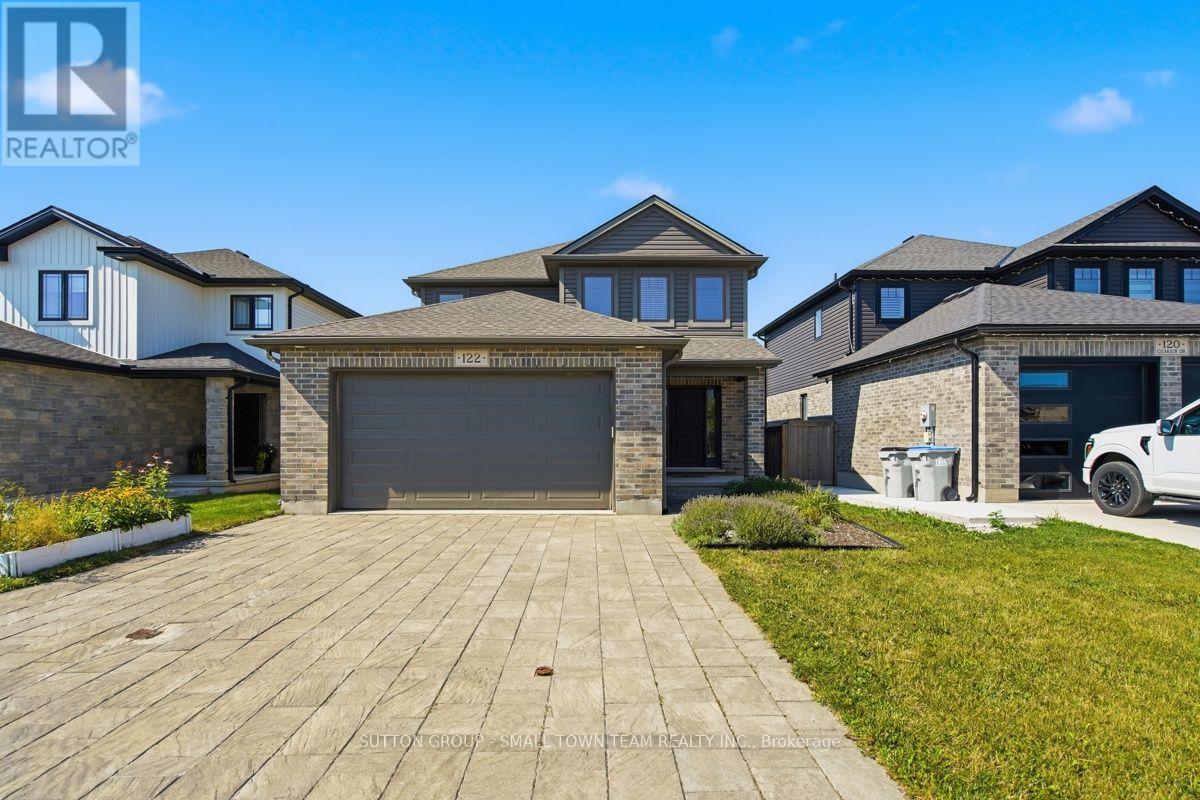
122 Gilmour Drive
Lucan, Lucan Biddulph
2 months agoMLS® X13652064
SUTTON GROUP - SMALL TOWN TEAM REALTY INC.
96 Langford Drive
Lucan, Lucan Biddulph, Ontario N0M2J0
For sale· Added
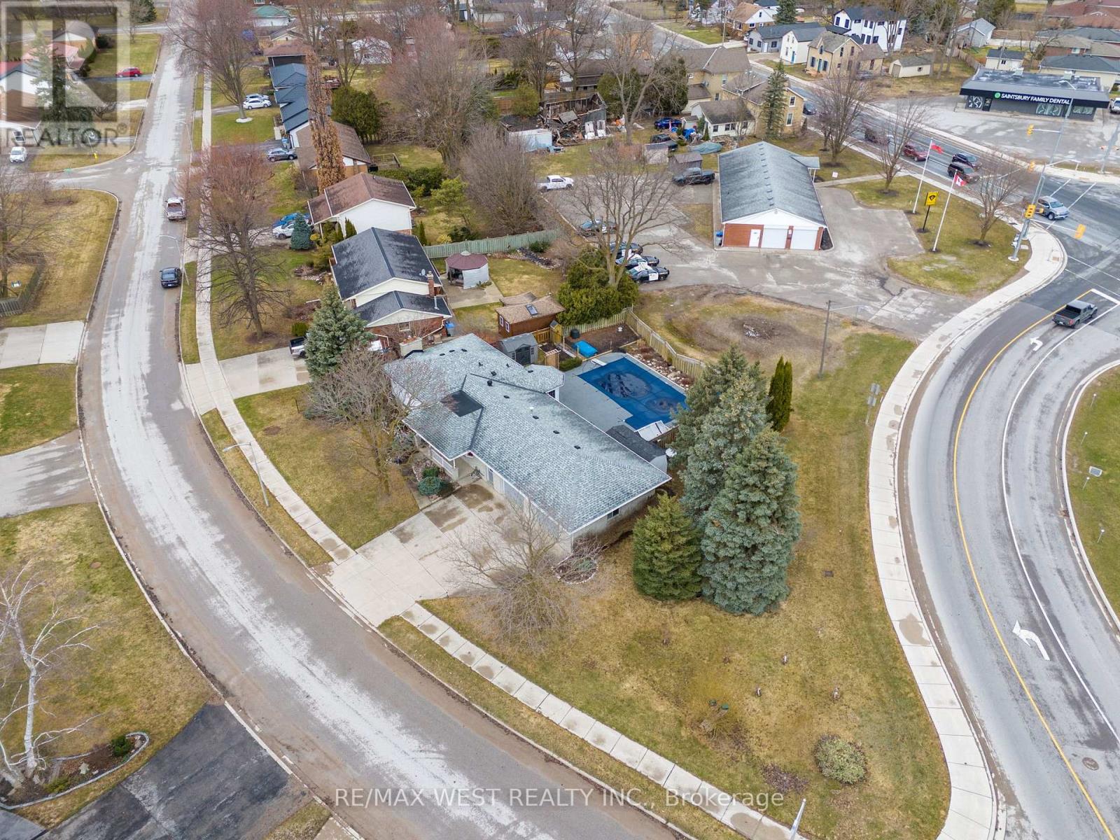
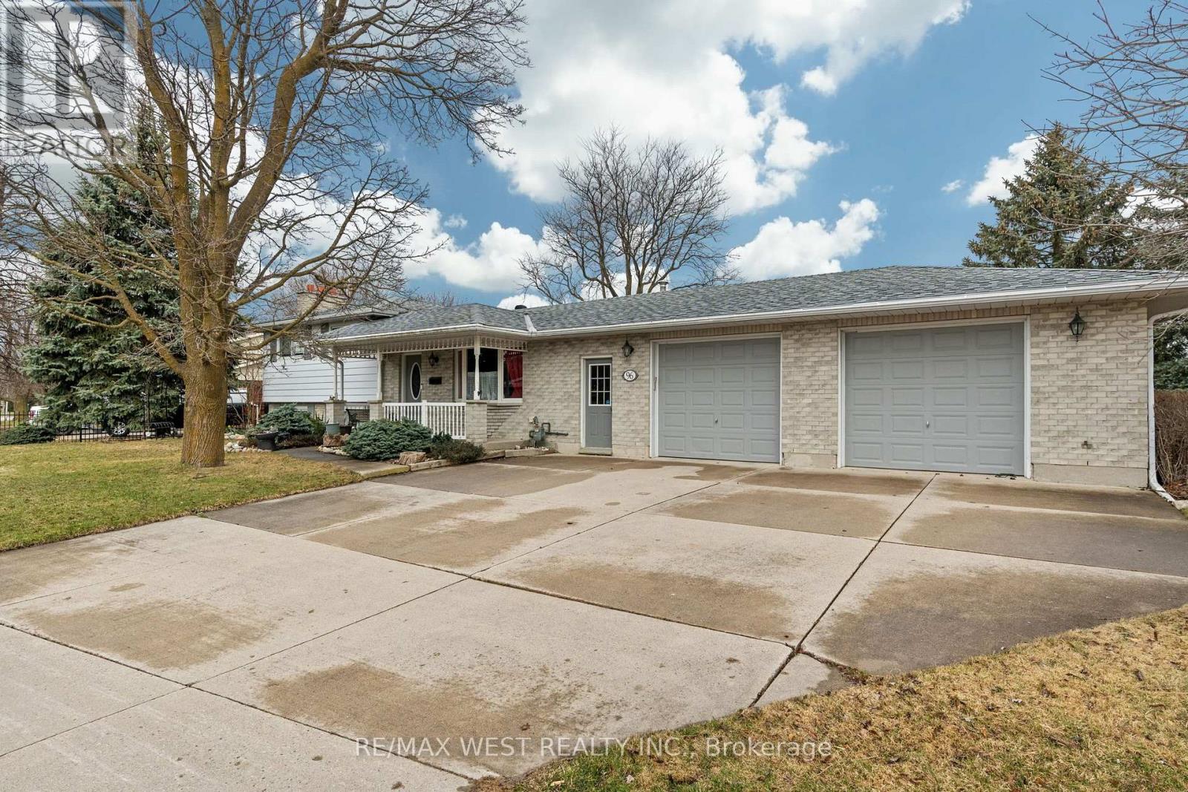
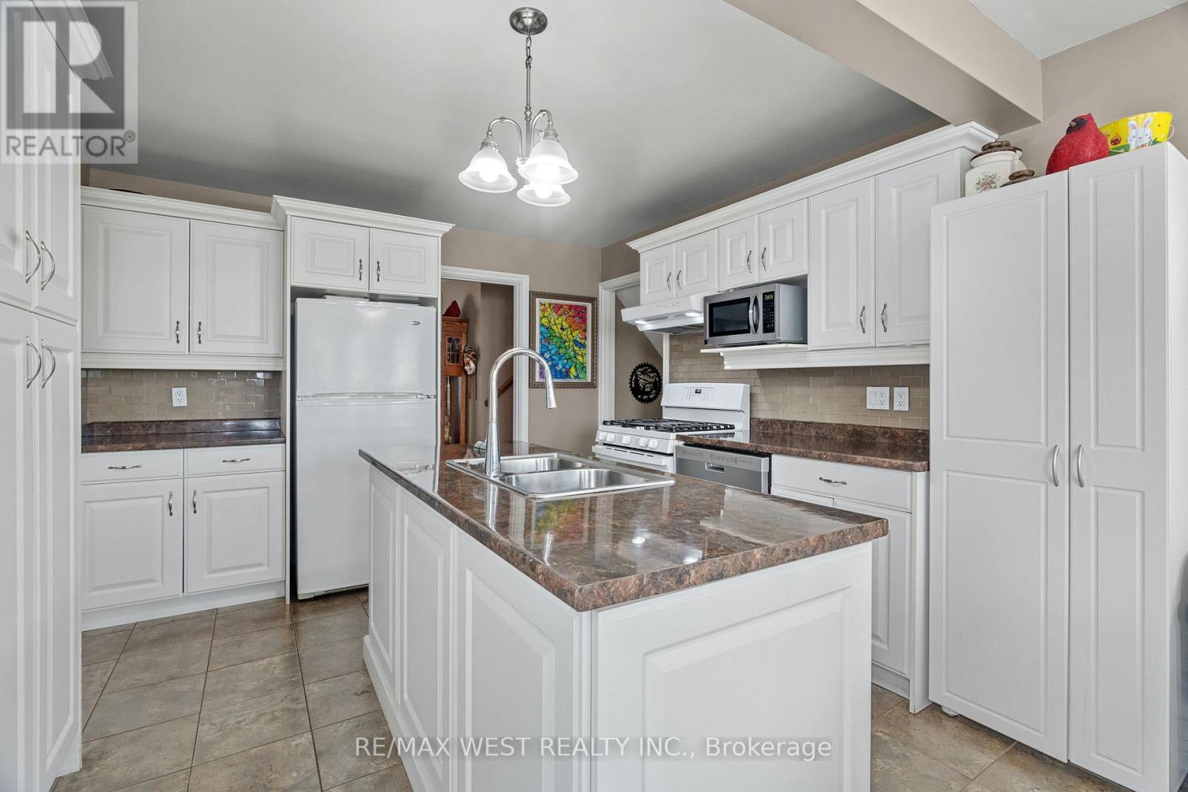
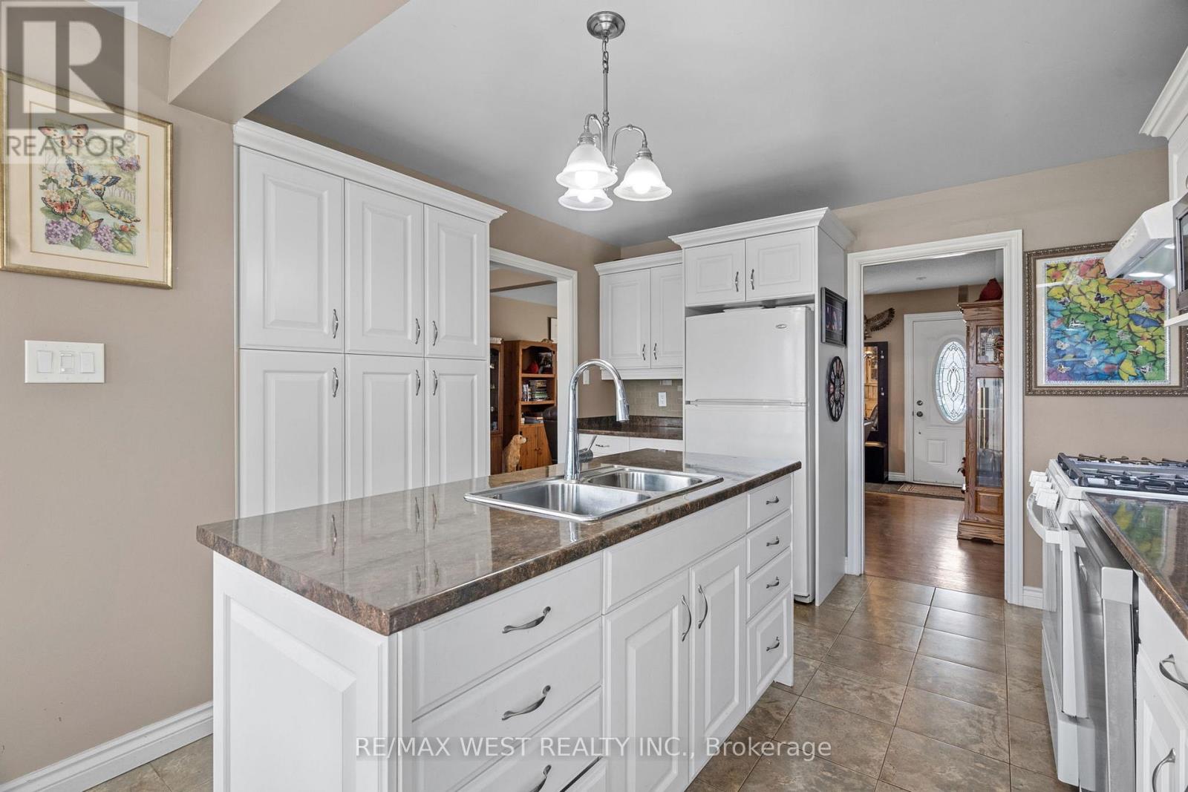
Welcome to 96 Langford Drive. This exceptional home is located in Lucan, north of London in a growing vibrant community. The home features an Inground heated pool perfect for entertaining and family fun. Nestled in the rapidly growing and sought-after town of Lucan, this beautiful 3+1 bedroom, 2-bathroom home sits on a large sized lot just under 0.3 acres offering privacy, and a fenced backyard. The upper level features three spacious bedrooms and a well-appointed 3-piece bathroom. On the main floor, you'll find a recently renovated kitchen with stone counters and a pantry and breakfast area with lots of natural light, overlooking the pool. The kitchen offers two walkouts one leading to a private backyard, and the other opening to the amazing pool area, a fantastic space for entertaining or relaxing with family and friends. The lower level includes a home office, an additional bedroom, and a 3-piece bathroom. The basement offers a spacious recreation room and a laundry/utility room with access to the oversized heated two-car garage, perfect for parking or use as a workshop. This well landscaped property features an oversized front yard with 168 feet of frontage. Lucan is an exceptional place to raise a family, offering fantastic sports facilities, including soccer and baseball fields, an arena for Lucan Irish hockey, and new amenities like a grocery store, McDonald's, dollar store. Located within close proximity to London, this home offers the perfect blend of small-town charm and modern convenience. New Furnace installed in 2022.
Map data © OpenStreetMap contributors
No open houses are scheduled for this home.
Can't make it? Request a private viewing.
| Primary Bedroom | Upper Level | 3.56 x 3.24 m |
| Recreational, Games room | Basement | 6.22 x 4.3 m |
| Laundry room | Basement | 6.44 x 2.6 m |
| Bedroom 2 | Upper Level | 3.09 x 3.09 m |
| Bedroom 3 | Upper Level | 2.8 x 3.09 m |
| Bathroom | Upper Level | 2.28 x 2.7 m |
| Kitchen | Main level | 6.51 x 5.61 m |
| Dining room | Main level | 3.07 x 3.23 m |
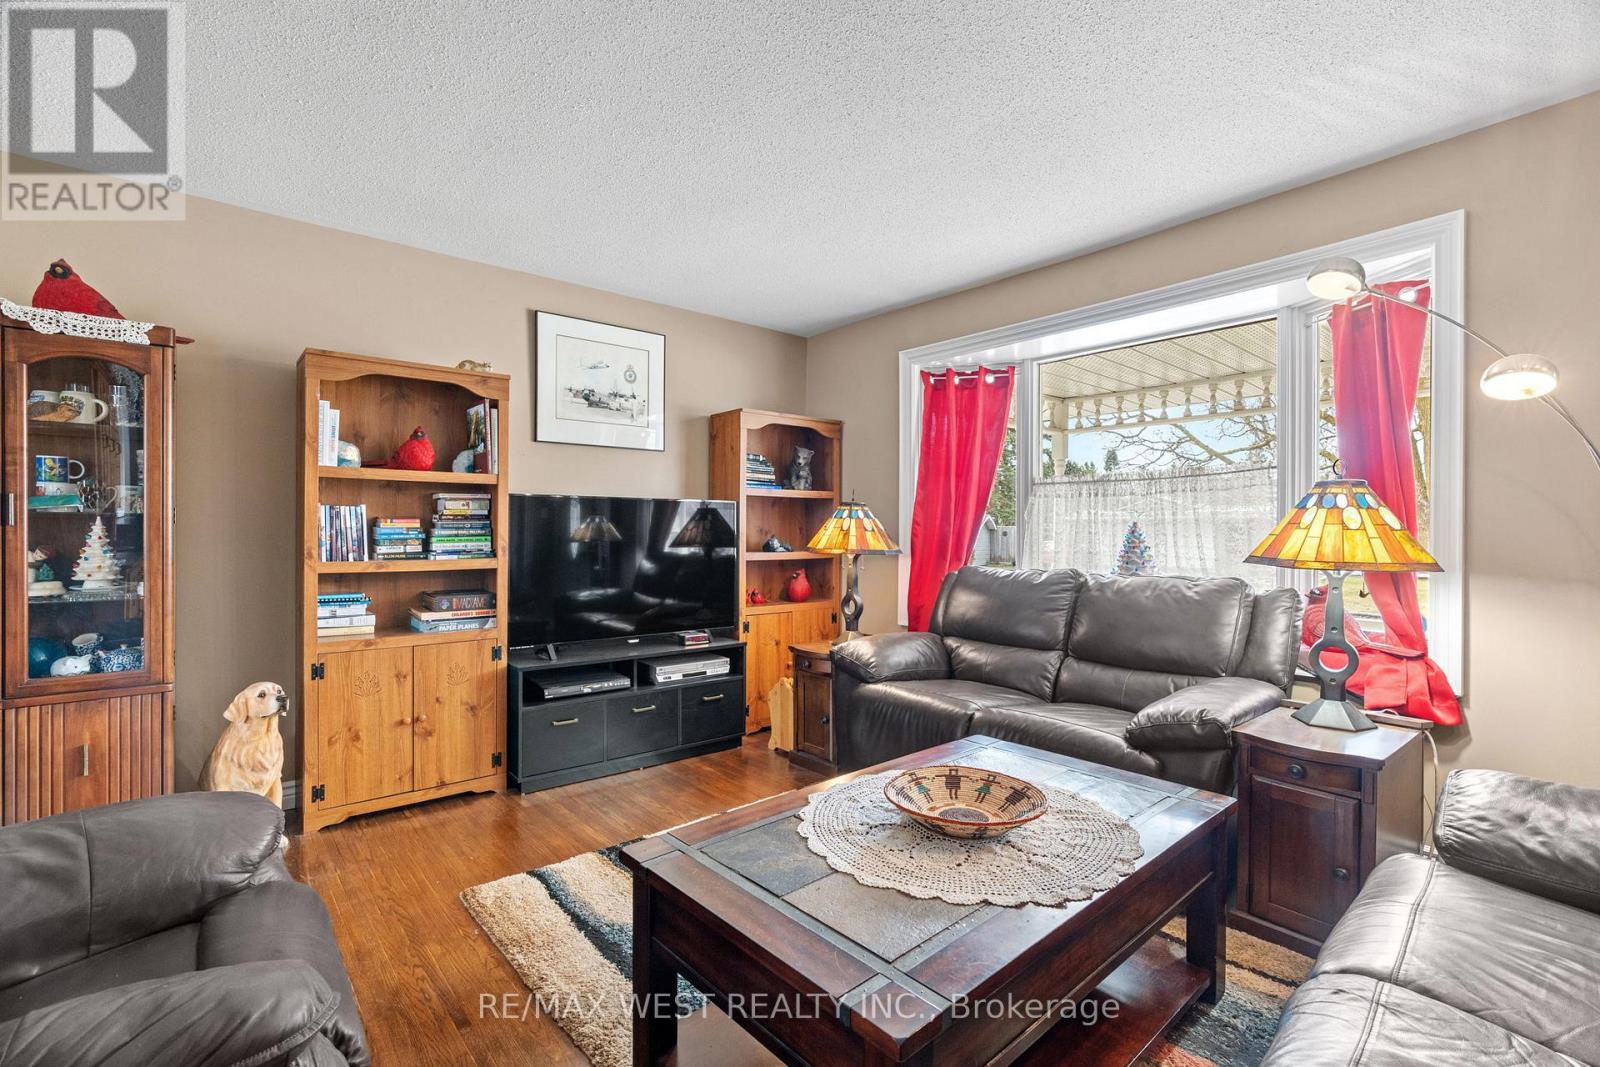
| Living room | Main level | 6.33 x 3.95 m |
| Office | Lower level | 2.99 x 3.45 m |
| Bathroom | Lower level | 2.52 x 1.91 m |
| Bedroom 4 | Lower level | 5.74 x 3.41 m |