 For sale 50
$674,900
3 bed3 bath1,500–2,000 sq ft
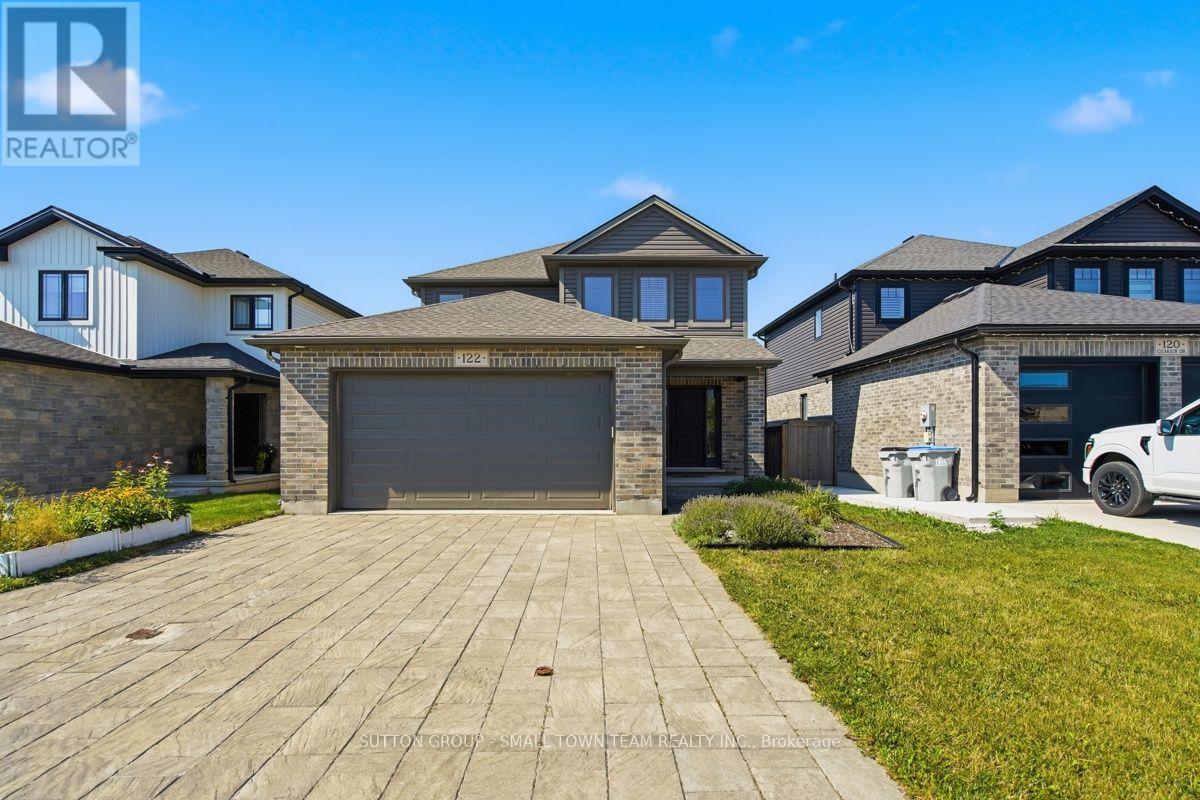
122 Gilmour Drive
Lucan, Lucan Biddulph
2 months agoMLS® X13652064
SUTTON GROUP - SMALL TOWN TEAM REALTY INC.
158 Watts Drive #(Lot 48)
Lucan, Lucan Biddulph, Ontario N0M2J0
For sale· Added
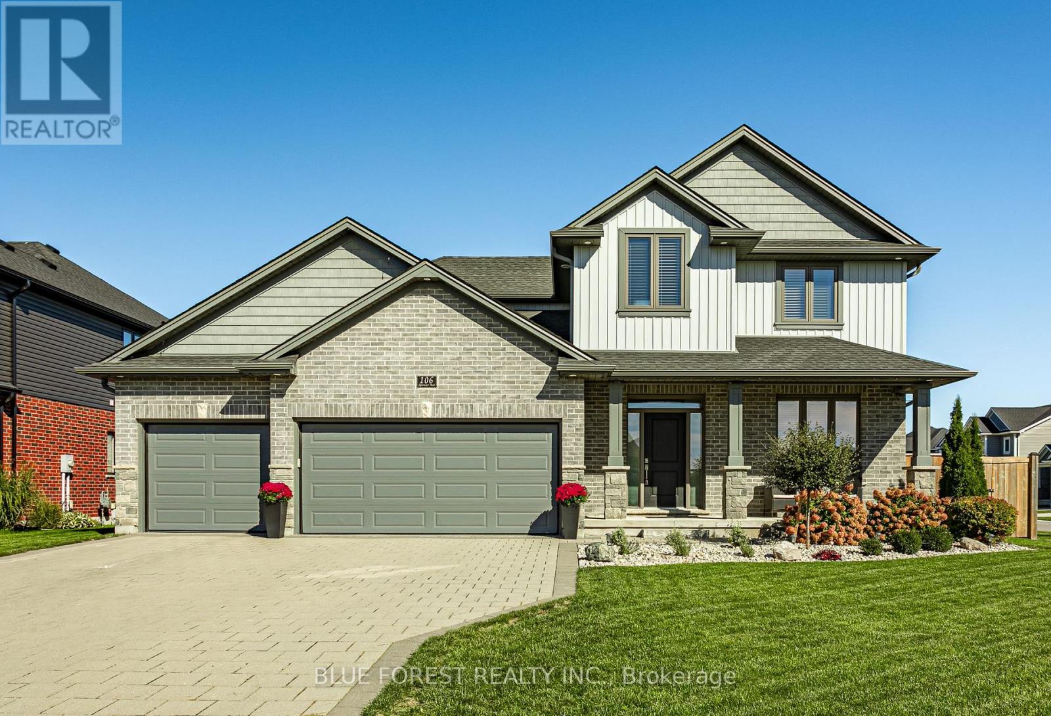
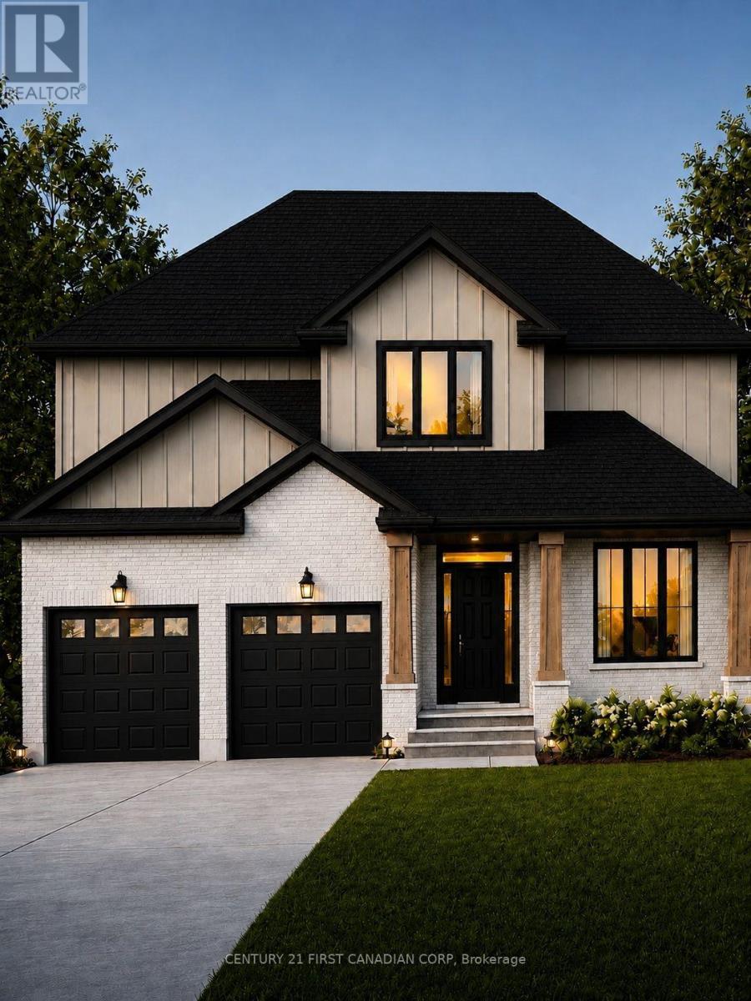
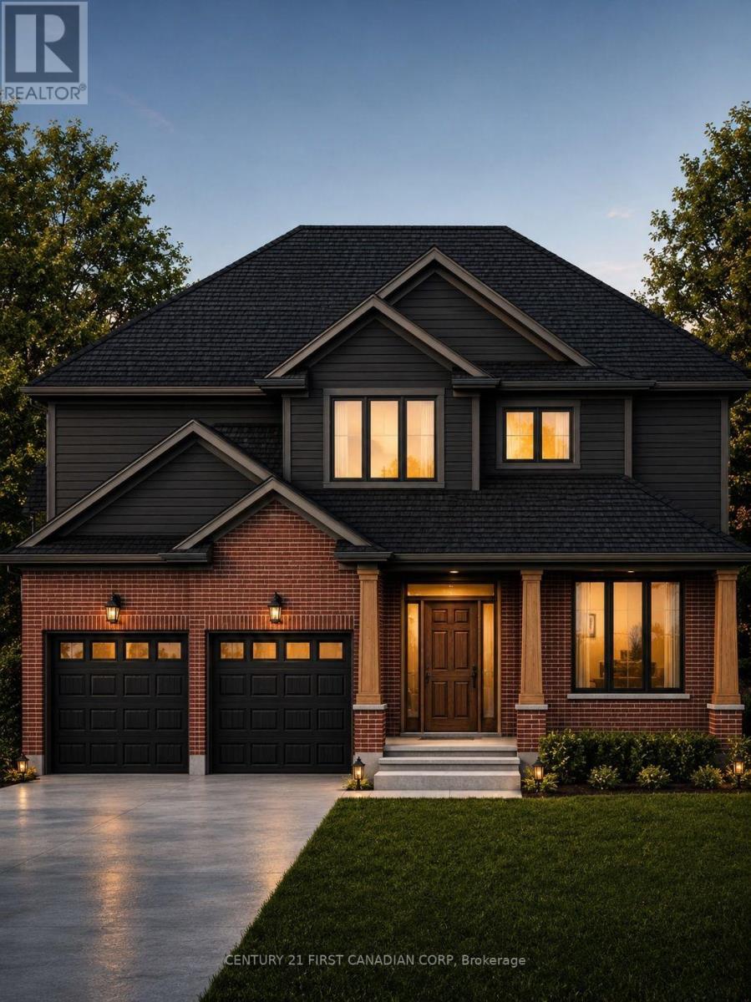
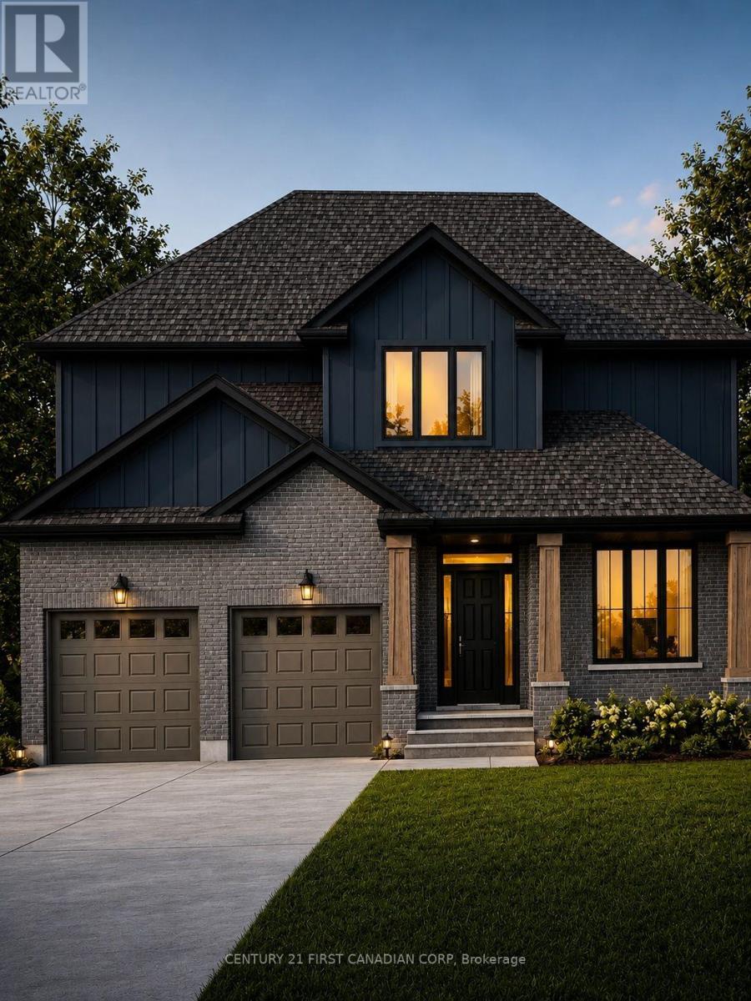
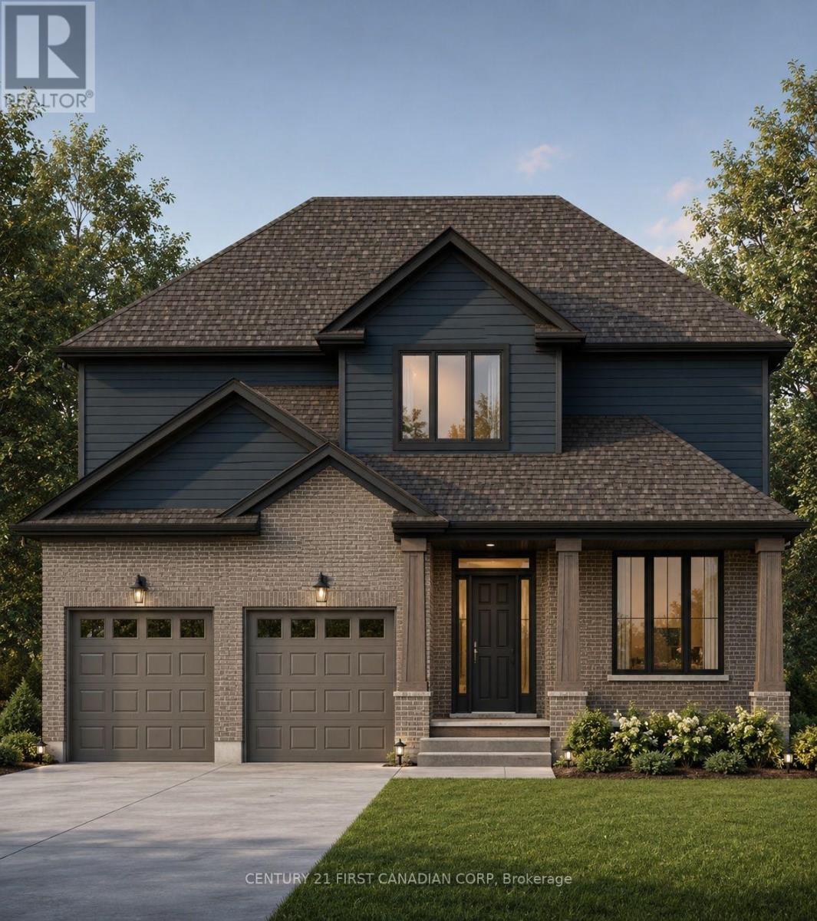
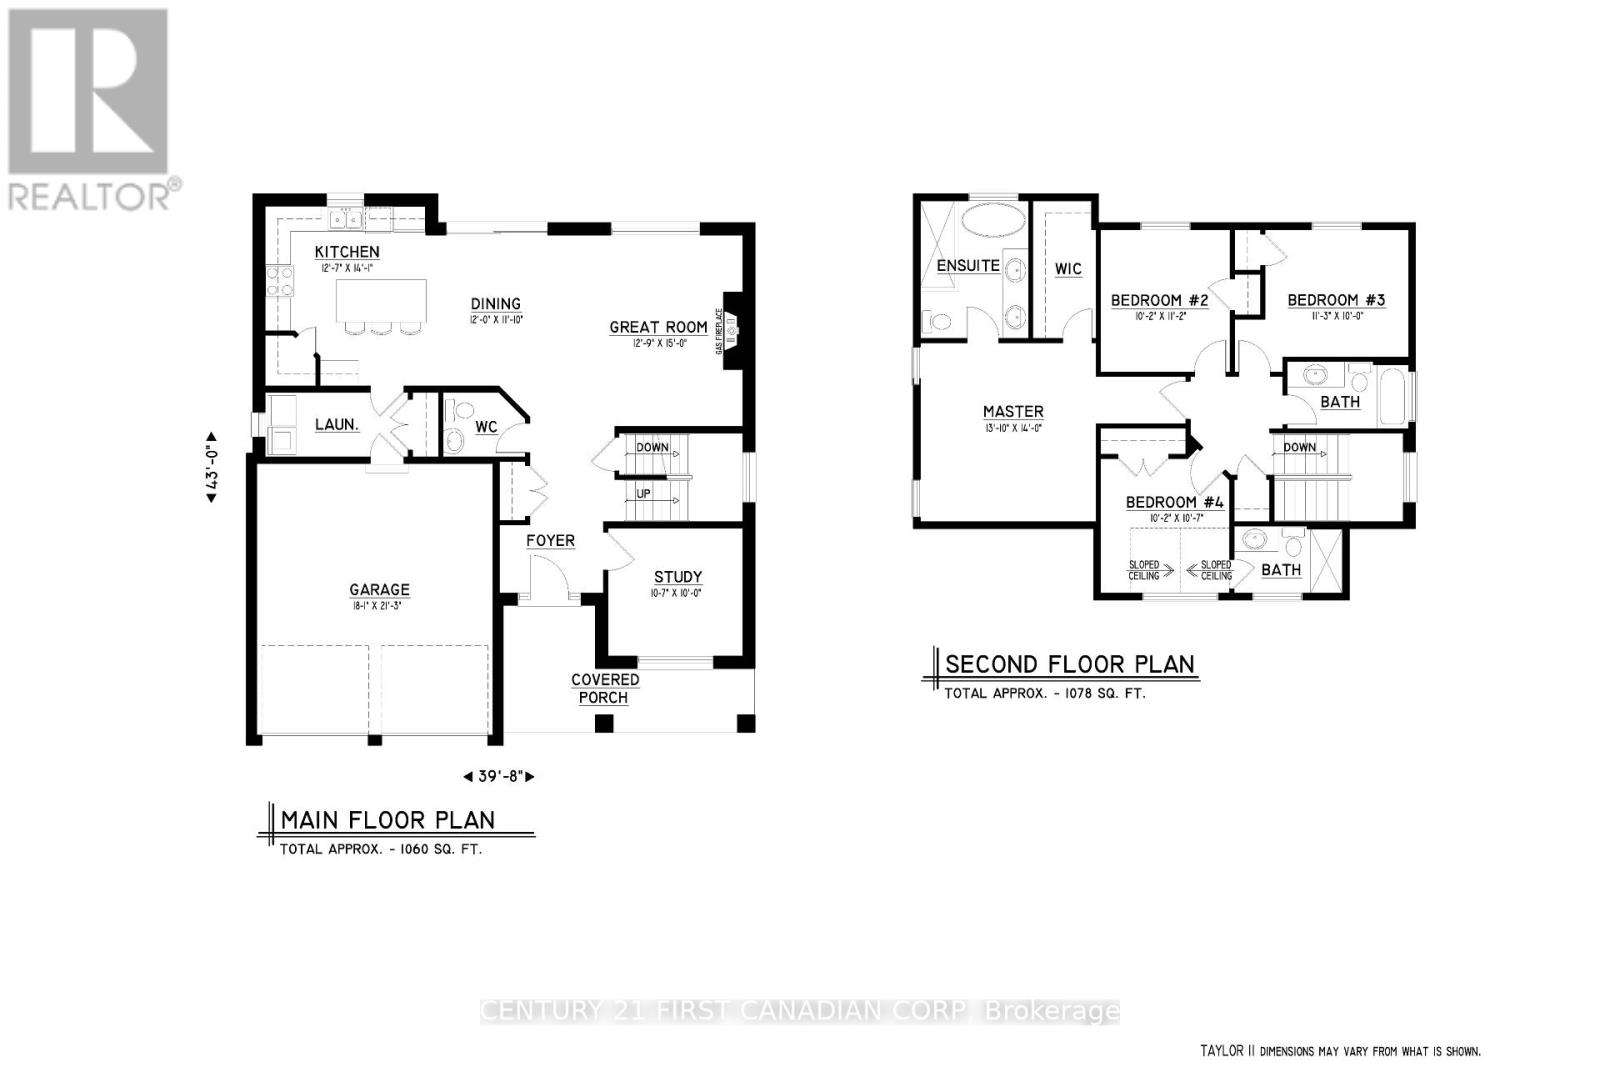
Welcome to The Taylor II, a beautifully designed 2,138 sq. ft. two-storey home TO BE BUILT by Vander Wielen Custom Homes., offering the perfect combination of style, functionality and comfortable family living in the desirable community of Lucan, located approx. 20 minutes from London and 30 mins to the scenic Grand Bend.The main floor welcomes you with a bright, open-concept design featuring a spacious Great Room, Dining Room and Kitchen with a large centre island and walk-in pantry, creating a functional and inviting space for everyday living and entertaining. Large patio doors and windows allow natural light to fill the home. Main-floor Study provides a quiet retreat or flexible space that can adapt to the needs of different families. A welcoming Foyer, Powder Room and Laundry Room complete the main level.The second floor offers four bedrooms and three full bathrooms, thoughtfully designed to provide comfort and privacy for the entire household. The Primary Bedroom features a large walk-in closet and private 5-piece ensuite. Three additional bedrooms with Bedroom 4 featuring its own private 3-piece bathroom, making it an ideal guest retreat. An additional full bathroom provides further convenience and independence for a busy household.The Taylor II has been a favourite among families for many years, thanks to its thoughtfully planned spaces and ability to accommodate many aspects of family life under one roof. Completing this home is a charming covered front porch, perfect for relaxing outdoors and enjoying the sunset, a backyard offering plenty of opportunity to create beautiful landscaping and outdoor living spaces. Located in a privileged setting within the community and steps from the local park, The Taylor II delivers the space, comfort, functionality and thoughtful design today's families are looking for. Note: The applicable HST rebate, once fully implemented, is already reflected in the listing price for eligible buyers.
Map data © OpenStreetMap contributors
No open houses are scheduled for this home.
Can't make it? Request a private viewing.
| Primary Bedroom | Upper Level | 4.22 x 4.52 m |
| Kitchen | Main level | 3.84 x 4.29 m |
| Pantry | Main level | 1.22 x 1.22 m |
| Foyer | Main level | 1.63 x 2.21 m |
| Bedroom 2 | Upper Level | 3.1 x 3.4 m |
| Bedroom 3 | Upper Level | 3.43 x 3.05 m |
| Bedroom 4 | Upper Level | 3.1 x 3.23 m |
| Office | Main level | 3.23 x 3.05 m |
| Partial bathroom | Main level | 1.55 x 1.98 m |
| Mud room | Main level | 1.55 x 3.56 m |
| Dining room | Main level | 3.66 x 3.35 m |
| Great room | Main level | 3.89 x 4.57 m |