 NewFor sale 50
$299,900
2 bed3 bath1,200–1,399 sq ft
428 Wilkins Street
South R, London South
5 hours agoMLS® X14087440
RIGHT AT HOME REALTY
76 Baseline Road West #1104
South E, London South, Ontario N6J4X6
For sale· Added
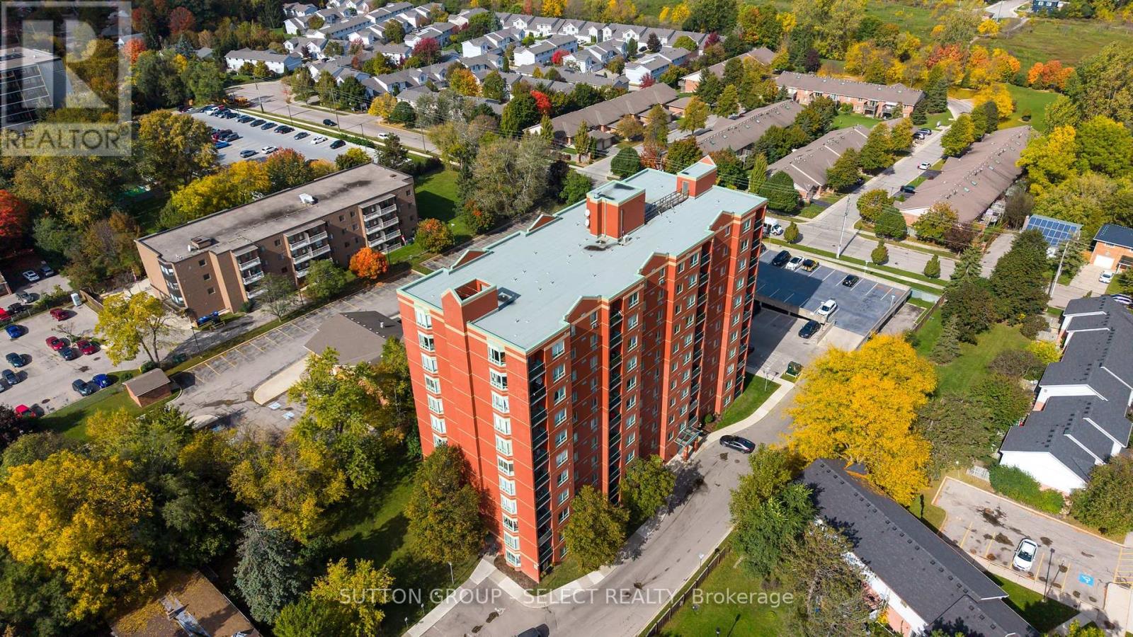
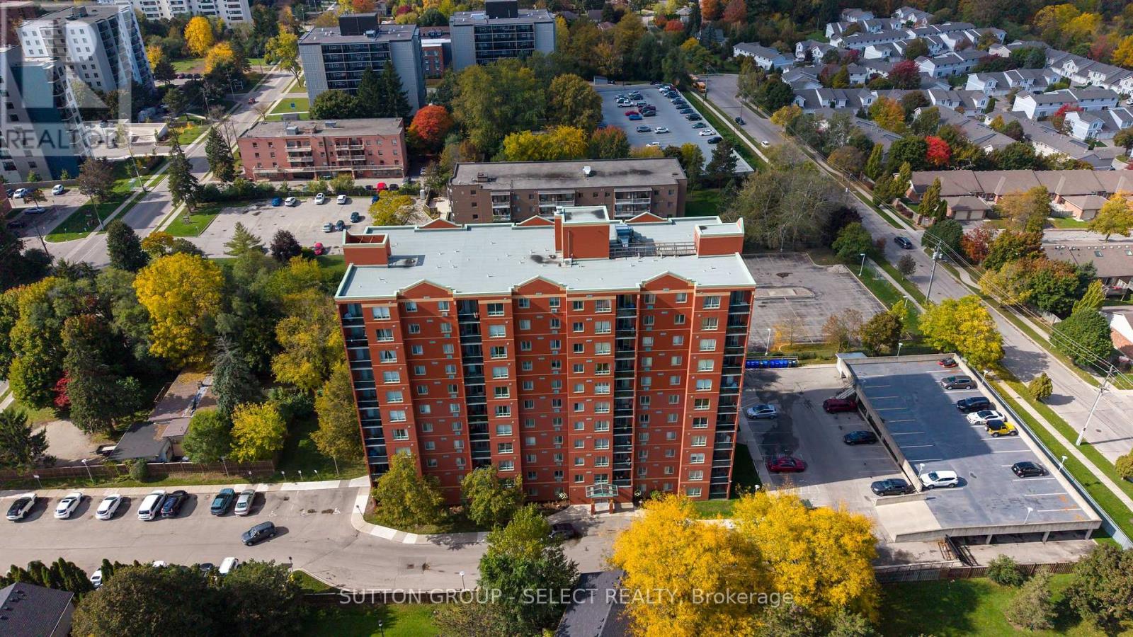
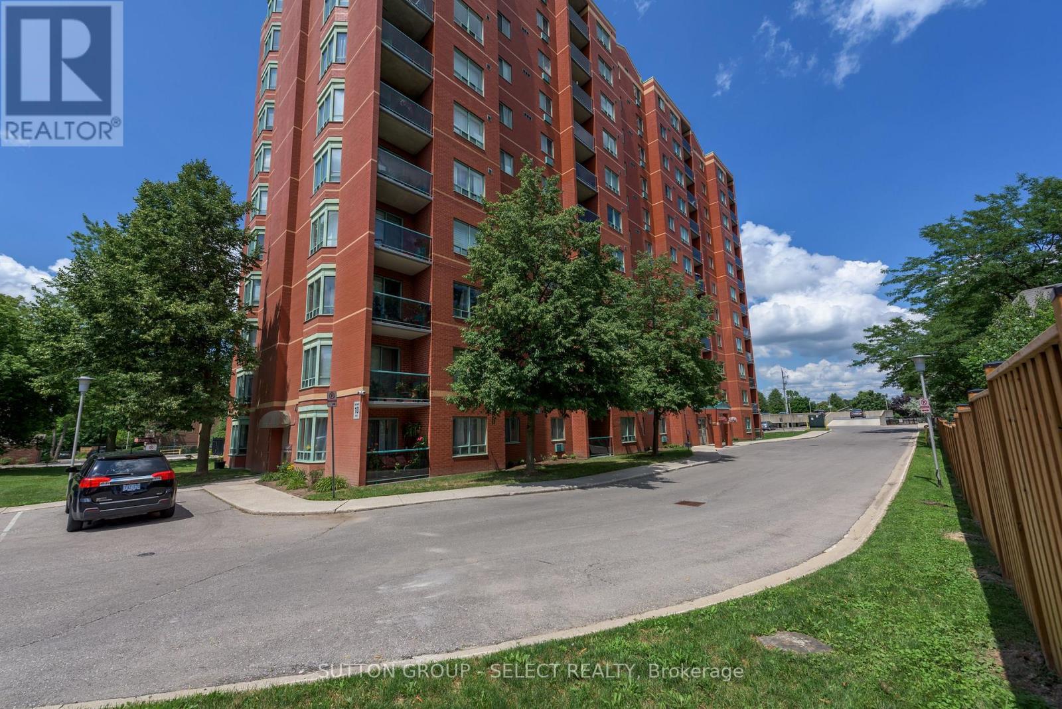
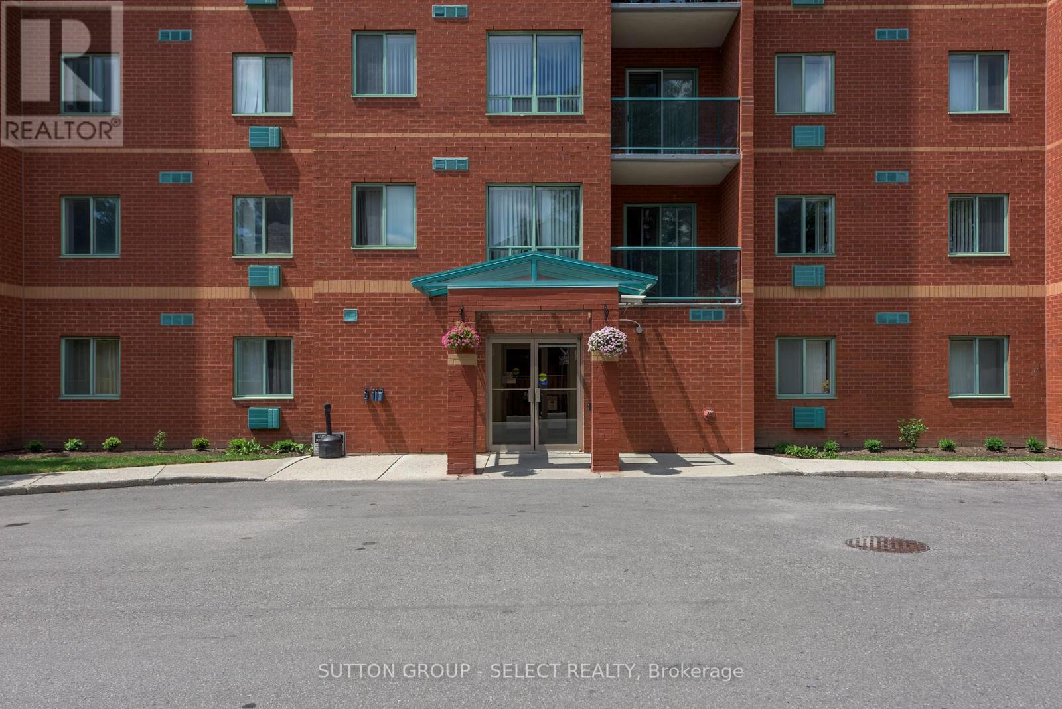
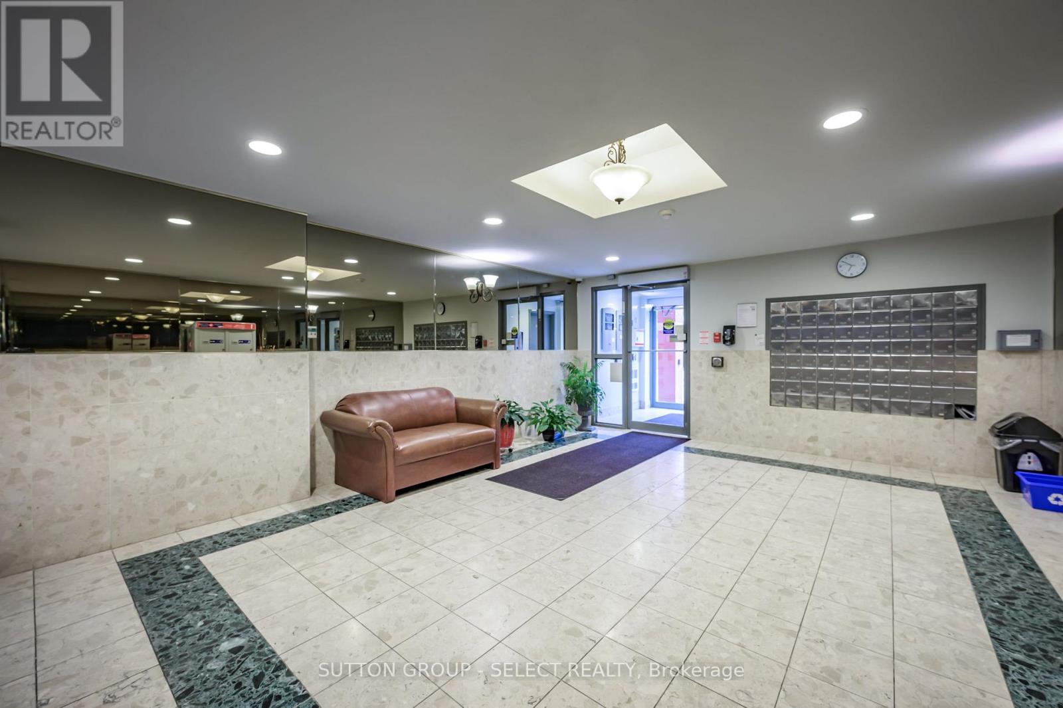
Stunning Penthouse Living with Panoramic City Views! Enjoy elevated living in this well-maintained 2-bedroom, 2-bathroom penthouse condominium, featuring breathtaking panoramic views of the city to the northeast. The updated kitchen boasts stylish quartz countertops, while laminate flooring throughout offers a clean, modern look. The spacious primary bedroom features a walk-in closet and private 3-piece ensuite bathroom. Additional highlights include two wall-mounted air conditioners and convenient in-suite laundry. Ideally located in Southwest London, this desirable residence is just minutes from restaurants,shopping, and Victoria Hospital. Residents can also enjoy excellent building amenities,including an exercise room, sauna, and ample parking. Nestled in a quiet, well-established neighbourhood, this penthouse offers the perfect blend of comfort, convenience, and low-maintenance living. A fantastic opportunity to enjoy city views and an exceptional lifestyle - this one is a must-see!
Map data © OpenStreetMap contributors
No open houses are scheduled for this home.
Can't make it? Request a private viewing.
| Living room | Main level | 6.68 x 3.3 m |
| Dining room | Main level | 2.97 x 3.15 m |
| Kitchen | Main level | 2.36 x 2.41 m |
| Primary Bedroom | Main level | 4.5 x 2.69 m |
| Bedroom 2 | Main level | 4.5 x 2.69 m |