For sale 50
$650,000
3+1 bed4 bath1,600–1,799 sq ft
745 Chelton Road #40
South U, London South
5 months agoMLS® X13107360
iCloud Realty Ltd.
4365 Green Bend Road
South V, London South, Ontario N6P0K9
For sale· Added
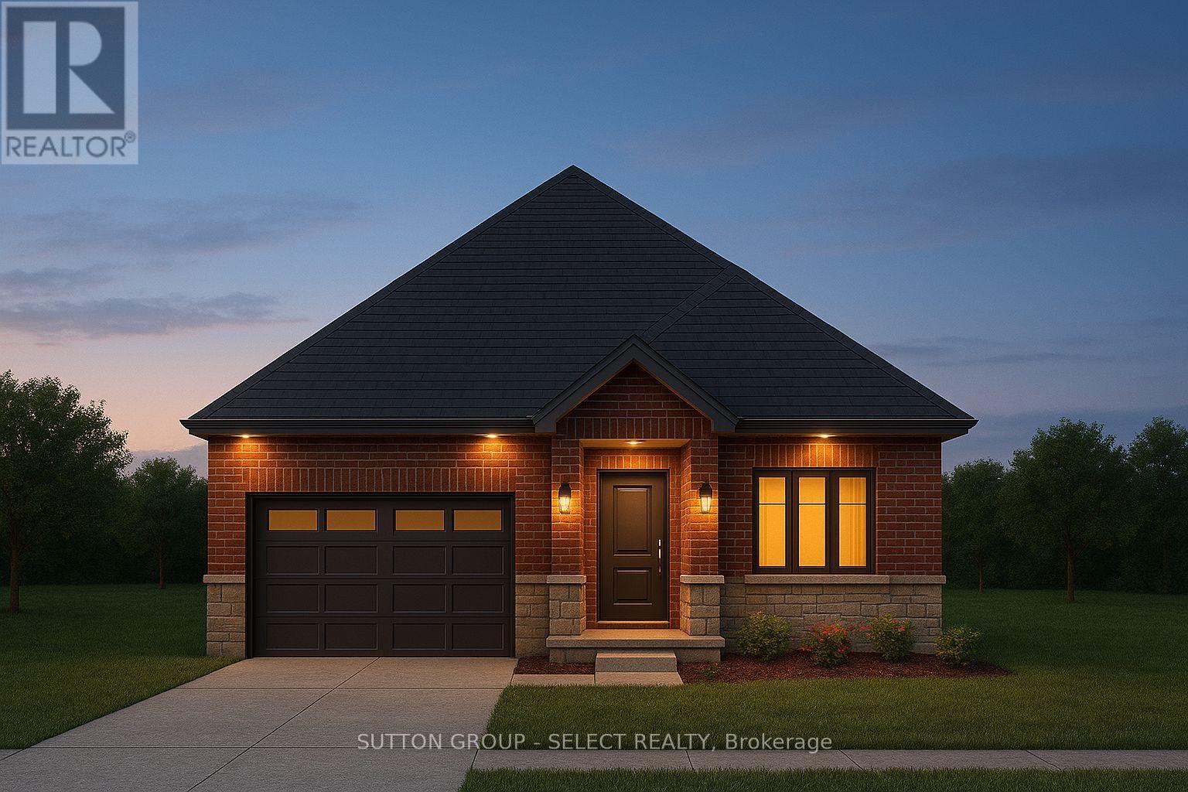
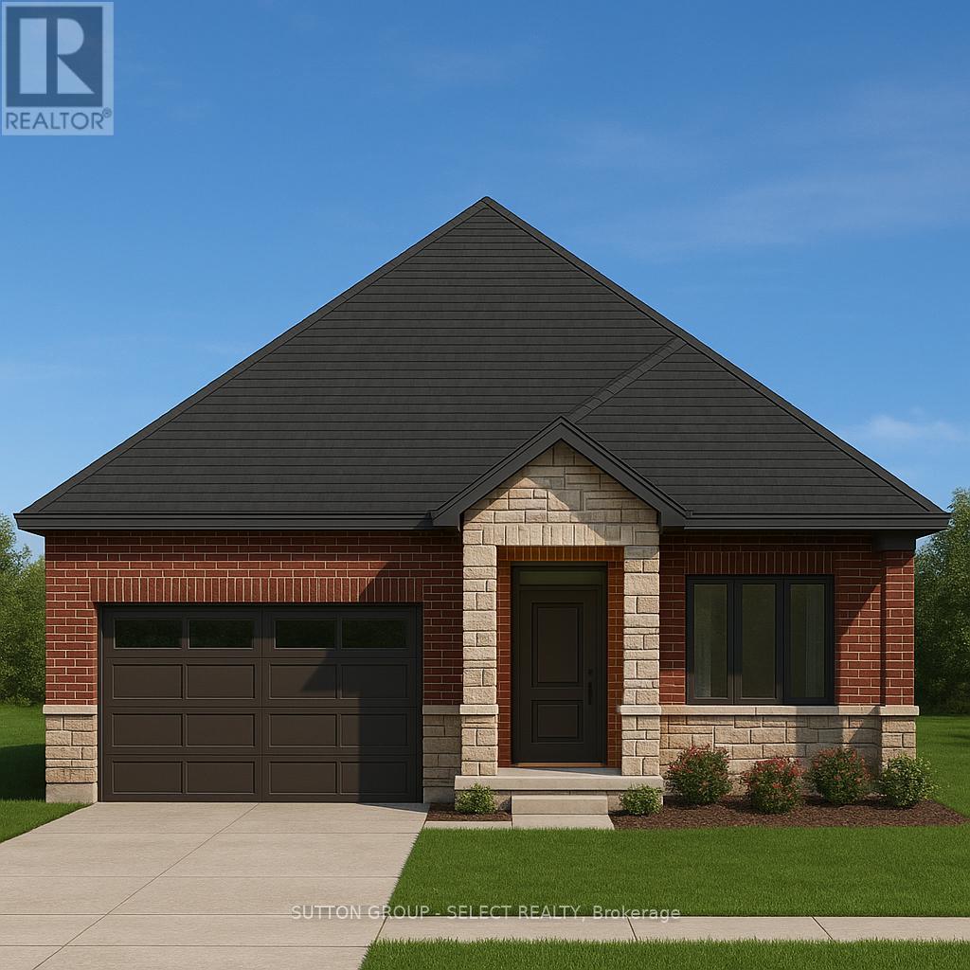
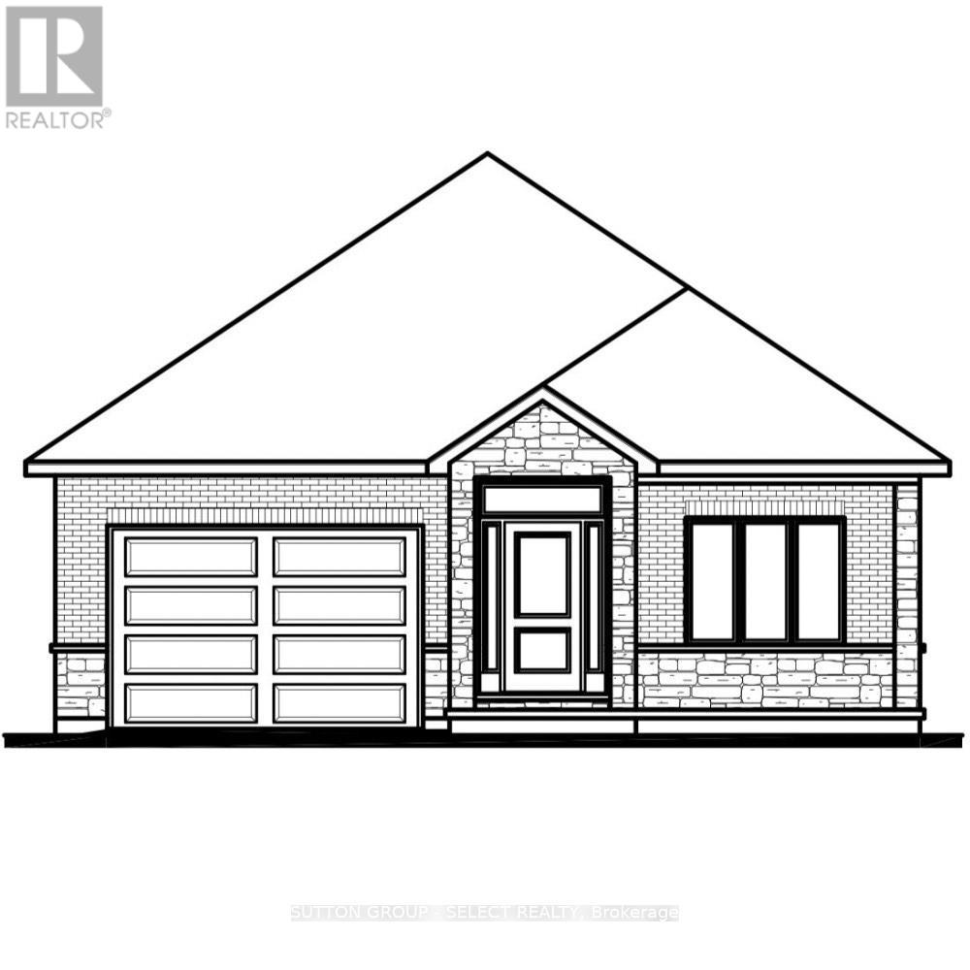
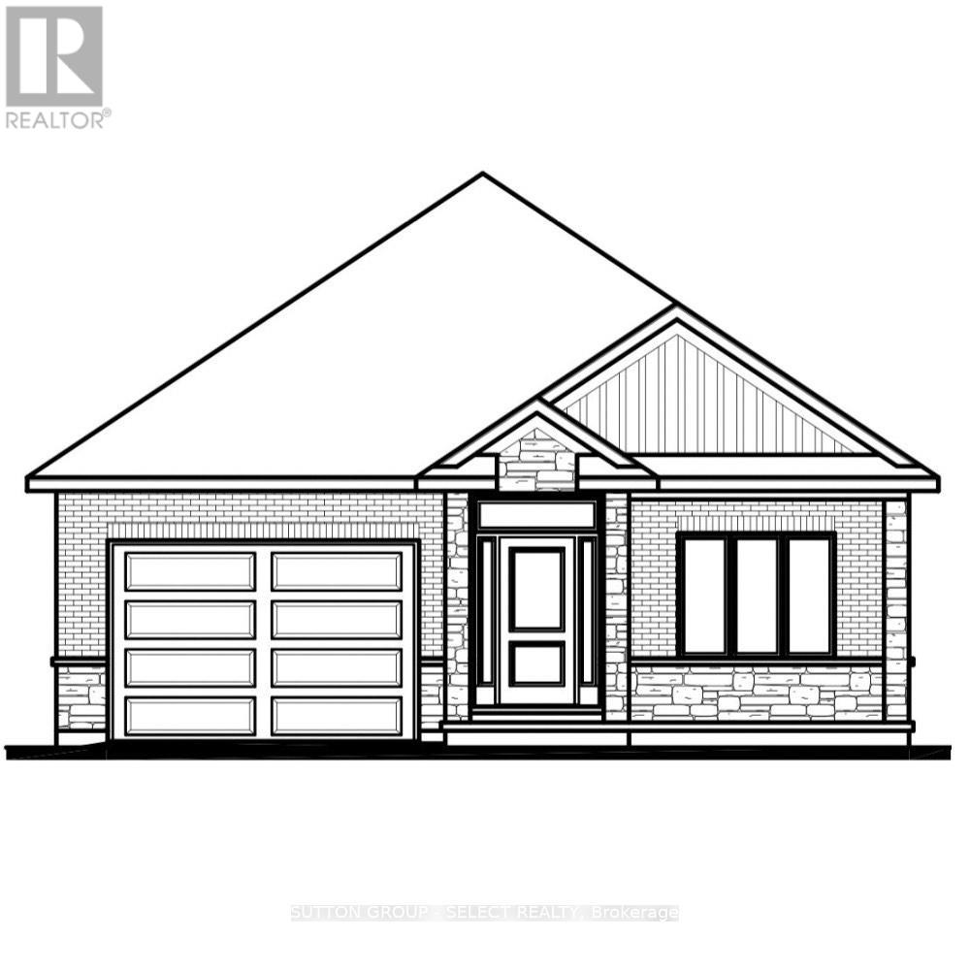
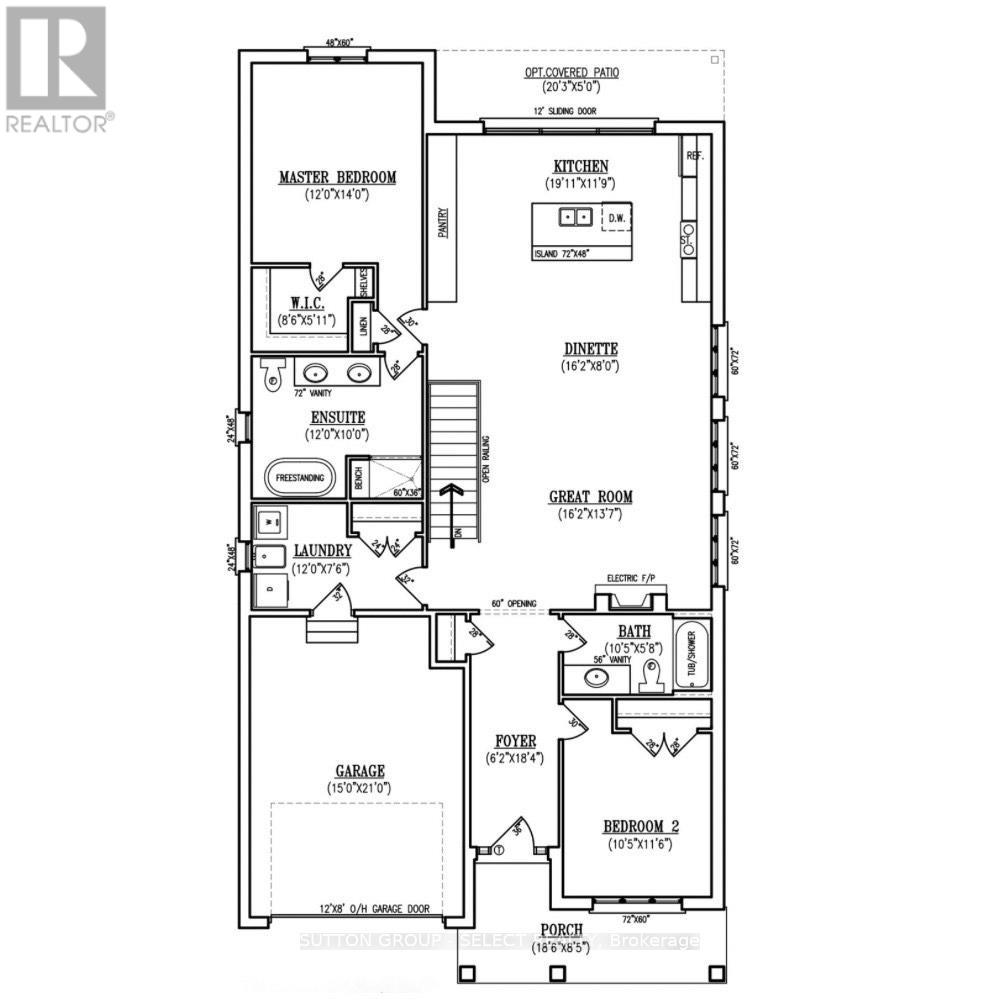
Welcome to 4365 Green Bend Road, a beautifully designed Castell Homes bungalow in the sought-after Liberty Crossing community of London South. This to-be-built residence offers a modern, open-concept layout crafted for comfort, style, and everyday functionality. With 1,610 sq. ft. above grade, the main floor features a bright great room with a natural gas fireplace, an inviting dining area with walk-out access to the deck, and a spacious kitchen highlighted by a centre island and seamless flow for entertaining. The thoughtful floor plan includes a generous primary suite complete with a five-piece ensuite, soaker tub, walk-in shower, and walk-in closet, along with a second bedroom, a four-piece main bath, and a convenient mudroom with main-floor laundry and direct entry to the attached garage. The exterior blends brick and stone, set on a 52.14 x 107.28 ft rectangular lot with a private double drive and parking for three. A full poured-concrete basement offers excellent development potential for future customization. Located near Lambeth with quick access to the 402, golf, recreation, wooded walking areas, and nearby amenities, this home delivers both convenience and a strong sense of community. A stylish, functional, and well-crafted home in one of London's most desirable new neighbourhoods. HST Rebate available, subject to Buyer's eligibility and final approval by all applicable government authorities.
Map data © OpenStreetMap contributors
No open houses are scheduled for this home.
Can't make it? Request a private viewing.
| Great room | Main level | 4.93 x 4.14 m |
| Dining room | Main level | 4.93 x 2.44 m |
| Kitchen | Main level | 6.07 x 3.58 m |
| Primary Bedroom | Main level | 3.66 x 4.27 m |
| Bedroom | Main level | 3.18 x 3.51 m |
| Laundry room | Main level | 3.66 x 2.29 m |