
 For sale 50
$458,800
3 bed2 bath1,100–1,500 sq ft
33 Ashley Crescent
South X, London South
1 month agoMLS® X13692256
CENTURY 21 FIRST CANADIAN CORP. DEAN SOUFAN INC.
43 Dundee Court
South G, London South, Ontario N6C5E4
For sale· Added
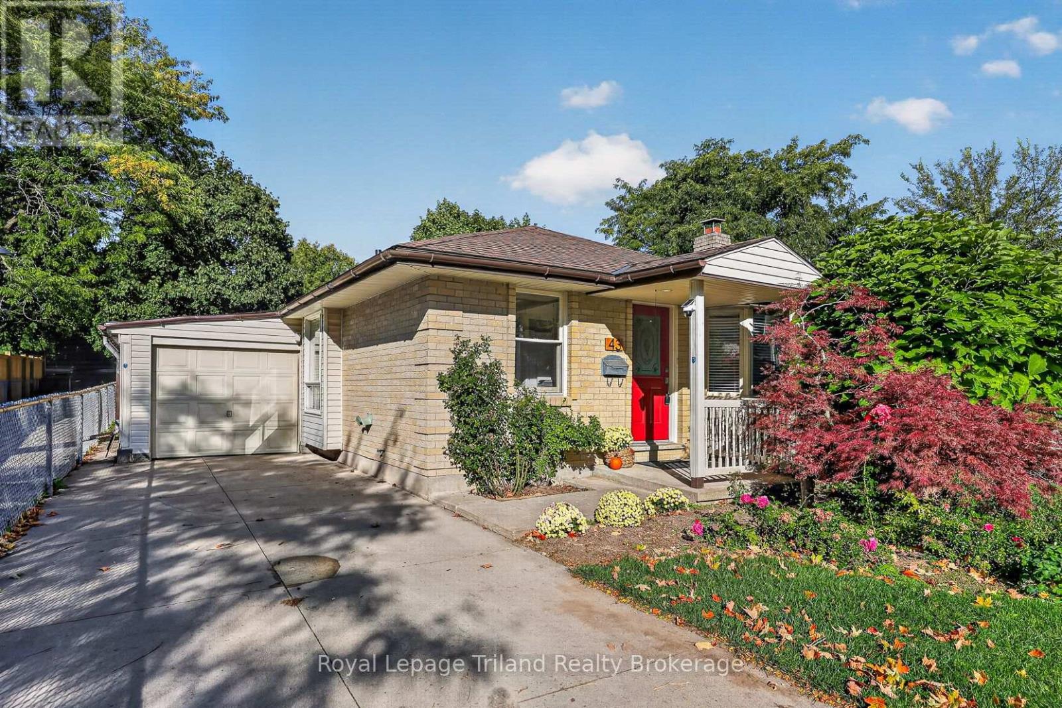
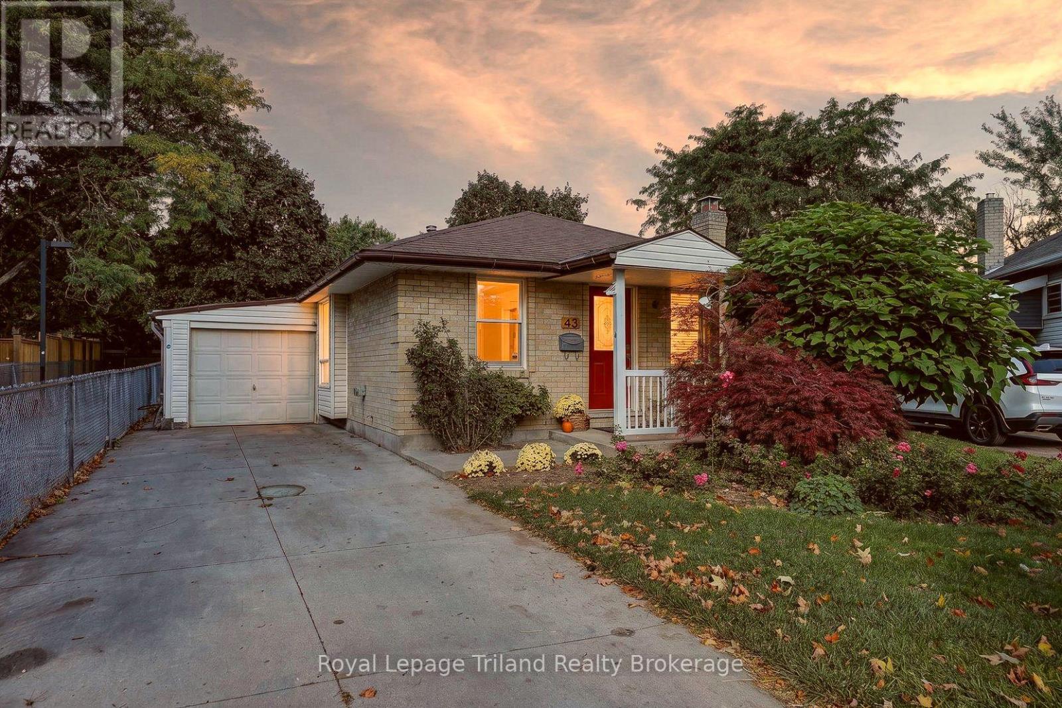
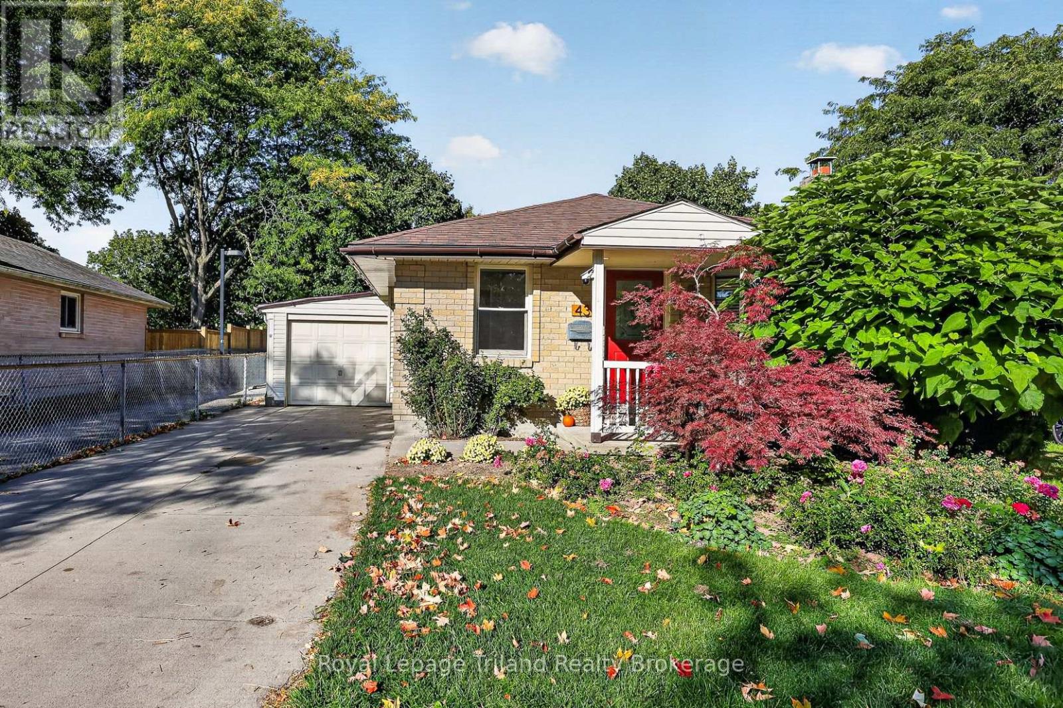
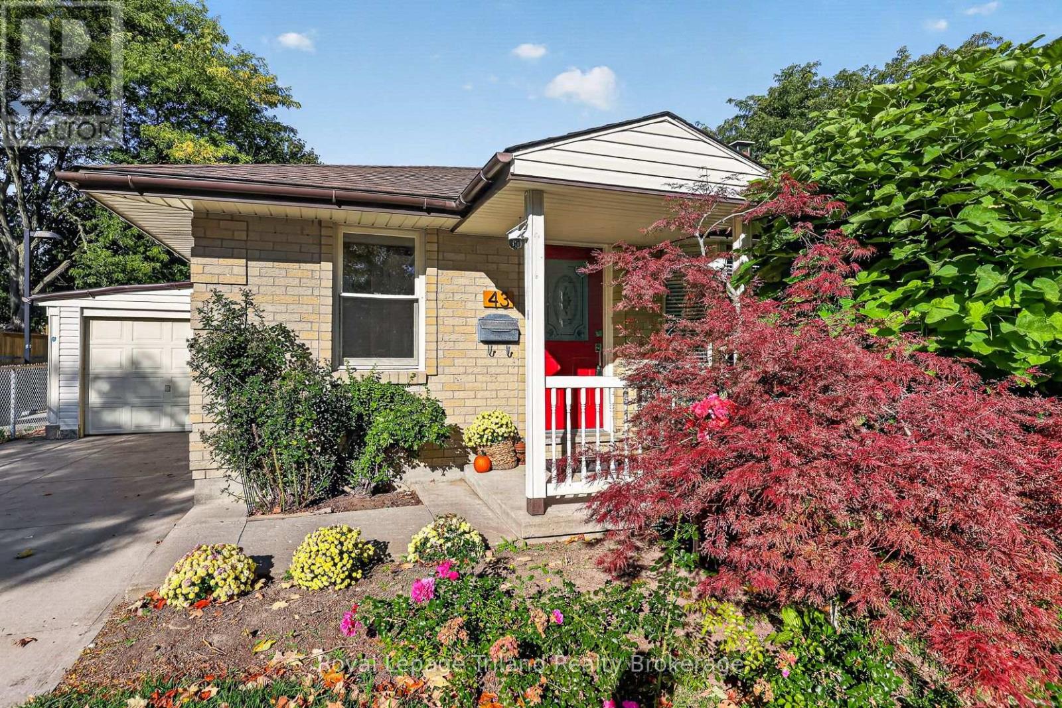
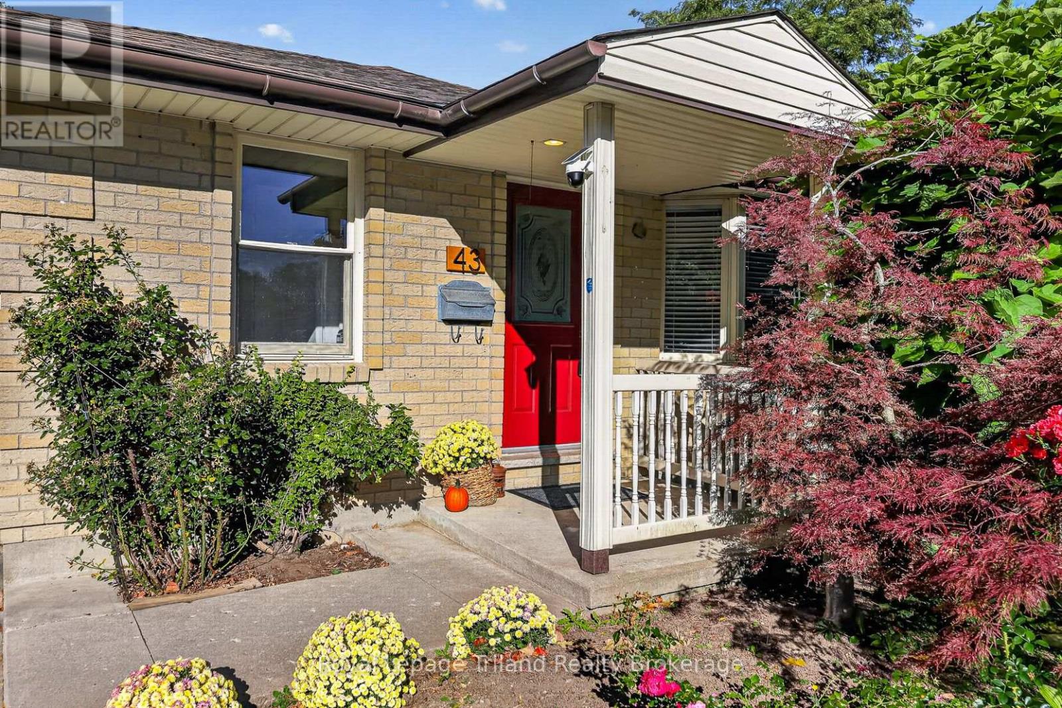
BRICK BUNGALOW. BIG LOT. QUIET COURT. Set in an established South London neighbourhood, this 3-bedroom, 2-bathroom home pairs a spacious, fully fenced backyard with over 1,075 sq. ft. above grade & approximately 1,025 sq. ft. in the lower level. Mature trees, established gardens, and a covered entry create inviting curb appeal. A proper foyer opens to a bright, carpet-free main floor with beautifully kept original parquet flooring through much of the space. The separate living room has a large front window, while the white kitchen offers plenty of cabinetry & counter space, included appliances & an adjoining dining area. With 3 main-floor bedrooms, there is flexibility to use one as a separate dining room, den or home office. One bedroom opens to a window-lined 3-season sunroom overlooking the yard; another has sliding doors to the side deck. An updated 4-piece bathroom & inside access to the garage complete the main floor. The finished basement extends your living space with a rec room featuring a brick-faced gas fireplace & an adjoining area for hobbies, games room/gym. A dedicated office/den, workshop, 3-piece bathroom with jetted tub, laundry/utility room & storage add everyday practicality. Shingles (2017), furnace (2023) & central air (2026). Outside, enjoy lawn, mature trees, ornamental grasses & established garden beds, with a deck beside the house & a separate garden deck beneath a vine-covered pergola. Room to garden, entertain or simply enjoy your own outdoor space! A walkway beside the property provides easy access toward Highland, with shopping, transit, schools, parks, Victoria Hospital, Wortley Village & Highway 401 nearby. Character, flexible living space & a generous backyard, all tucked onto a quiet court. A South London bungalow with room to make it your own!
Map data © OpenStreetMap contributors
Eastern time. Can't make it? Request a private viewing.
| Oct 14, 2026 | $509,900 | ▼ $15,000 |
| Sep 25, 2026 | $524,900 | First recorded price |
Price changes since Sep 25, 2026.
| Foyer | Main level | 2.85 x 1.09 m |
| Laundry room | Basement | 3.4 x 3.51 m |
| Living room | Main level | 3.23 x 5.99 m |
| Kitchen | Main level | 2.67 x 3.2 m |
| Bedroom 2 | Main level | 3.28 x 3.25 m |
| Primary Bedroom | Main level | 3.1 x 3.96 m |
| Bedroom 3 | Main level | 2.52 x 3.28 m |
| Sunroom | Main level | 3.81 x 76 m |
| Family room | Basement | 3.45 x 7.7 m |
| Den | Basement | 3.4 x 2.87 m |
| Workshop | Basement | 3.45 x 4.27 m |




