 For sale 50
$4,750,000
3+1 bed7 bath5,000–100,000 sq ft
7 Old Oak Lane
South K, London South
24 days agoMLS® X13820664
COLDWELL BANKER POWER REALTY
3668 Homewood Lane
South V, London South, Ontario N6P1K4
For sale· Added
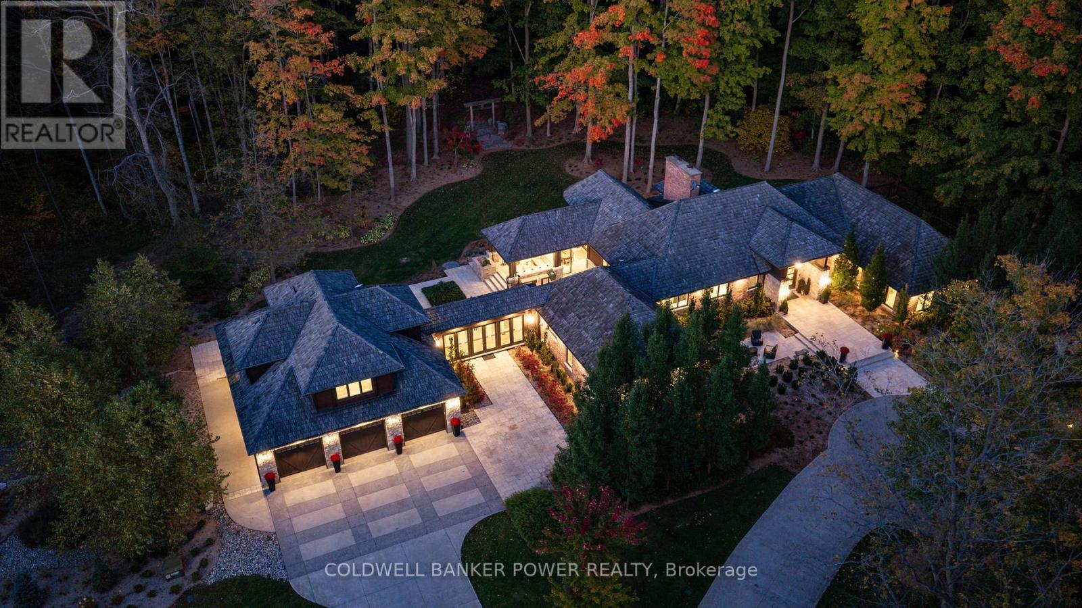
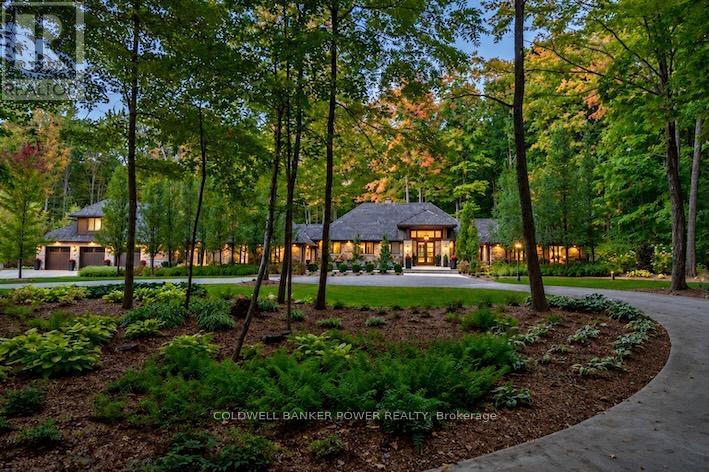
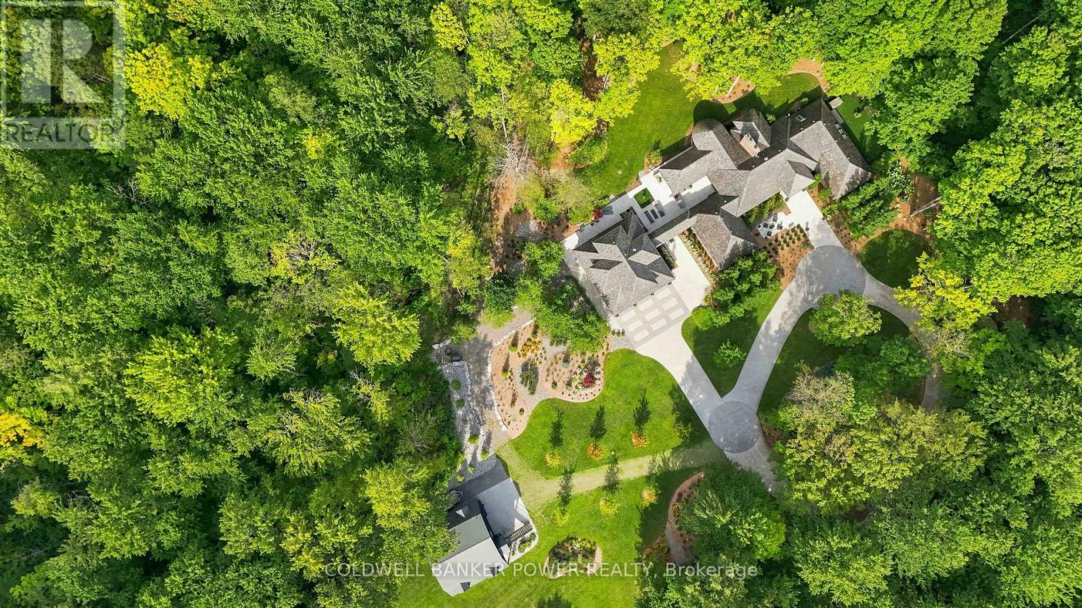
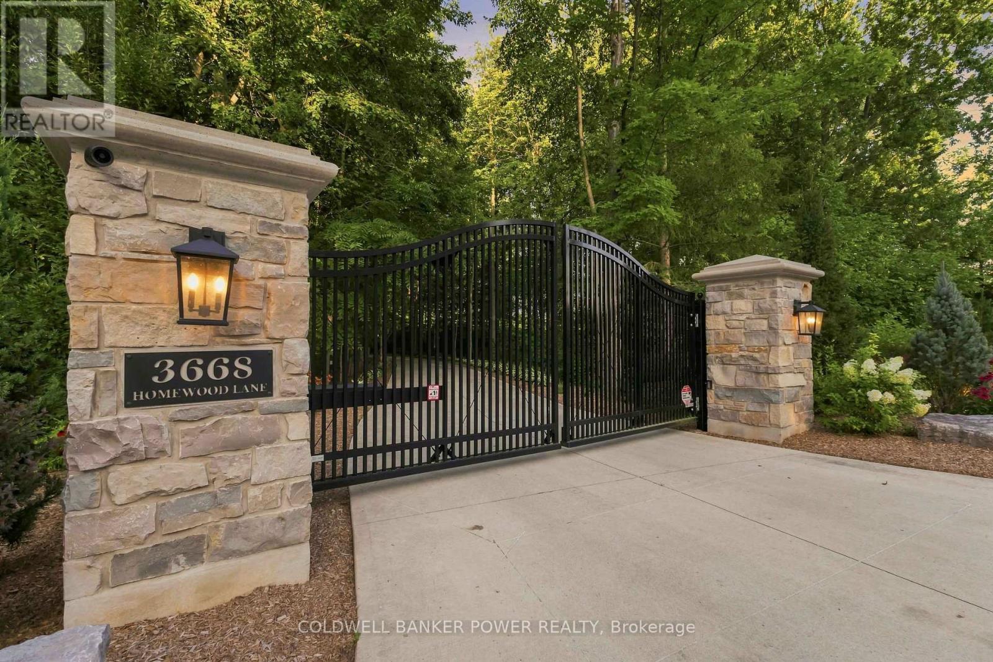
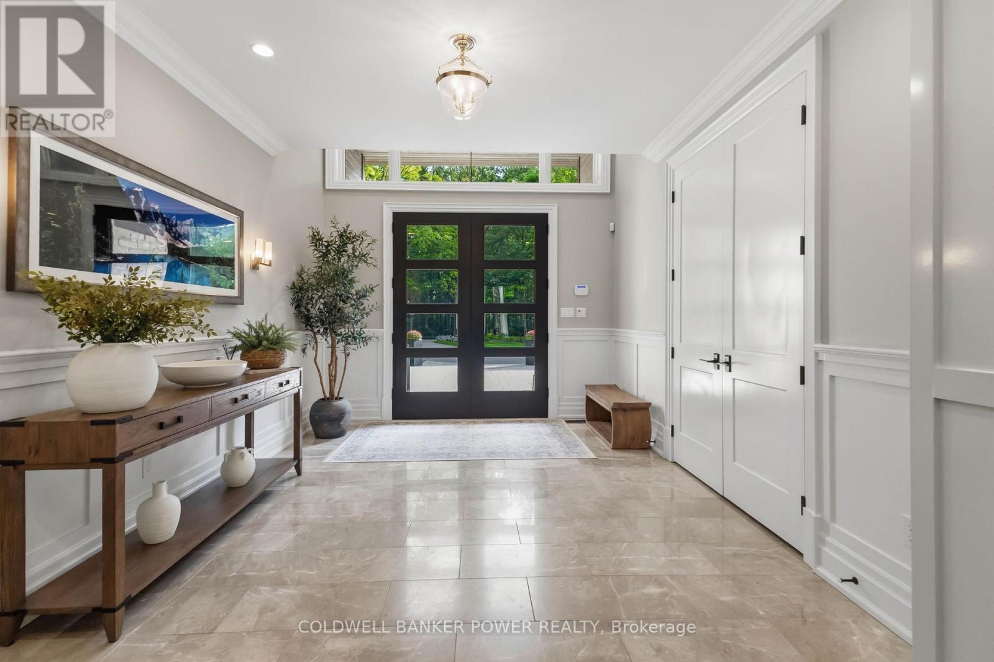
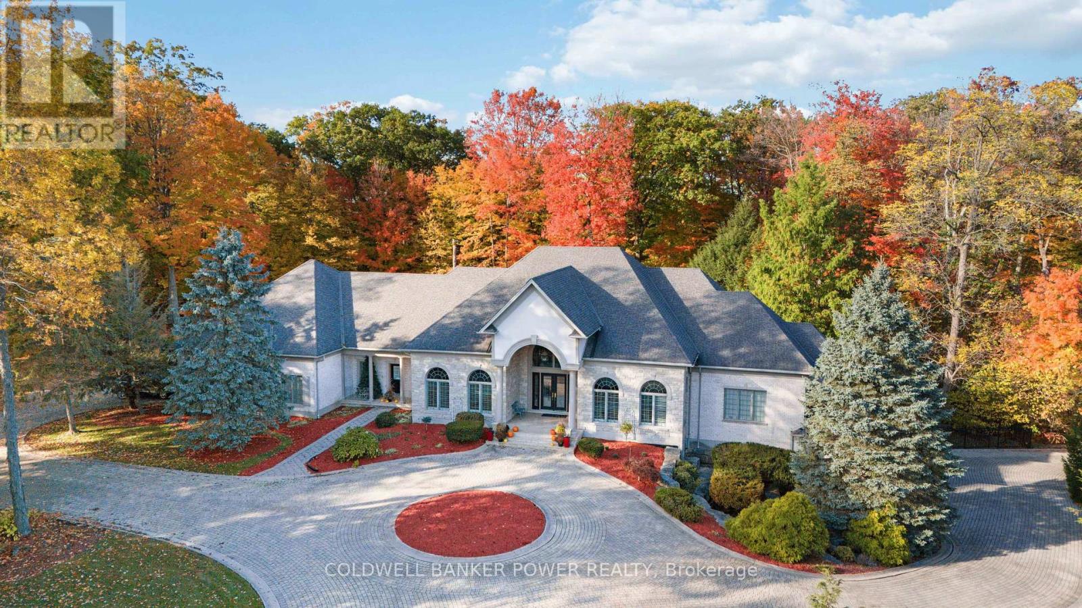
A Rare Private Estate in the Heart of the City. An extraordinary opportunity to own 18 acres of Carolinian forest, open pasture, private trails and a natural pond - a private sanctuary minutes from major highways and every amenity. Set well back from the road behind an electronic security gate, this estate offers approximately 1 km of private forest trails. Originally built in 1980 with a primary wing addition in the '90s, the residence was completely gutted and renovated in 2017, with 5 additions creating an exceptional blend of character and modern luxury (9,000+sqft). The custom chef's kitchen features a massive island seating eight, Miele coffee bar, two Sub-Zero refrigerators, Miele convection and steam ovens, Thermador Professional Series gas cooktop and expansive butler's pantry with freezer. Custom cabinetry and coffered, tray and vaulted ceilings are showcased throughout, including a spectacular vaulted dining room with floor-to-ceiling glass and two temperature-controlled wine cellars. The expansive primary retreat offers a sitting area, custom his & hers walk-in closets and spa-inspired ensuite. 3 ensuite bathrooms feature heated floors. A separate two-bedroom retreat with mini kitchen and full bath is ideal for guests, teenagers, nanny or extended family. Exceptional indoor-outdoor living awaits with a covered patio featuring power screens, outdoor kitchen, flagstone and linear gas table. The finished upper barn offers a gym, entertainment area and three-piece bath. Additional highlights include a heated four-car garage, five with the lift (negotiable), three Navien on-demand water heaters, security cameras, water purification, reverse osmosis, three central vacuums, dual Lifebreath air exchange, Control4 whole-property audio, irrigation, Generac generator, drilled well and oversized septic. More than a home, this is a private urban estate offering extraordinary privacy, space and amenities rarely found within the city. This is a truly rare city estate.
Map data © OpenStreetMap contributors
No open houses are scheduled for this home.
Can't make it? Request a private viewing.
| Foyer | Main level | 3.54 x 4.47 m |
| Bedroom 2 | Main level | 3.27 x 5.15 m |
| Bathroom | Main level | 3.06 x 1.43 m |
| Bedroom 3 | Main level | 3.18 x 5.15 m |
| Bathroom | Main level | 2.89 x 4.09 m |
| Kitchen | Main level | 5.95 x 3.38 m |
| Bedroom 4 | Second level | 4.22 x 4.04 m |
| Bedroom 5 | Second level | 4.28 x 3.44 m |
| Bathroom | Second level | 2.87 x 3.36 m |
| Recreational, Games room | Basement | 13.62 x 9.72 m |
| Living room | Main level | 5.33 x 8.06 m |
| Other | Basement | 5.51 x 5.6 m |
| Utility room | Basement | 7.83 x 3.94 m |
| Kitchen | Main level | 6.89 x 4.6 m |
| Family room | Main level | 6.89 x 5.31 m |
| Dining room | Main level | 5.03 x 7.04 m |
| Eating area | Main level | 3.74 x 3.66 m |
| Study | Main level | 3.05 x 3.66 m |
| Primary Bedroom | Main level | 6.79 x 6.12 m |
| Bathroom | Main level | 3.76 x 4.64 m |
| Laundry room | Main level | 3.4 x 3.66 m |