 NewFor sale 50
$299,900
2 bed3 bath1,200–1,399 sq ft
428 Wilkins Street
South R, London South
4 hours agoMLS® X14087440
RIGHT AT HOME REALTY
300 Sandringham Crescent #34
South R, London South, Ontario N6C5B4
For sale· Added
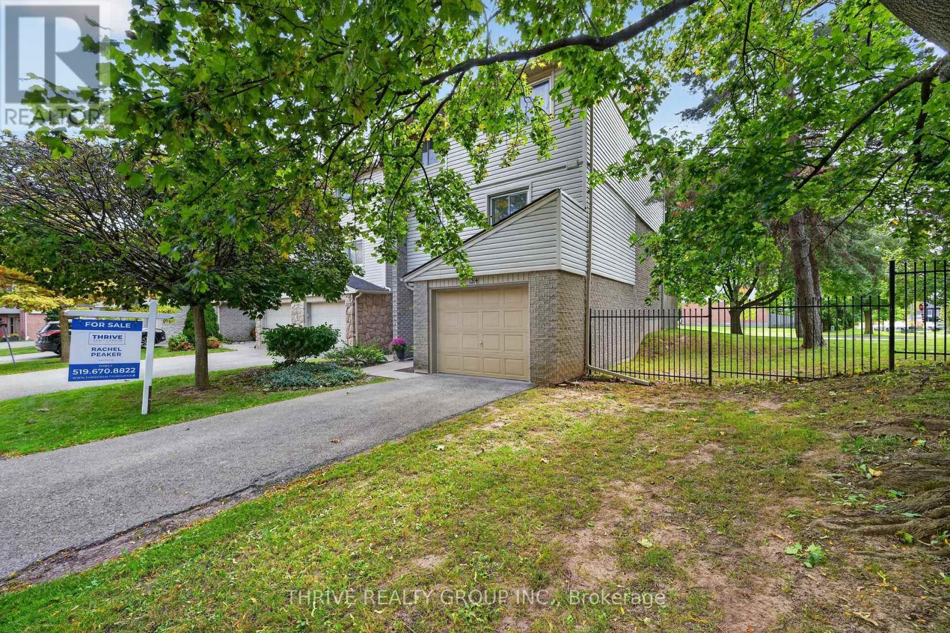
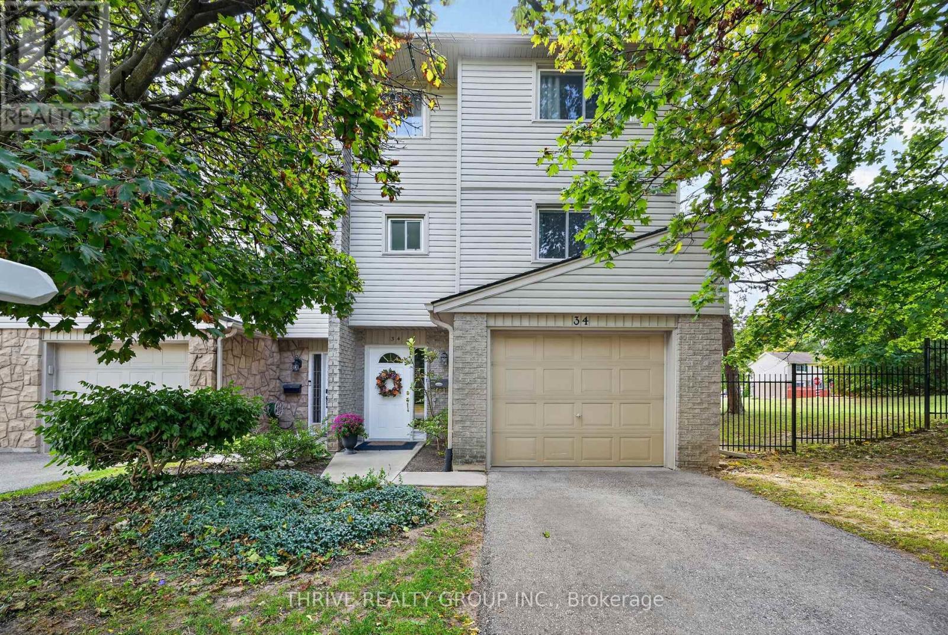
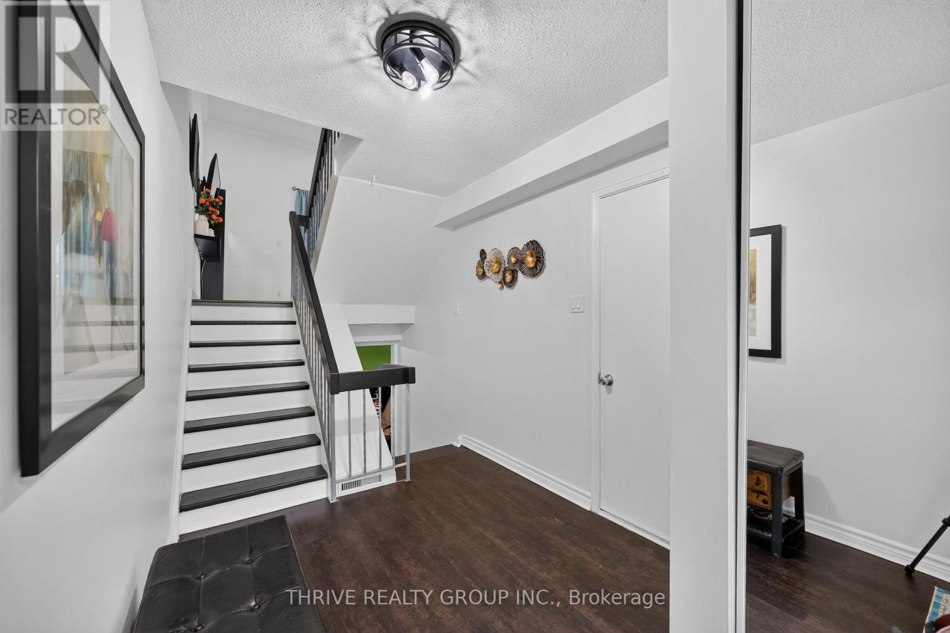
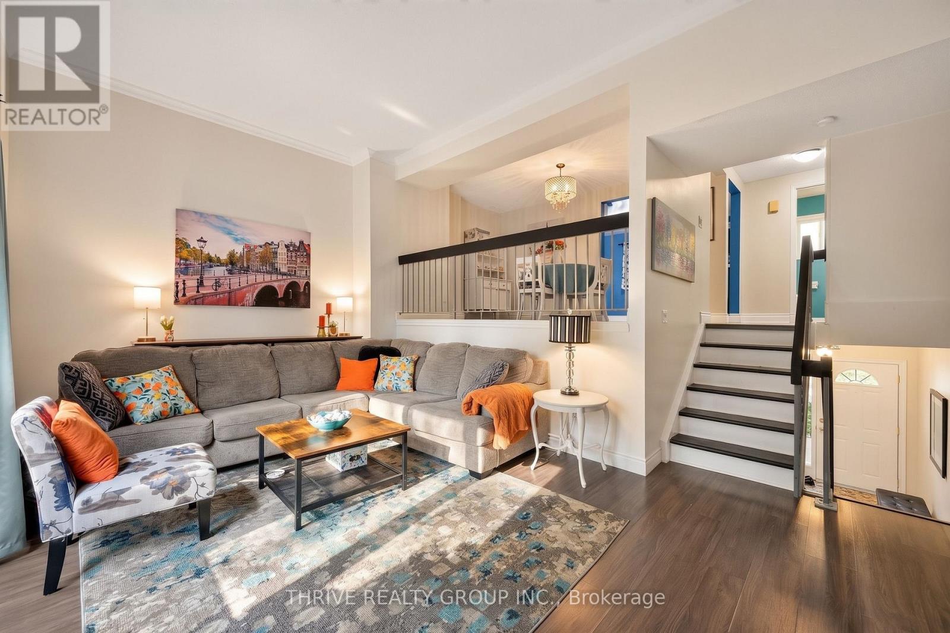
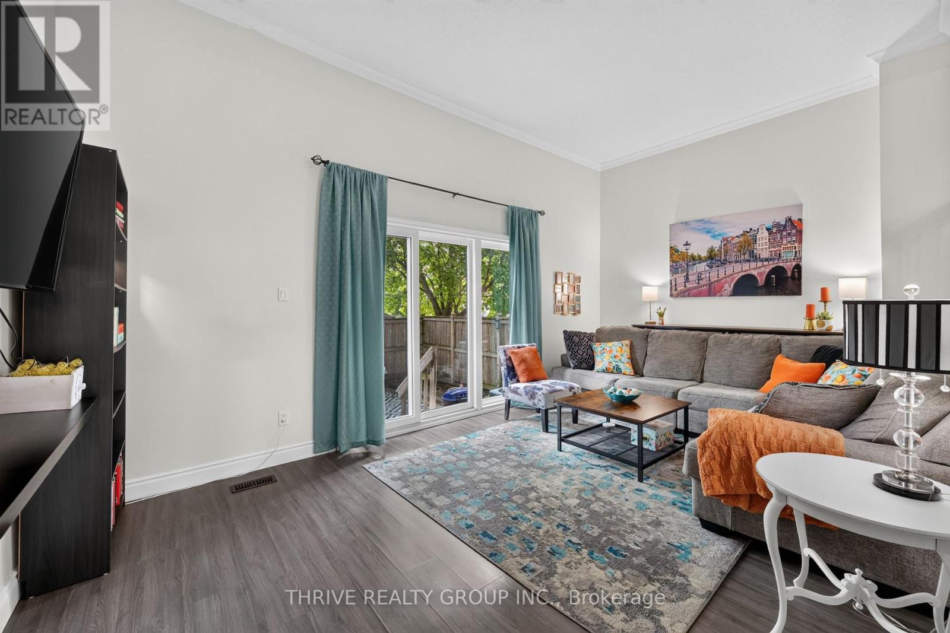
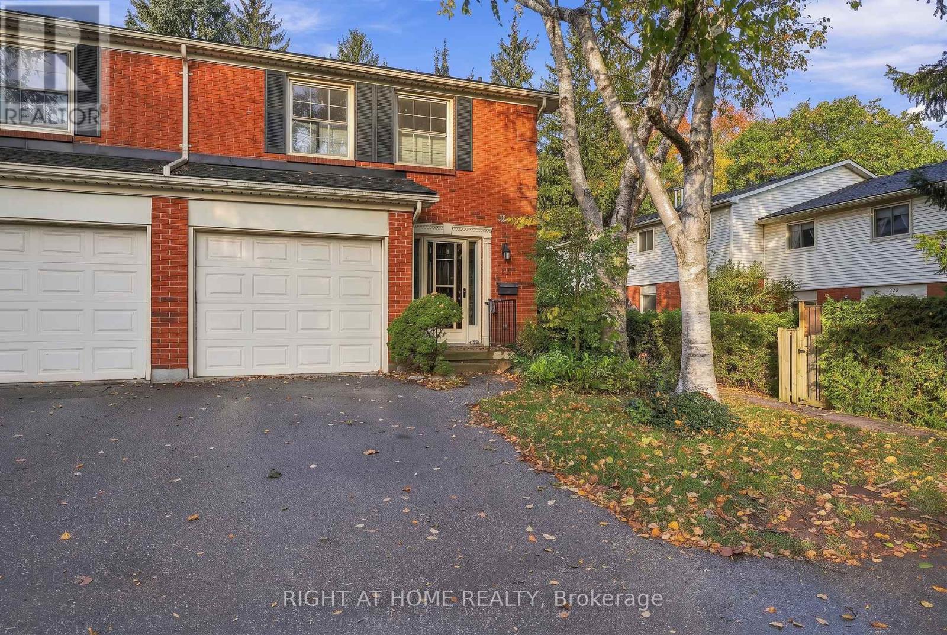
Bright, updated and full of space, this END UNIT condo checks all the boxes with a private PATIO, GARAGE and a desirable south London location in a quiet, family-friendly neighbourhood. Close to Victoria Hospital, downtown, Highland Golf Course, parks and shopping and with quick highway access, this home offers everyday convenience in a great location. Inside, you'll find spacious, carpet-free living with high ceilings that create an open, airy feel throughout. The functional three-level layout offers plenty of room to live, work and entertain, including a formal dining room and a bright, well-equipped kitchen with generous counter space, additional soft-close cabinetry, professionally installed flooring completed in 2024 and a premium high-capacity refrigerator added in 2025.Upstairs, three spacious bedrooms include a huge primary suite with double closets. Storage is a standout feature throughout the home, with large bedroom closets, a linen closet, pantry and front hall closet helping keep everything organized and within easy reach. The finished lower level provides even more flexible living space with a comfortable rec room, perfect for movie nights, a home office, playroom or gym. Step outside through the newer sliding patio door, installed in 2024, to enjoy your own beautiful, private and low-maintenance patio. The garage provides even more valuable parking and storage. Whether you're a first-time buyer, downsizer, investor or simply looking for the ease of condo living without sacrificing space, this home offers an excellent combination of thoughtful updates, functionality, storage and location. Competitively priced with the renovations already done, this home is a must see!!
Map data © OpenStreetMap contributors
No open houses are scheduled for this home.
Can't make it? Request a private viewing.
| Family room | Main level | 4.14 x 5.87 m |
| Bathroom | Basement | 1.59 x 1.17 m |
| Foyer | Basement | 3.76 x 2.26 m |
| Dining room | Main level | 2.95 x 3.94 m |
| Kitchen | Main level | 3.38 x 3.91 m |
| Bathroom | Main level | 1.5 x 2.9 m |
| Primary Bedroom | Second level | 3.72 x 5.26 m |
| Bedroom 2 | Second level | 3.58 x 2.9 m |
| Bedroom 3 | Second level | 4.17 x 3.15 m |
| Bathroom | Second level | 2.39 x 1.52 m |
| Living room | Basement | 3.25 x 4.47 m |
| Utility room | Basement | 2.26 x 3.45 m |