 For sale 50
$585,000
3+1 bed2 bath1,500–2,000 sq ft
76 Fox Mill Crescent
South N, London South
25 days agoMLS® X13809458
KELLER WILLIAMS LIFESTYLES
2607 Sheffield Boulevard
South U, London South, Ontario N6M0G4
For sale· Added
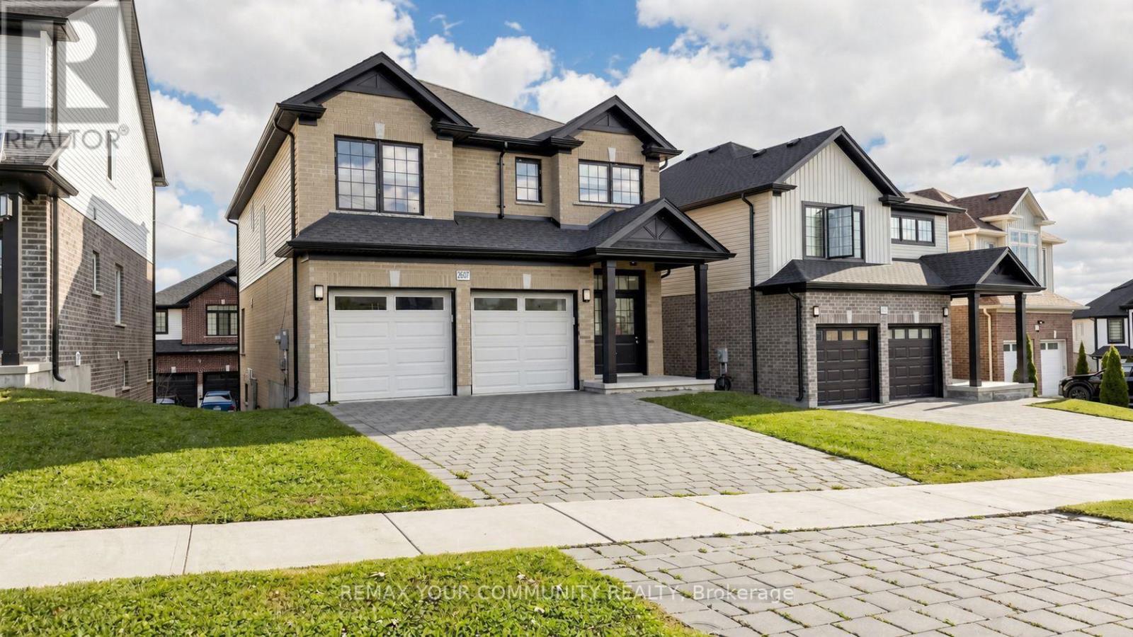
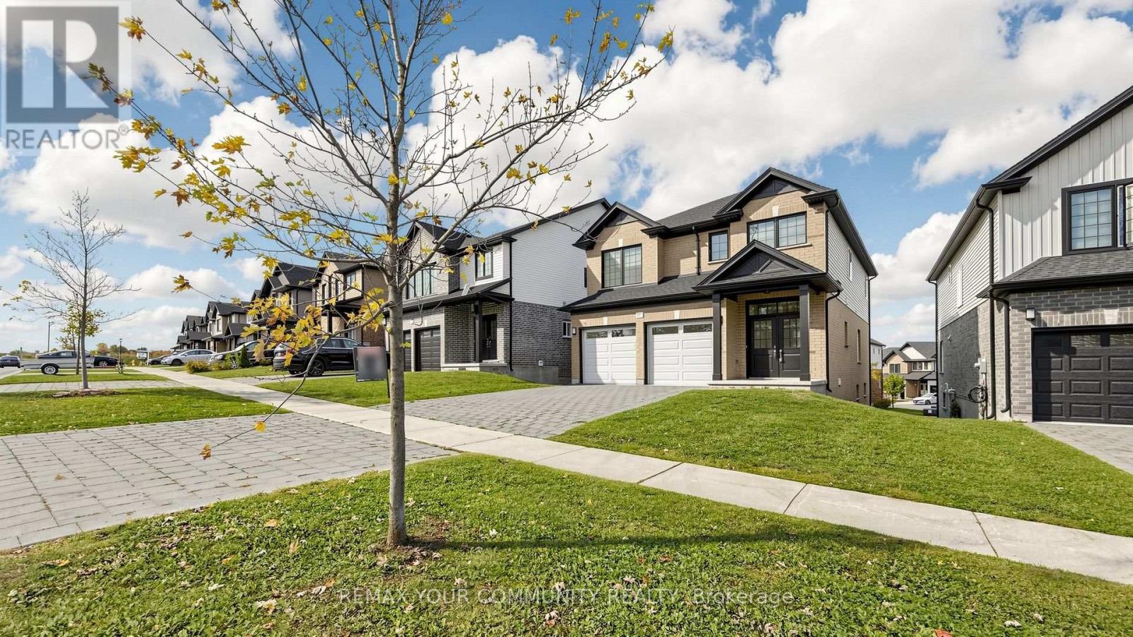
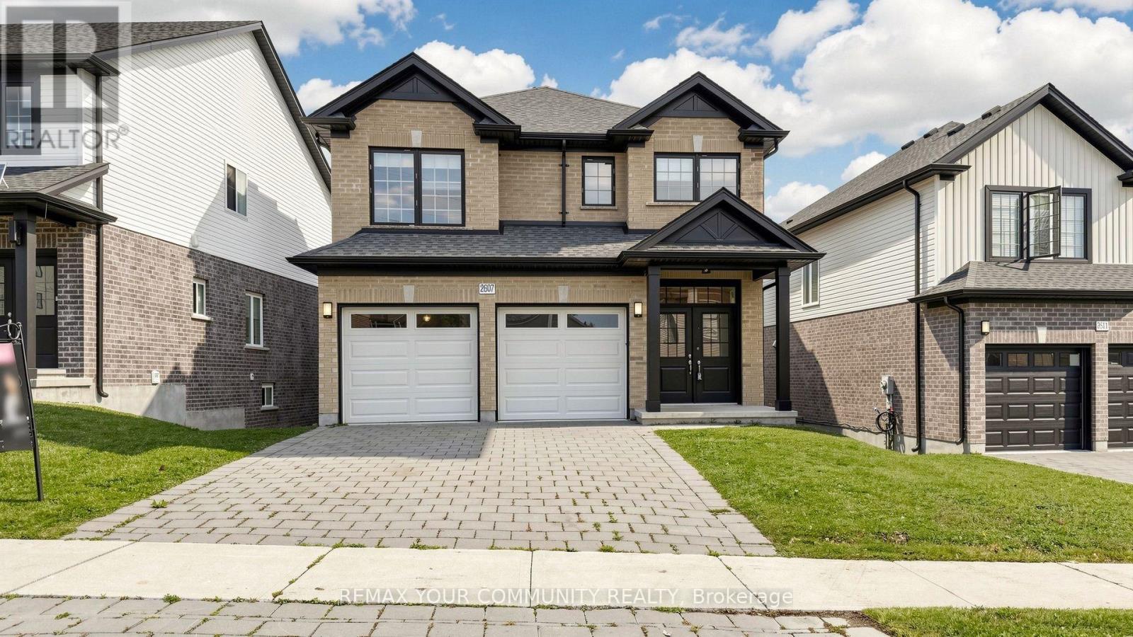
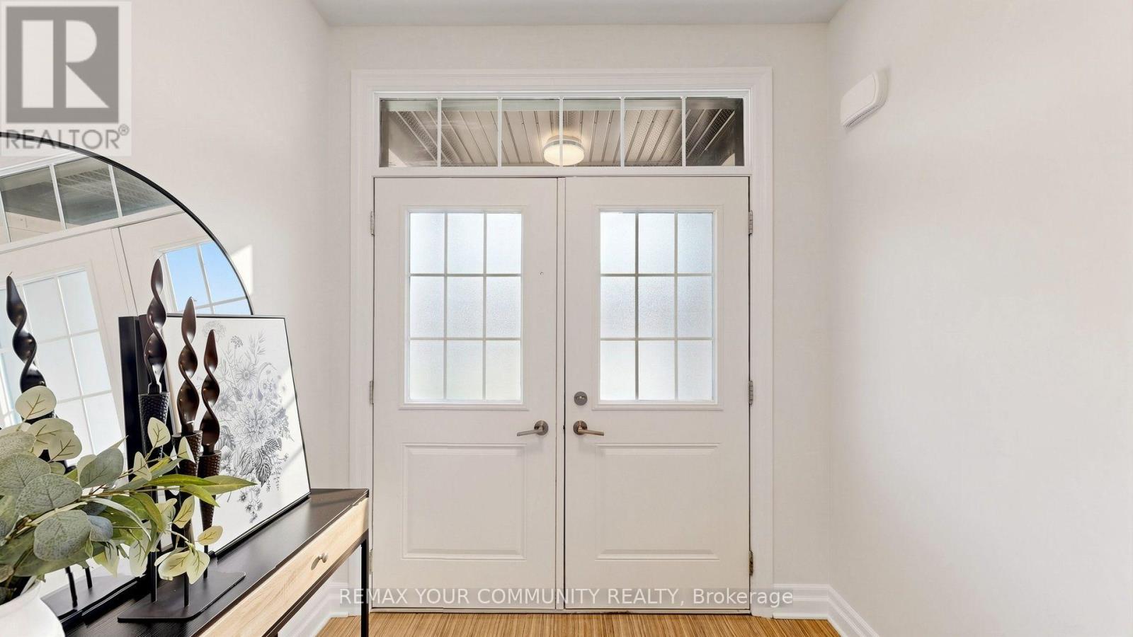
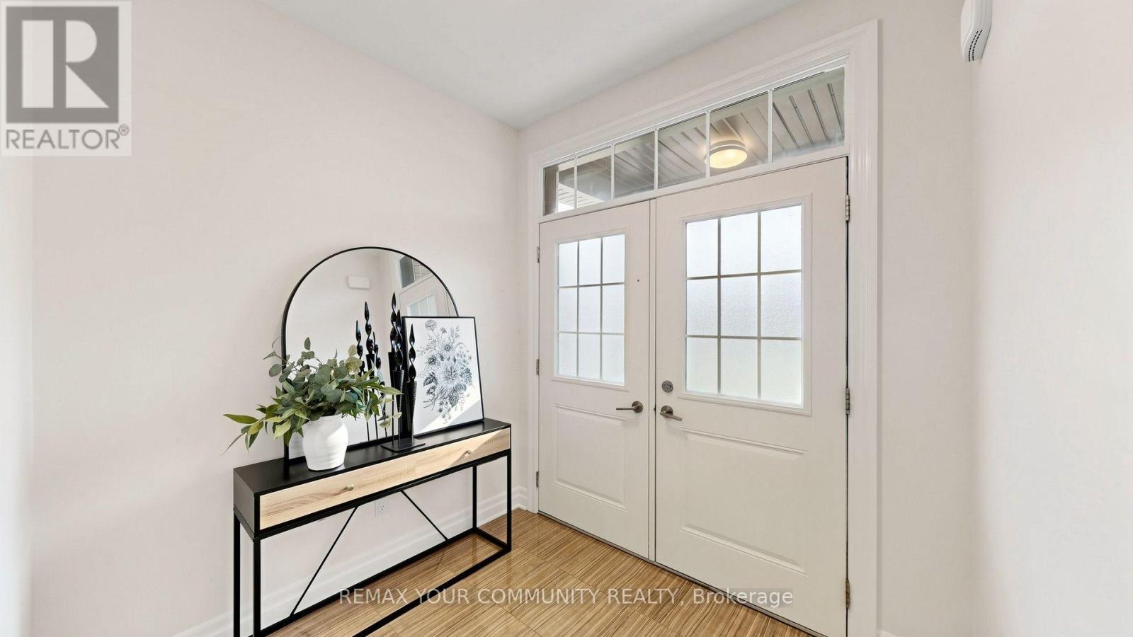
Welcome to this beautifully maintained 2018-built detached home offering approximately 2,253 sq. ft. of above-grade living space, plus a fully finished walk-out basement with excellent rental or in-law suite potential. Situated on a desirable 46-ft-wide lot, this bright and spacious 4+1 bedroom home features a double-door entry, hardwood flooring on the main level, pot lights, high ceilings, zebra window coverings, and a large open-concept living and dining area ideal for family living and entertaining. The modern kitchen features stainless steel appliances, stylish backsplash, and plenty of functional space. Upstairs, enjoy four generously sized bedrooms and the convenience of second-floor laundry. The finished walk-out basement offers a separate entrance, kitchen, bedroom, bathroom, and its own laundry, creating an excellent mortgage-helper opportunity or additional private living space. Additional highlights include a double-car garage, parking for four vehicles with two garage and two driveway spaces. Located in a safe, family-friendly neighbourhood close to schools, shopping, parks, walking trails, hospital, transit, and everyday amenities, with convenient access to Highway 401. A spacious, move-in-ready home offering comfort, functionality, and valuable income potential.
Map data © OpenStreetMap contributors
Eastern time. Can't make it? Request a private viewing.
| Foyer | Main level | 2.3 x 3.56 m |
| Primary Bedroom | Lower level | 3.56 x 2.72 m |
| Kitchen | Lower level | 5.16 x 3.32 m |
| Living room | Main level | 7.5 x 4.7 m |
| Dining room | Main level | 3.12 x 2.61 m |
| Kitchen | Main level | 3.2 x 3.1 m |
| Primary Bedroom | Second level | 5.17 x 3.62 m |
| Bedroom 2 | Second level | 4.9 x 3 m |
| Bedroom 3 | Second level | 3.6 x 3.4 m |
| Bedroom 4 | Second level | 3.81 x 3.72 m |
| Laundry room | Second level | 2.1 x 1.8 m |
| Living room | Lower level | 5.17 x 3.32 m |