 For sale 38
$199,900
2 bed1 bath800–899 sq ft
931 Wonderland Road South #1005
South M, London South
1 month agoMLS® X13741938
RE/MAX ADVANTAGE REALTY LTD.
136 Conway Drive #52
South X, London South, Ontario N6E3N1
For sale· Added
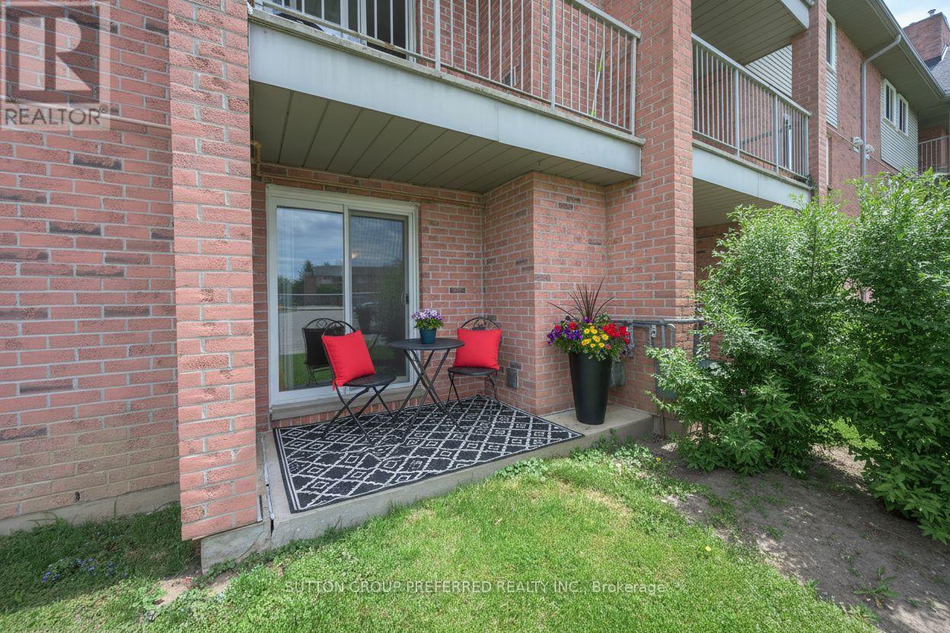
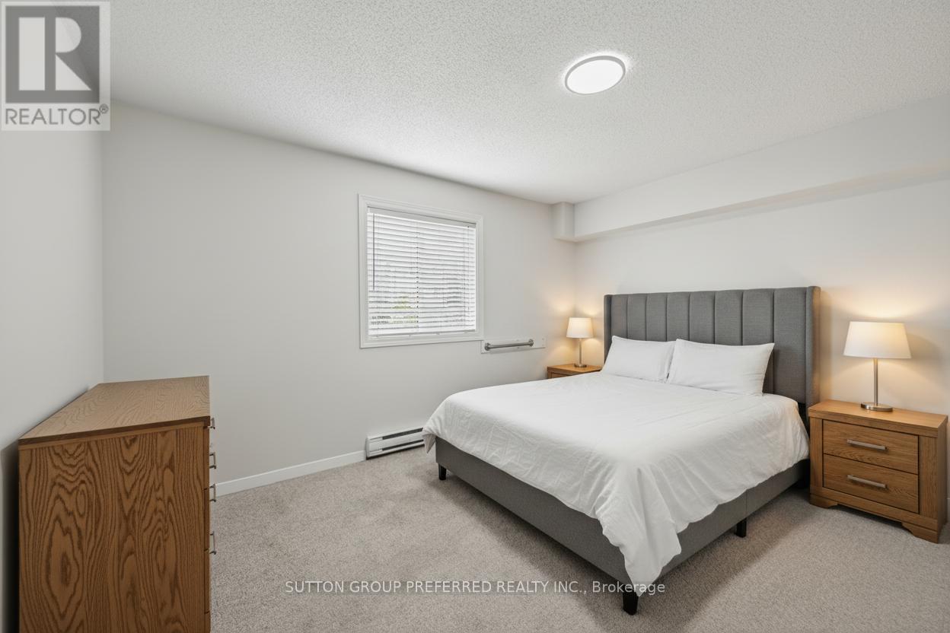
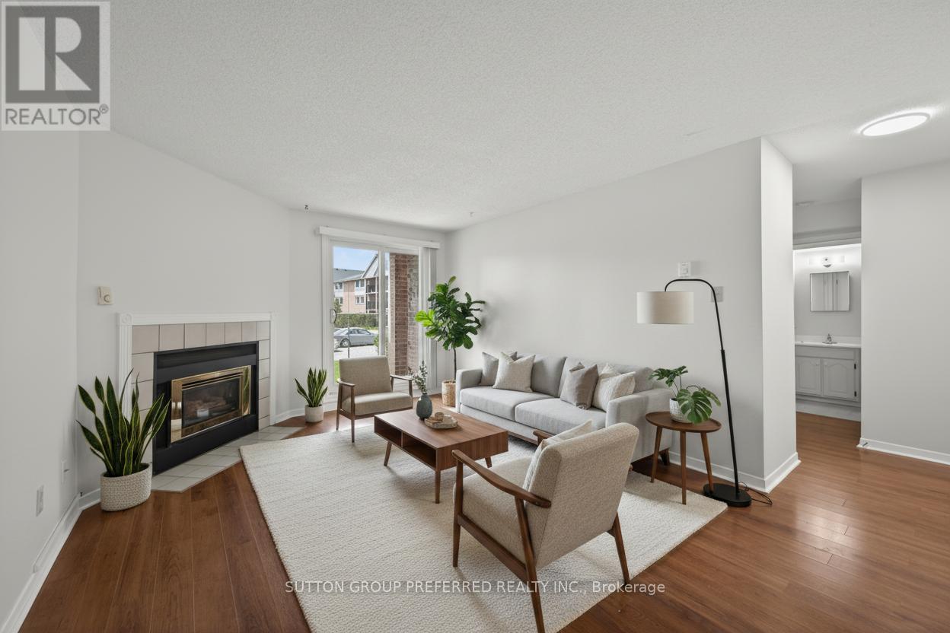
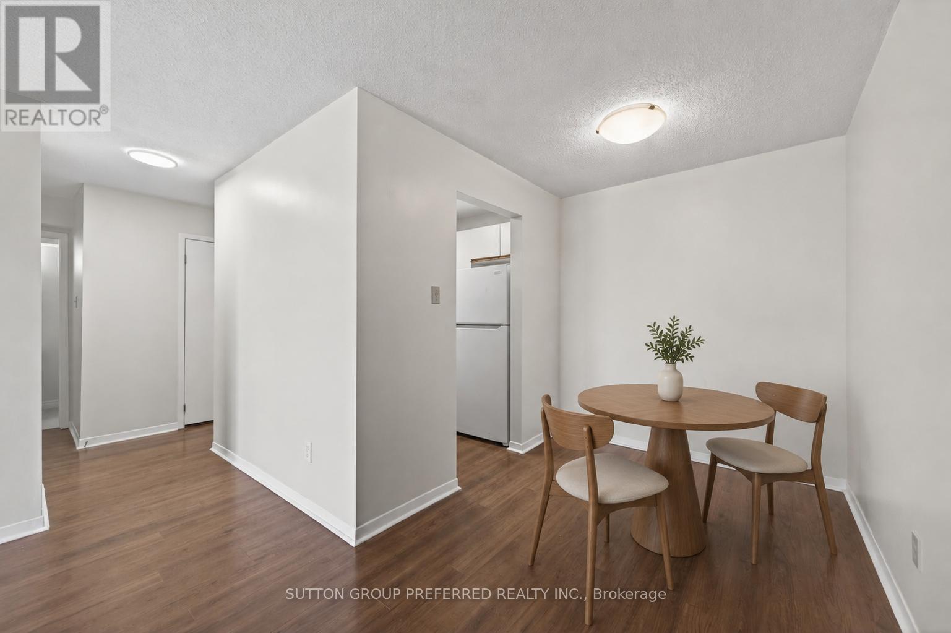
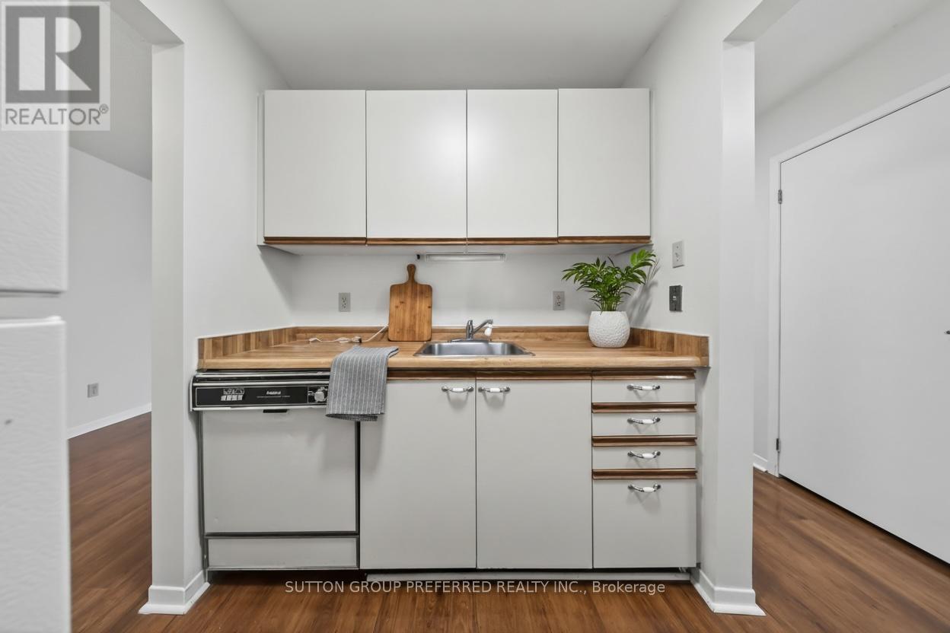
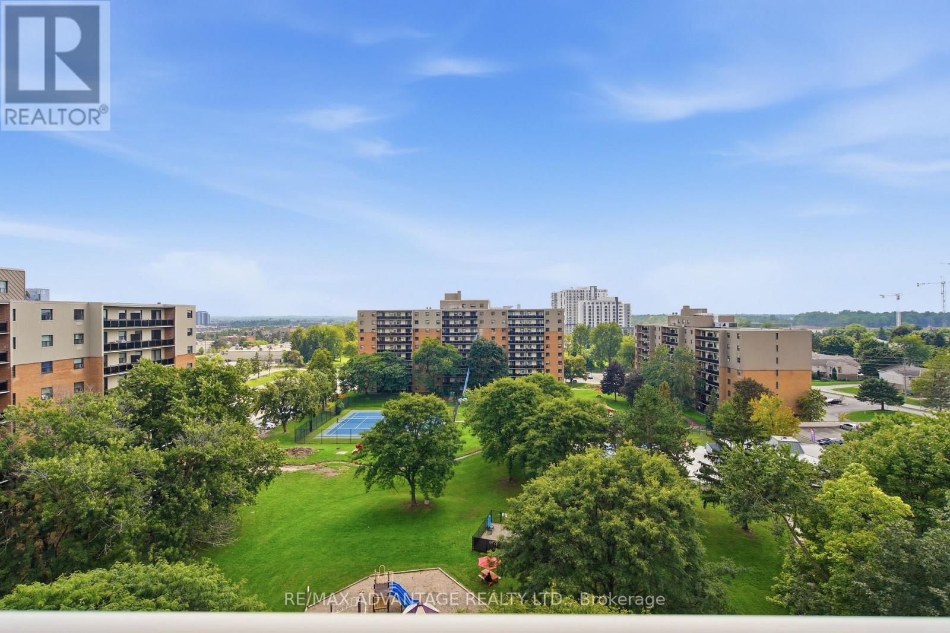
Main floor, 1 bedroom unit with a reasonable condo fee of $242.43 that includes water. Spacious living and dining area featuring a gas fireplace and sliding doors that open to a private patio. Perfect space for relaxing and entertaining. Freshly painted throughout. Enjoy the convenience of in-unit laundry and a large storage closet. Pet-friendly building with an outdoor pool. Close to shopping, library, community centre, medical centre, entertainment, public transportation, White Oaks Mall and many other amenities. Water heater is owned. Virtually staged photos highlight its potential!
Map data © OpenStreetMap contributors
No open houses are scheduled for this home.
Can't make it? Request a private viewing.
| Oct 14, 2026 | $179,900 | ▼ $5,000 |
| Sep 18, 2026 | $184,900 | First recorded price |
Price changes since Sep 18, 2026.
| Kitchen | Main level | 2.42 x 2.11 m |
| Dining room | Main level | 2.11 x 2.43 m |
| Living room | Main level | 3.62 x 4.96 m |
| Primary Bedroom | Main level | 3.82 x 4.18 m |
| Bathroom | Main level | 1.51 x 2.62 m |