 For sale 50
$369,995
4 bed2 bath1,505 sq ft
1 Rathgar Street
London
5 months agoMLS® 40825152
EXP REALTY
39 Balmoral Avenue
London, Ontario N5Y2K9
For sale· Added
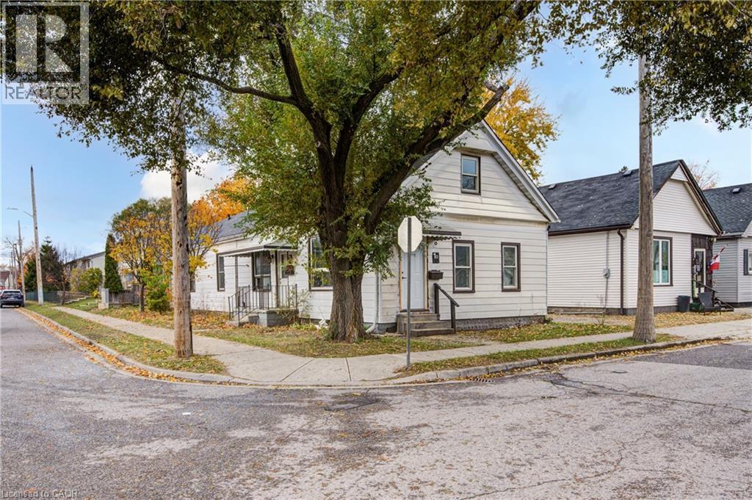
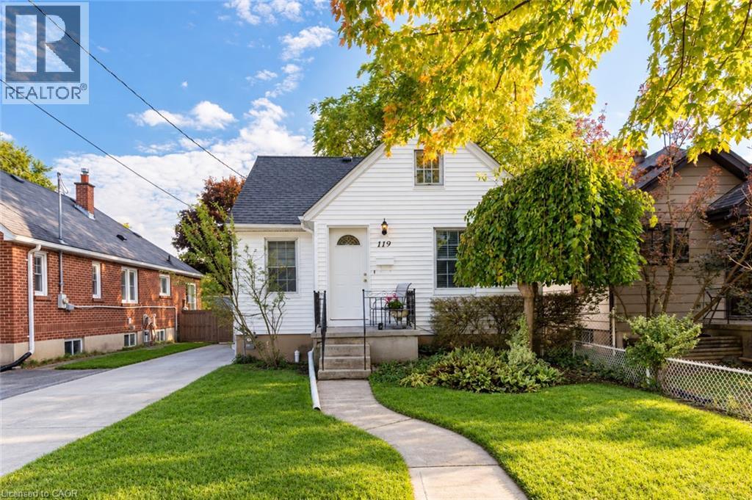
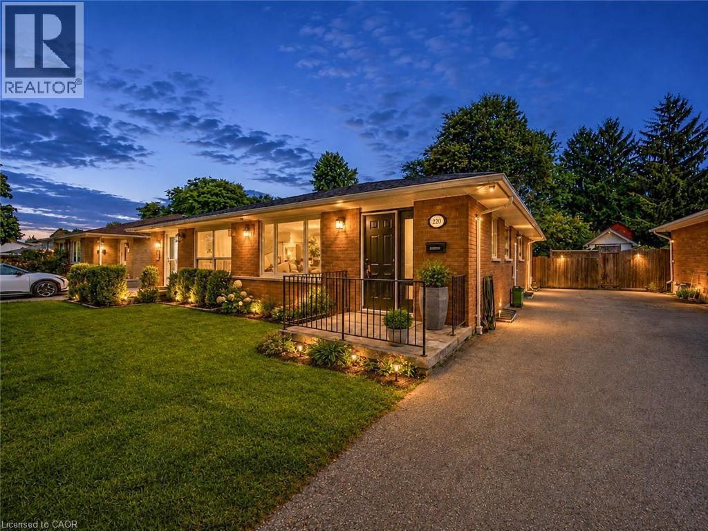
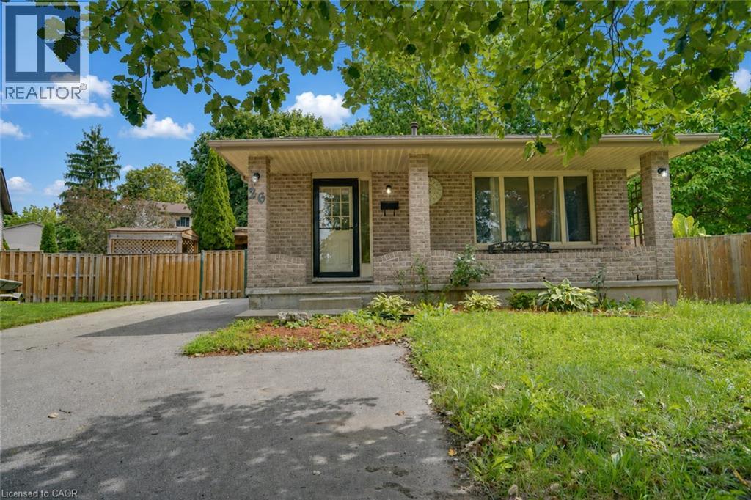
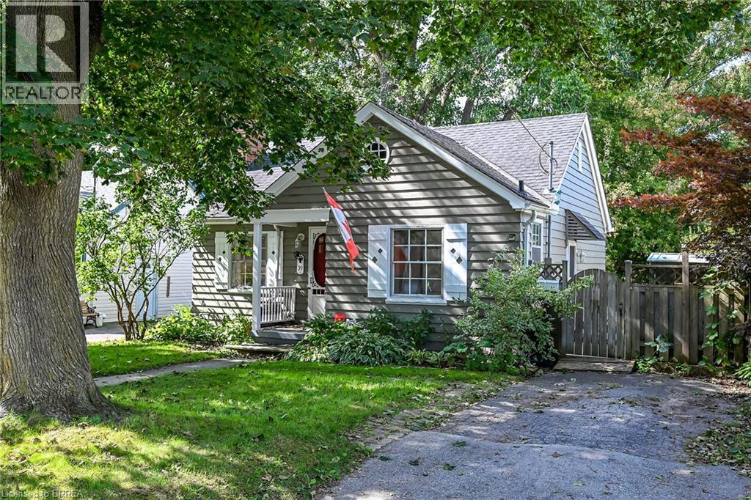
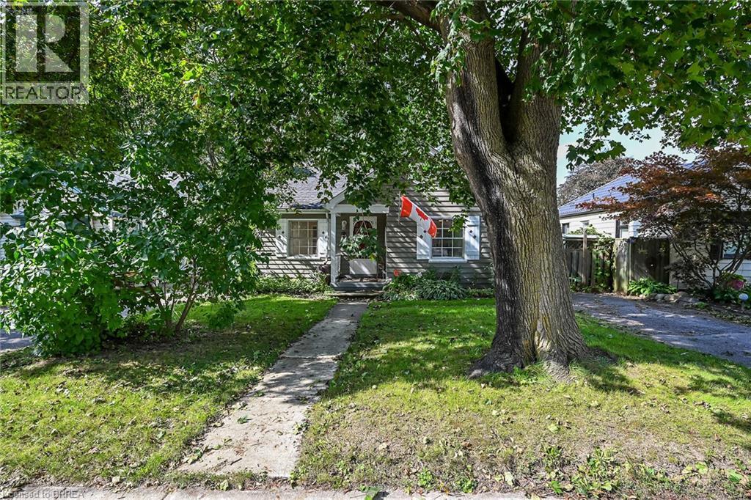
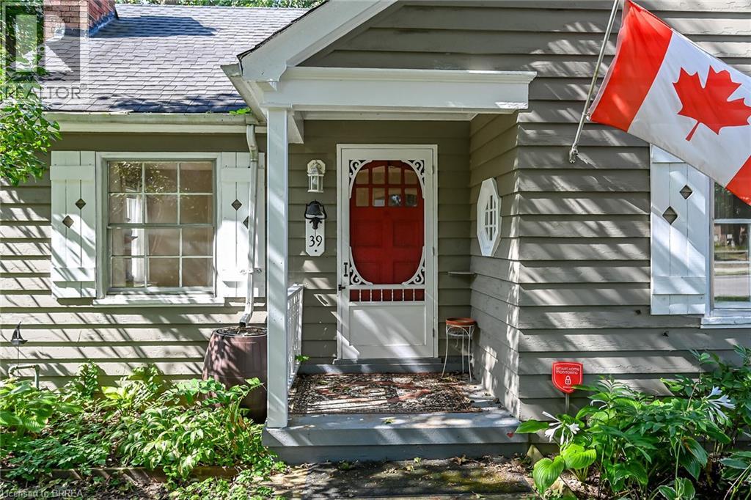
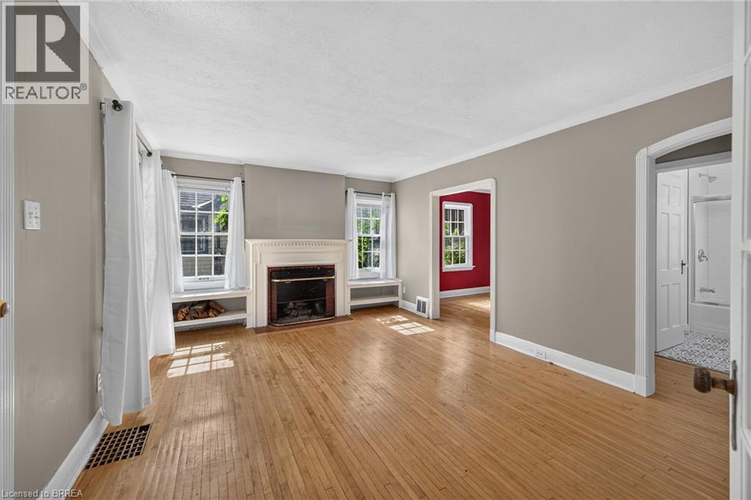
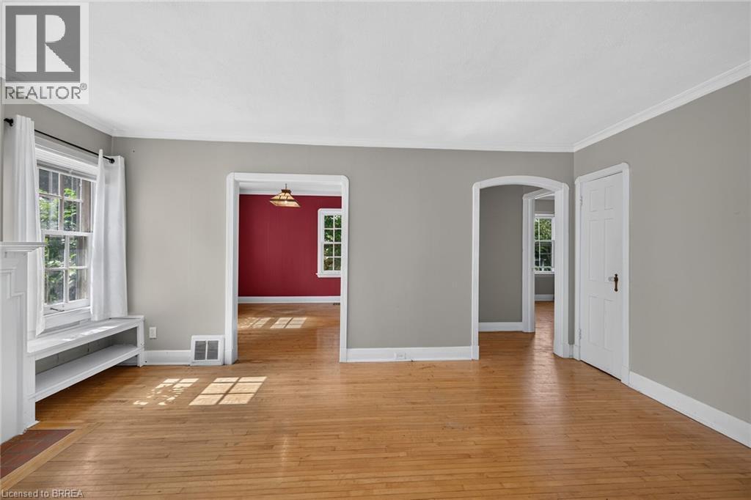
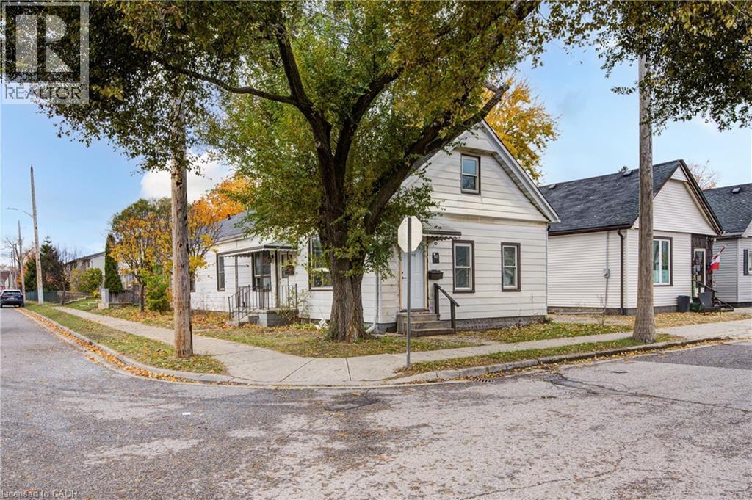
Welcome to 39 Balmoral Avenue — a charming 1940s bungalow tucked onto a mature, tree-lined street just minutes from downtown London. Full of character, this inviting home offers beautiful hardwood floors, a bright living room with classic fireplace detail, a comfortable dining area and an updated-style kitchen with white cabinetry, subway tile backsplash and granite-style counters. The partially finished lower level, complete with separate entrance, adds valuable flexible space for a recreation room, home office, gym or future possibilities. Outside, enjoy an expansive, private backyard with mature trees, established gardens, raised beds, a pergola and storage shed — a wonderful space to relax, entertain or put your own gardening ideas to work. With shopping, restaurants, parks, transit and downtown conveniences all close by, this is an excellent opportunity for a first-time buyer looking to get into the London market and make a home their own. Come see the possibilities!
Map data © OpenStreetMap contributors
No open houses are scheduled for this home.
Can't make it? Request a private viewing.
| Oct 10, 2026 | $409,900 | ▼ $10,000 |
| Sep 17, 2026 | $419,900 | First recorded price |
Price changes since Sep 17, 2026.
| Storage | Basement | 4'10'' x 11'6'' |
| Cold room | Basement | 4'10'' x 5'5'' |
| Utility room | Basement | 12'0'' x 13'6'' |
| Laundry room | Basement | 9'2'' x 14'1'' |
| Exercise room | Basement | 4'6'' x 7'9'' |
| Recreation room | Basement | 10'5'' x 22'3'' |
| Kitchen | Main level | 11'1'' x 11'4'' |
| Bedroom | Main level | 10'9'' x 11'4'' |
| 4pc Bathroom | Main level | 5'3'' x 7'3'' |
| Dining room | Main level | 8'9'' x 10'9'' |
| Living room | Main level | 12'4'' x 16'8'' |