 For rent 50
$2,950/mo
3+2 bed2 bath1,100–1,500 sq ft
80 Rollscourt Place
North K, London North
23 days agoMLS® X13808296
CENTURY 21 FIRST CANADIAN CORP
950 Oakcrossing Road #Upper
North M, London North, Ontario N6H0A7
For rent· Added
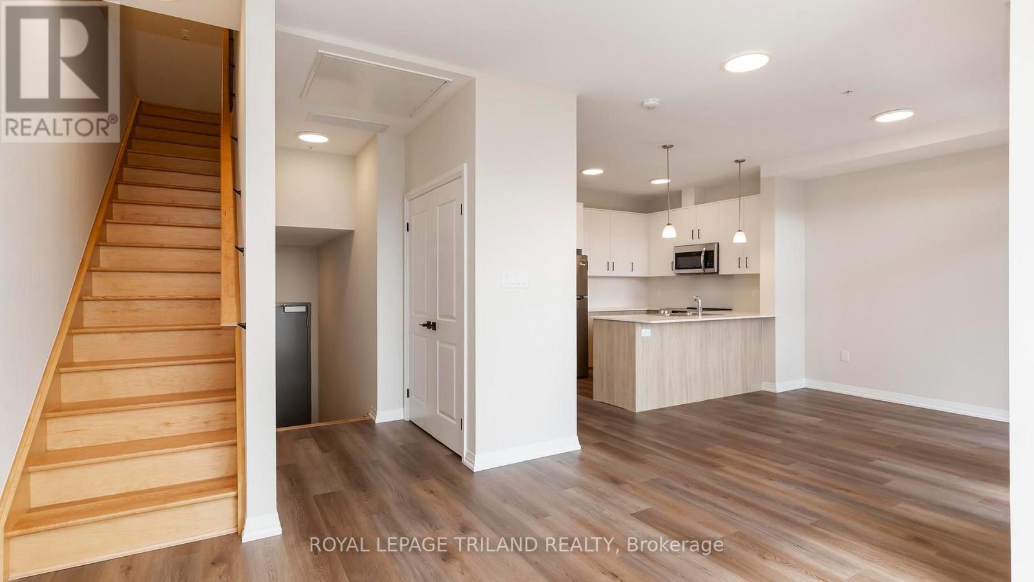
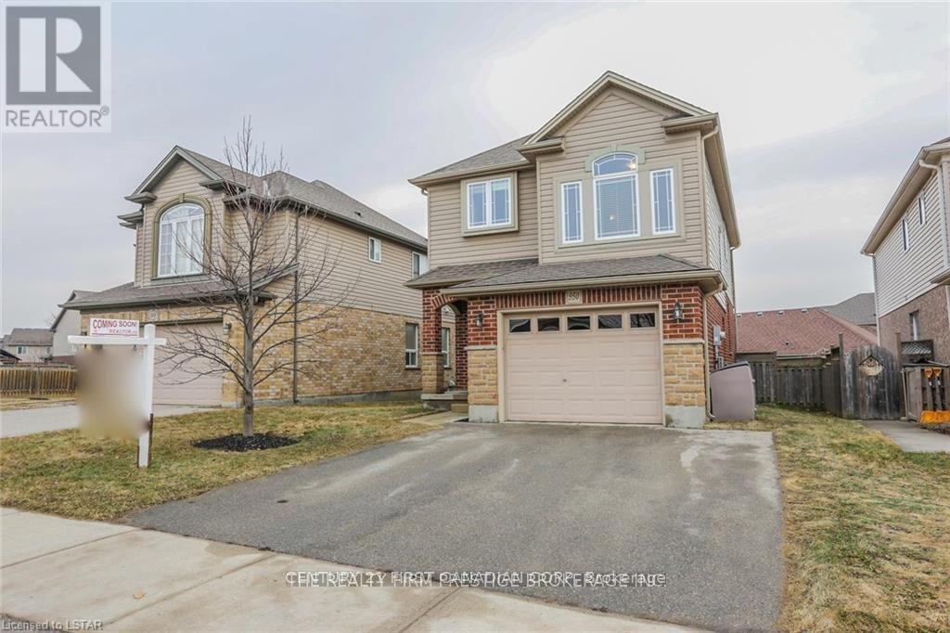
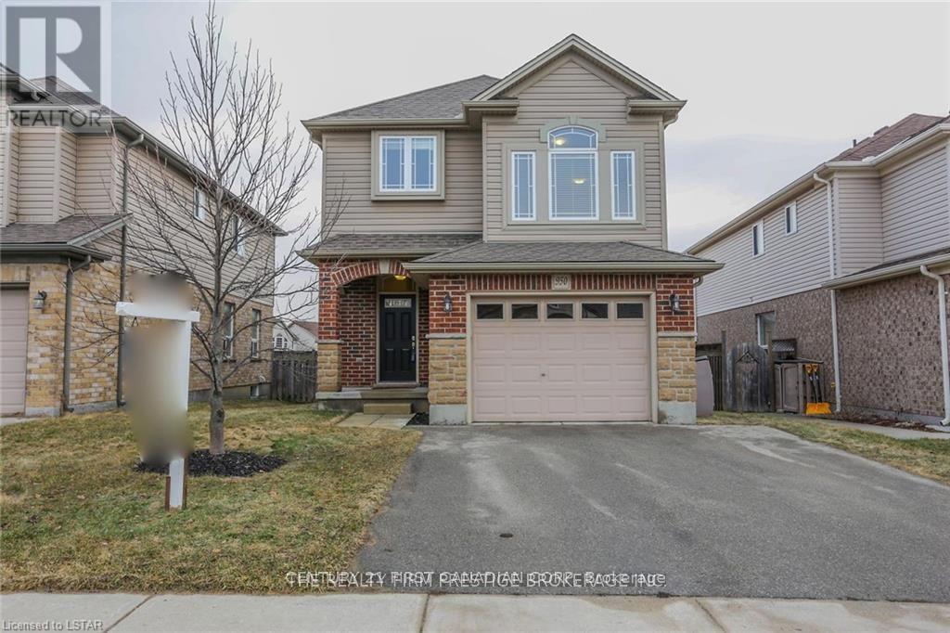
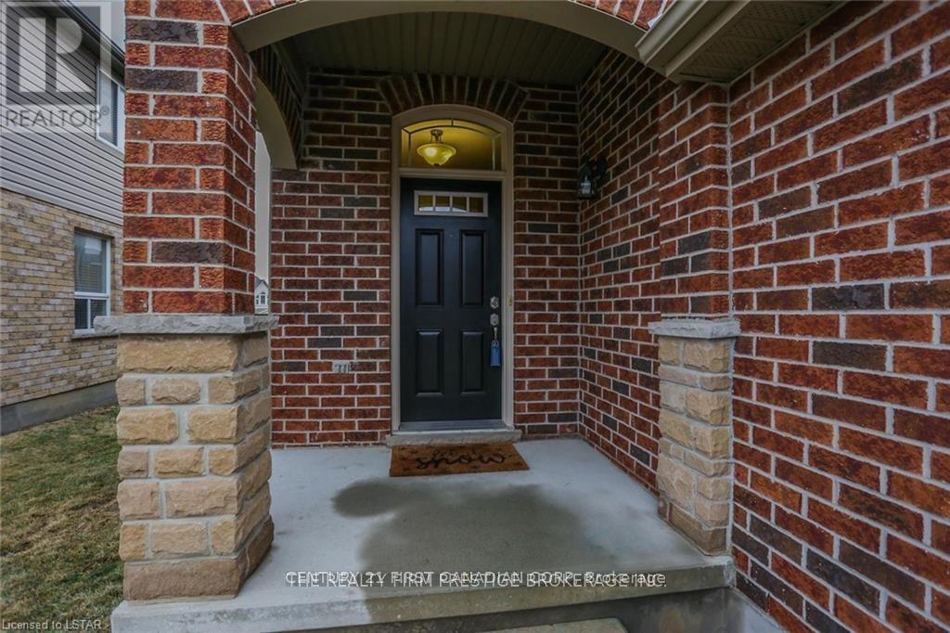
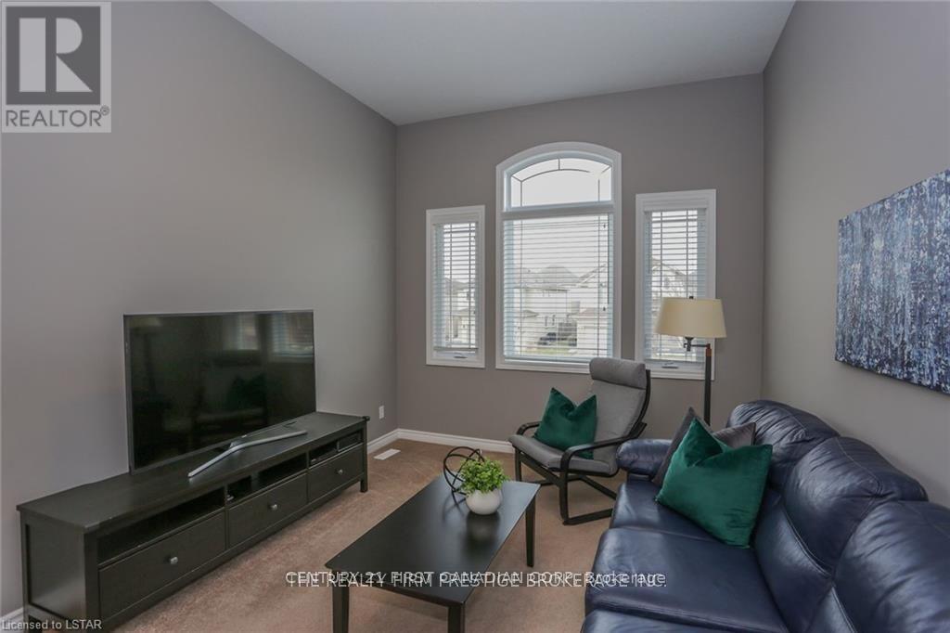
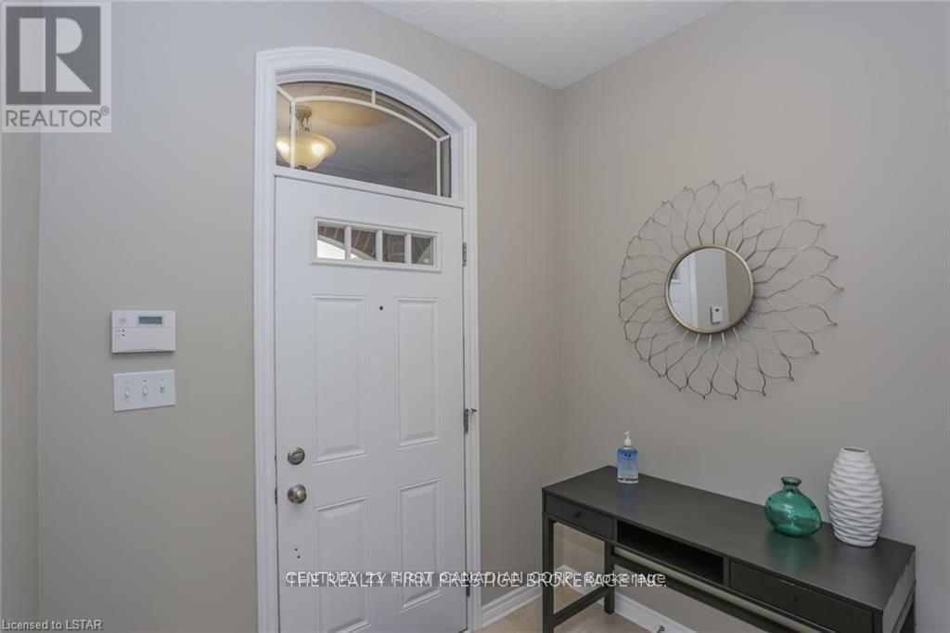
Welcome to this move-in-ready 3-bedroom, 3-bathroom home in desirable Oakridge. The upper unit features an open-concept kitchen and living area, a dinette, and patio doors leading to the backyard deck. The main floor welcomes you with a convenient powder room, spacious front entry with a hall closet, and separate access to the garage.As you explore you will find the family room at second floor featuring large windows and offers a versatile space for a TV room, home office, or kids' playroom. Upstairs, you'll find three bedrooms and two full bathrooms, including a spacious primary bedroom with ensuite. The renovated second-floor laundry room includes a convenient laundry sink and space-saving stackable washer and dryer.The prime location adds to the appeal, with shopping destinations such as Costco, Sobeys, and Farm Boy all within 5 minutes away by car. A variety of classic and multicultural restaurants are just a short walk or drive away. Enjoy relaxing evening walks at nearby parks, including Beaverbrook Woods, Whetherfield Park, Sunrise Park, and more. Please keep in mind that the listing is only for the Upper Unit, as the basement is already occupied.
Map data © OpenStreetMap contributors
No open houses are scheduled for this home.
Can't make it? Request a private viewing.
| Kitchen | Other | 3.35 x 2.87 m |
| Dining room | Other | 2.87 x 2.87 m |
| Living room | Other | 6.22 x 3.48 m |
| Family room | Other | 4.27 x 3.25 m |
| Primary Bedroom | Other | 5 x 3.73 m |
| Bedroom 2 | Other | 3.78 x 2.74 m |
| Bedroom 3 | Other | 3.48 x 3.25 m |
| Laundry room | Other | 2.13 x 1.96 m |