 For sale 50
$1,195,000
3+1 bed3 bath1,500–2,000 sq ft
135 Plane Tree Drive
North R, London North
2 months agoMLS® X13663720
SUTTON GROUP - SELECT REALTY
2091 Valleyrun Boulevard
North R, London North, Ontario N6G5M7
For sale· Added
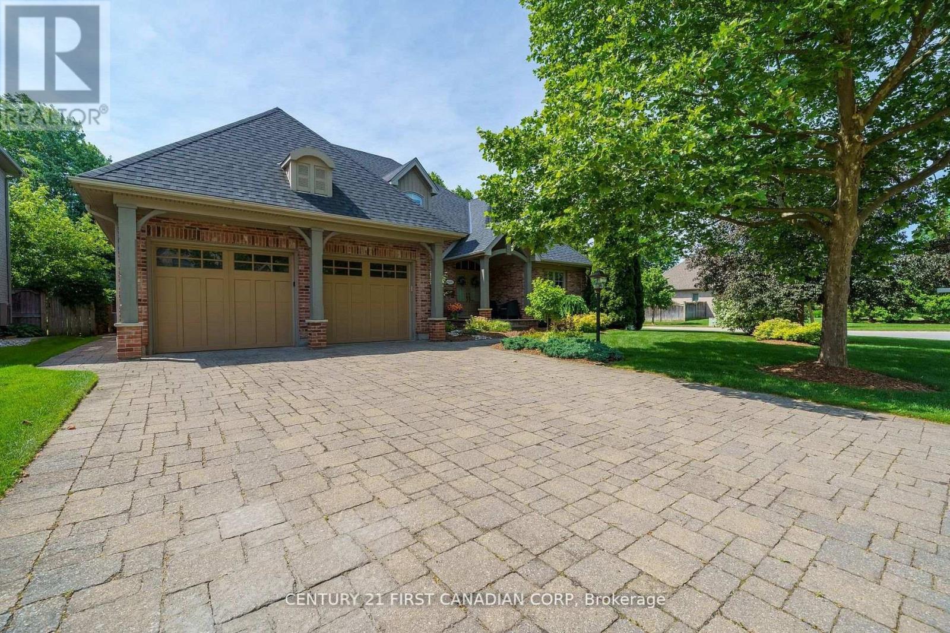
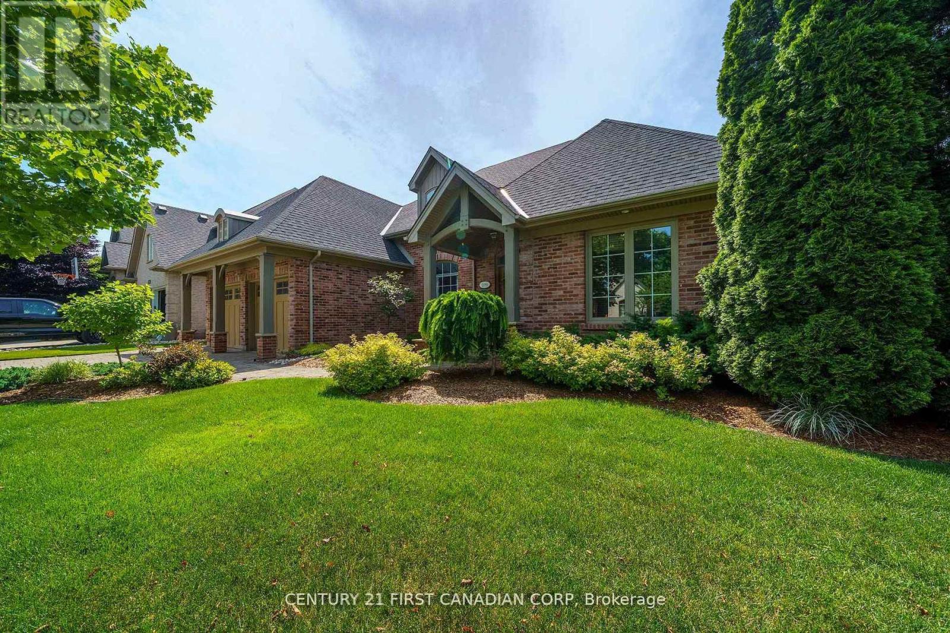
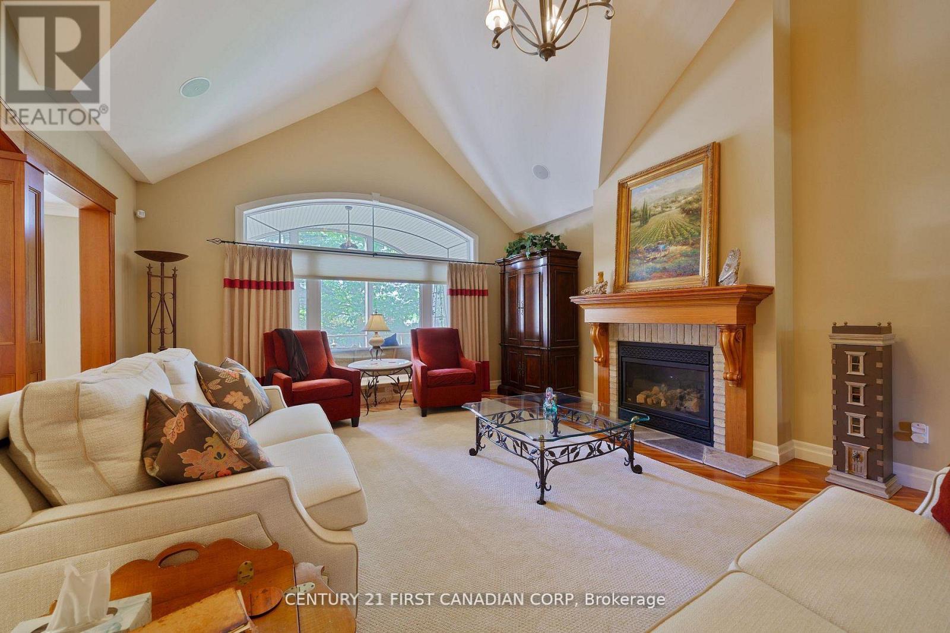
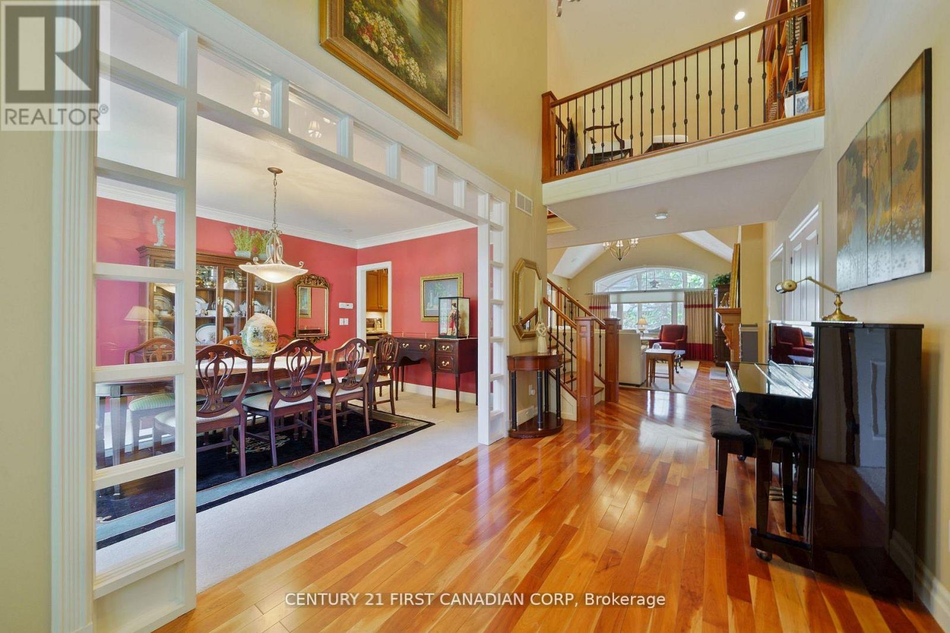
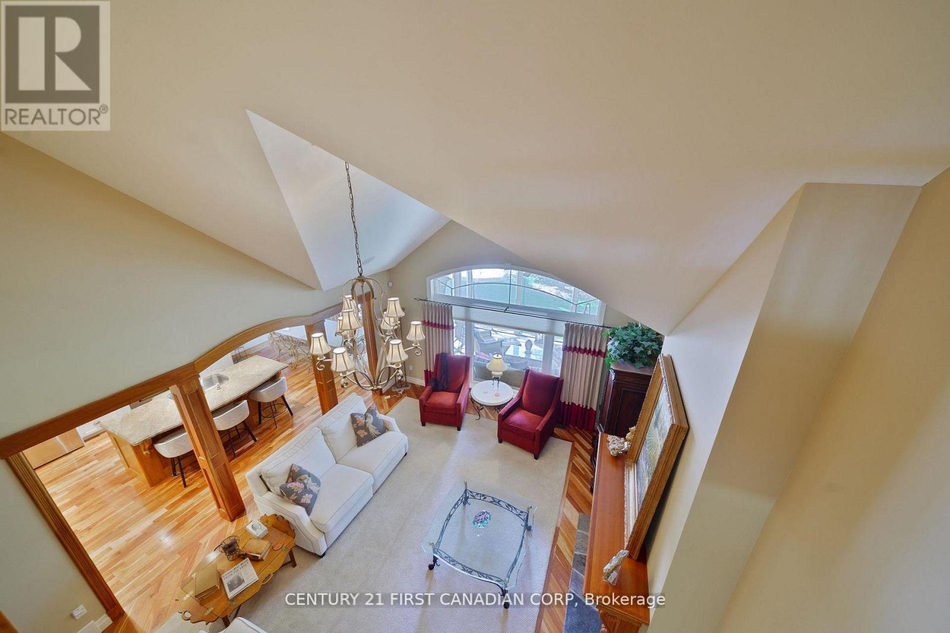
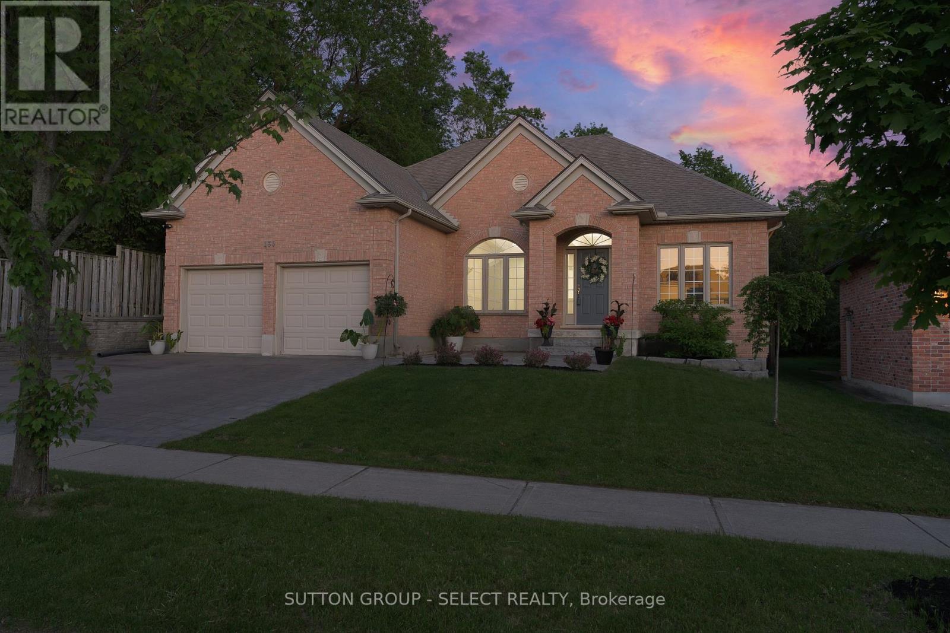
Located in the prestigious Sunningdale area of North London. Originally built as Bruce McMillian's model home offering many unique design elements rarely seen in homes of this caliber. Attractive curb appeal with professional landscaped gardens complete with irrigation system. The flagstone covered porch greets you as you enter into the warm and inviting interiors. The large main floor den features a custom wood ceiling treatment, a spacious formal dining room with separate wet bar for elegant entertaining. The open design great room with vaulted ceilings and custom fireplace overlooks into the enclosed tiled and screened in sunroom and patio to enjoy summer evenings. Built in speakers are integrated throughout the home. A european inspired kitchen with custom cabinetry, granite counters and island with breakfast area overlooks the massive great room. Walk-in pantry and heated flooring in the mud room, main floor laundry room and lower level bathroom. Enter into the main floor primary bedroom with it's own custom brick walled foyer and ceiling treatment adds to it's tranquility. There is also a main floor guest room that is ideal for multi-generational living. Upstairs you will find 2 additional bedrooms with a jack and jill bathroom and very large walk-in closets plus a cozy book library overlooking the great room and foyer. In the lower level you will love the separate theatre room with built in speakers with media equipment included, billiard and games room, exercise room, additional bedroom or office space, cold room plus an incredible amount of storage area. Shingles, furnace and central air have been updated within the last 3-4 years. This luxury home exudes warmth along with spacious interior spaces ideal for today's lifestyle!
Map data © OpenStreetMap contributors
No open houses are scheduled for this home.
Can't make it? Request a private viewing.
| Den | Main level | 3.84 x 4.63 m |
| Dining room | Main level | 3.37 x 4.55 m |
| Bedroom 3 | Upper Level | 4.23 x 4.55 m |
| Bedroom 4 | Upper Level | 4.4 x 5.17 m |
| Exercise room | Lower level | 3.31 x 4.22 m |
| Cold room | Lower level | 2.49 x 2.73 m |
| Media | Lower level | 4.9 x 5.17 m |
| Games room | Lower level | 4.15 x 6.95 m |
| Bedroom 5 | Lower level | 3.84 x 4.63 m |
| Furnace | Lower level | 12.56 x 8.47 m |
| Office | Lower level | 3.84 x 9.45 m |
| Great room | Main level | 6.71 x 7.58 m |
| Kitchen | Main level | 4.15 x 3.9 m |
| Eating area | Main level | 4.15 x 2.99 m |
| Primary Bedroom | Main level | 3.84 x 5.68 m |
| Bedroom 2 | Main level | 3.31 x 4.22 m |
| Laundry room | Main level | 2.17 x 2.32 m |
| Pantry | Main level | 1.7 x 0.95 m |
| Foyer | Main level | 2.54 x 4.64 m |