 For sale 50
$569,000
2+1 bed3 bath1,200–1,399 sq ft
869 Whetherfield Street #71
North M, London North
23 days agoMLS® X13820728
THE REALTY FIRM INC.
1583 Applerock Avenue
North S, London North, Ontario N6G0X5
For sale· Added
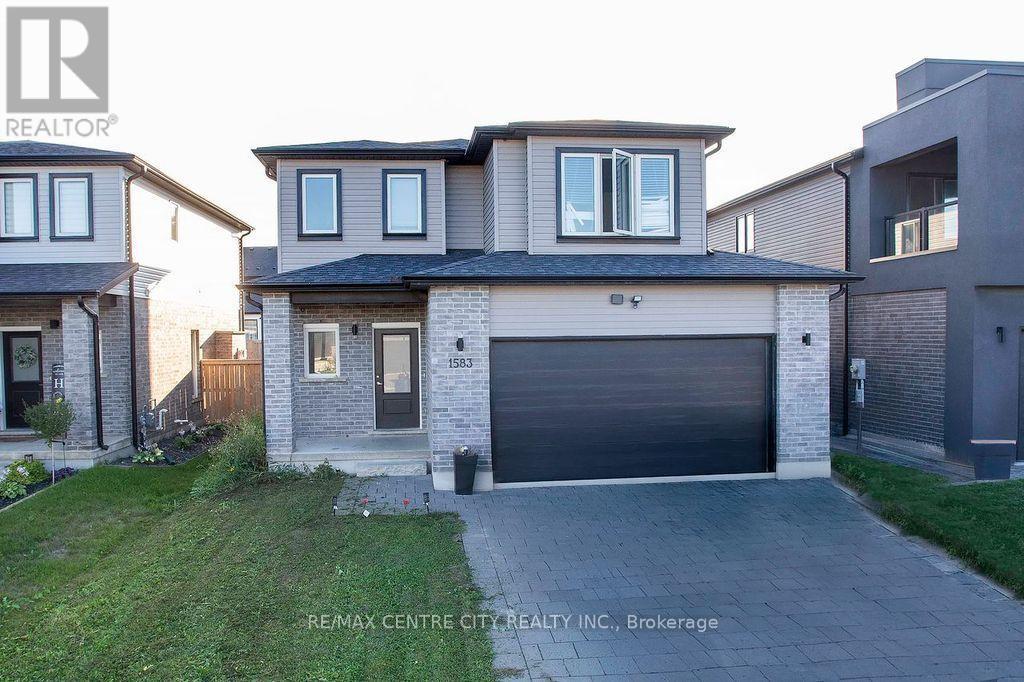
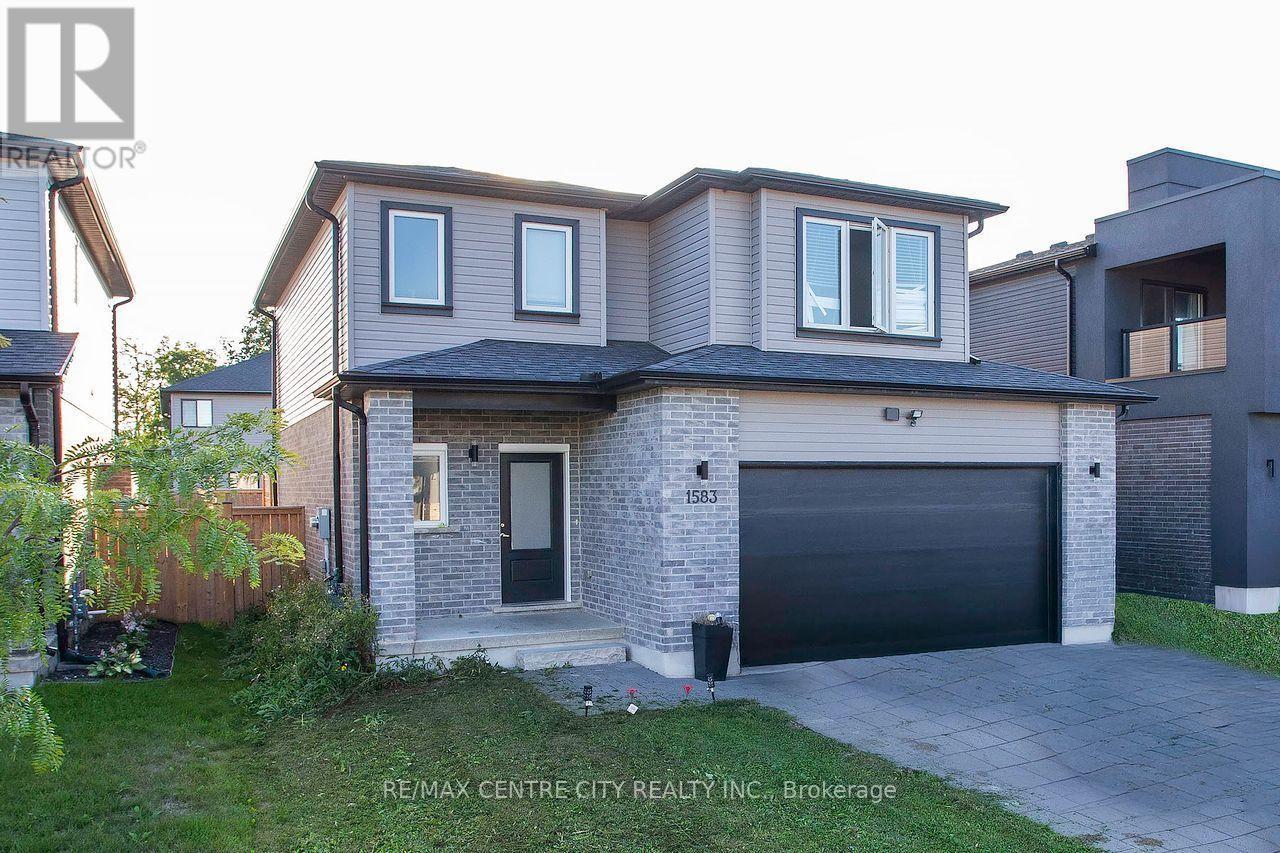
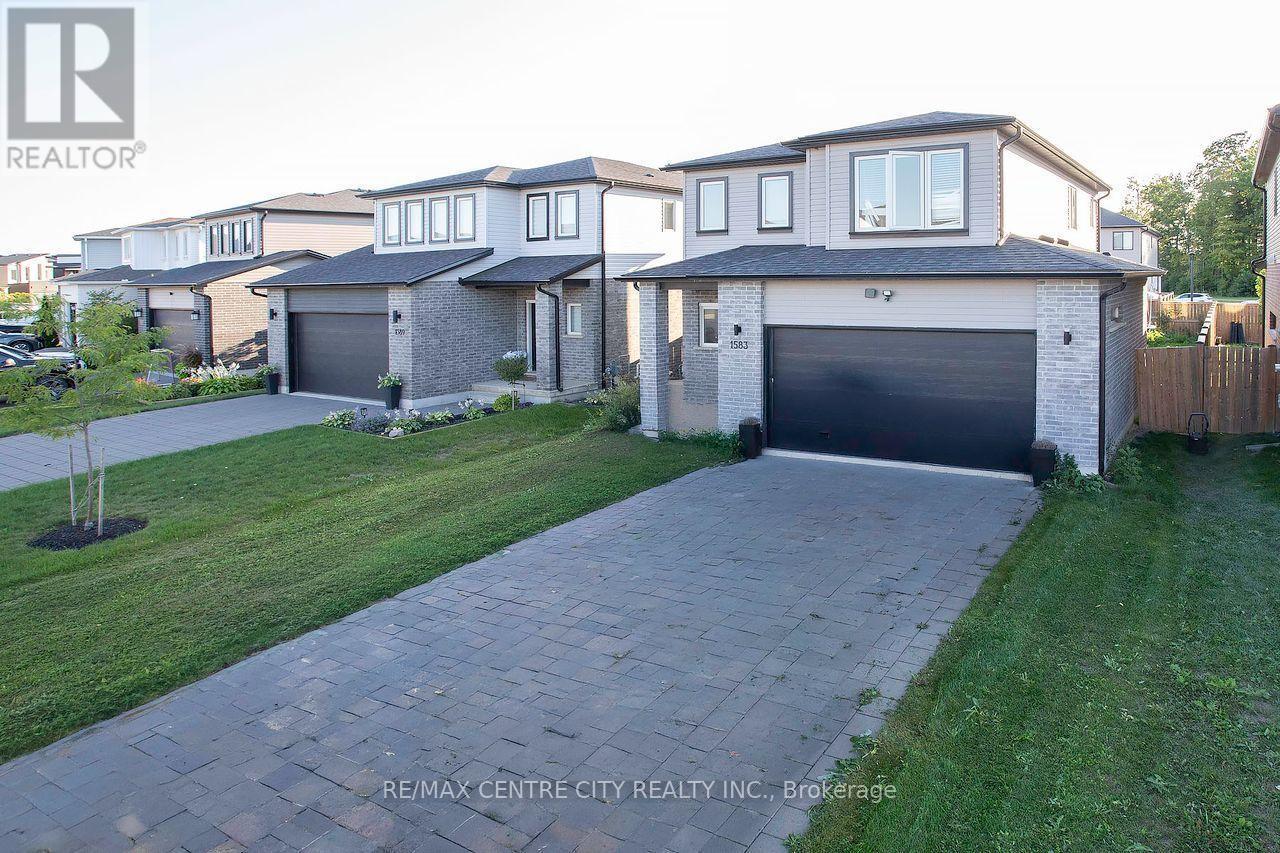
Don't miss!!! Shows well!! High Demand location! Newer 3 bedroom 2 storey with double garage located in Northwest London. Great layout featuring an open concept main level. Large kitchen with lots of cabinets, pantry, island & eating area with door to deck & fenced backyard. Inside entry to large garage. Second level features a large master with a luxury ensuite with oversized shower, 2 additional bedrooms, 2nd full bathroom & laundry conveniently close to the bedrooms. The basement is unfinished & spacious with potential to add more living space. Large double driveway fits 4 cars & more. Convenient location close to all amenities.
Map data © OpenStreetMap contributors
No open houses are scheduled for this home.
Can't make it? Request a private viewing.
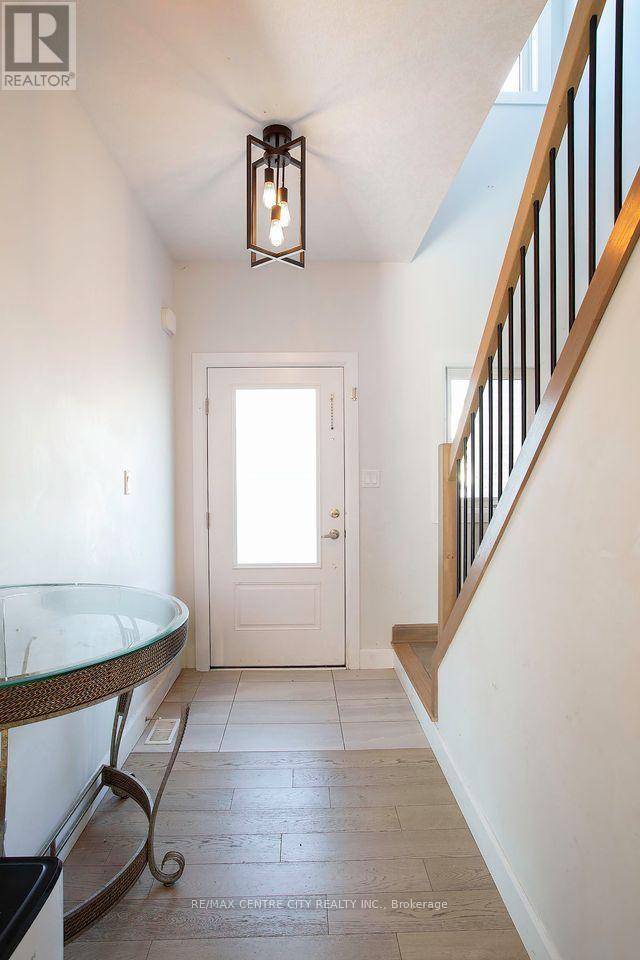
| Foyer | Main level | 5.31 x 1.5 m |
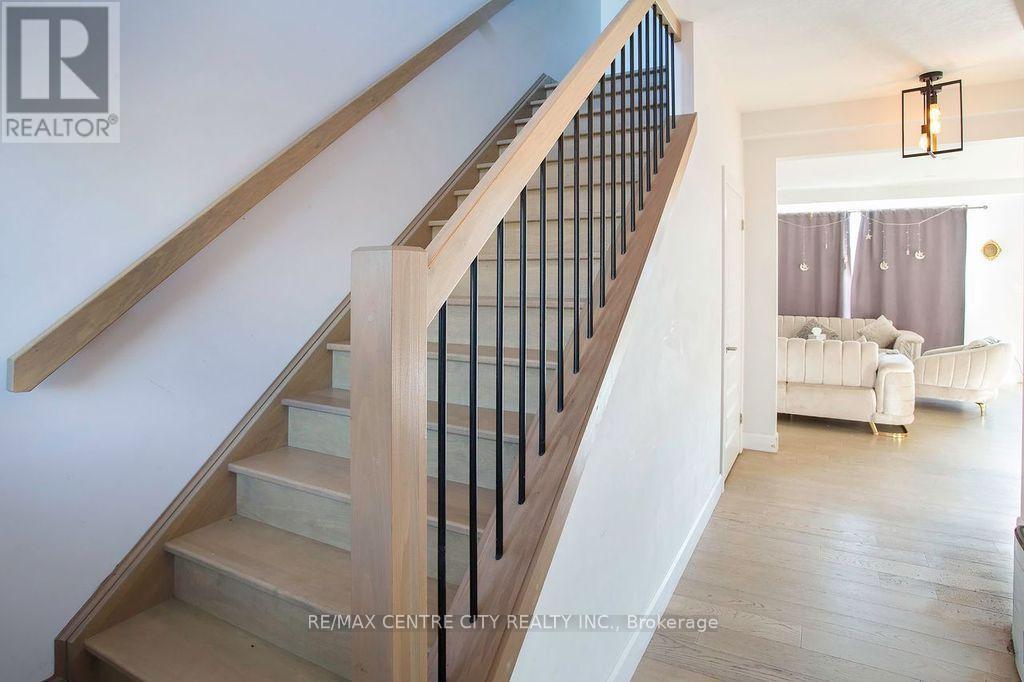
| Living room | Main level | 4.6 x 4.24 m |
| Kitchen | Main level | 3.15 x 2.44 m |
| Dining room | Main level | 3.05 x 2.72 m |
| Bedroom | Second level | 4.72 x 3.66 m |
| Bedroom 2 | Second level | 4.29 x 3.43 m |
| Bedroom 3 | Second level | 3.81 x 3.35 m |
| Laundry room | Second level | 1.52 x 0.91 m |