 For rent 50
$2,950/mo
3+2 bed2 bath1,100–1,500 sq ft
80 Rollscourt Place
North K, London North
25 days agoMLS® X13808296
CENTURY 21 FIRST CANADIAN CORP
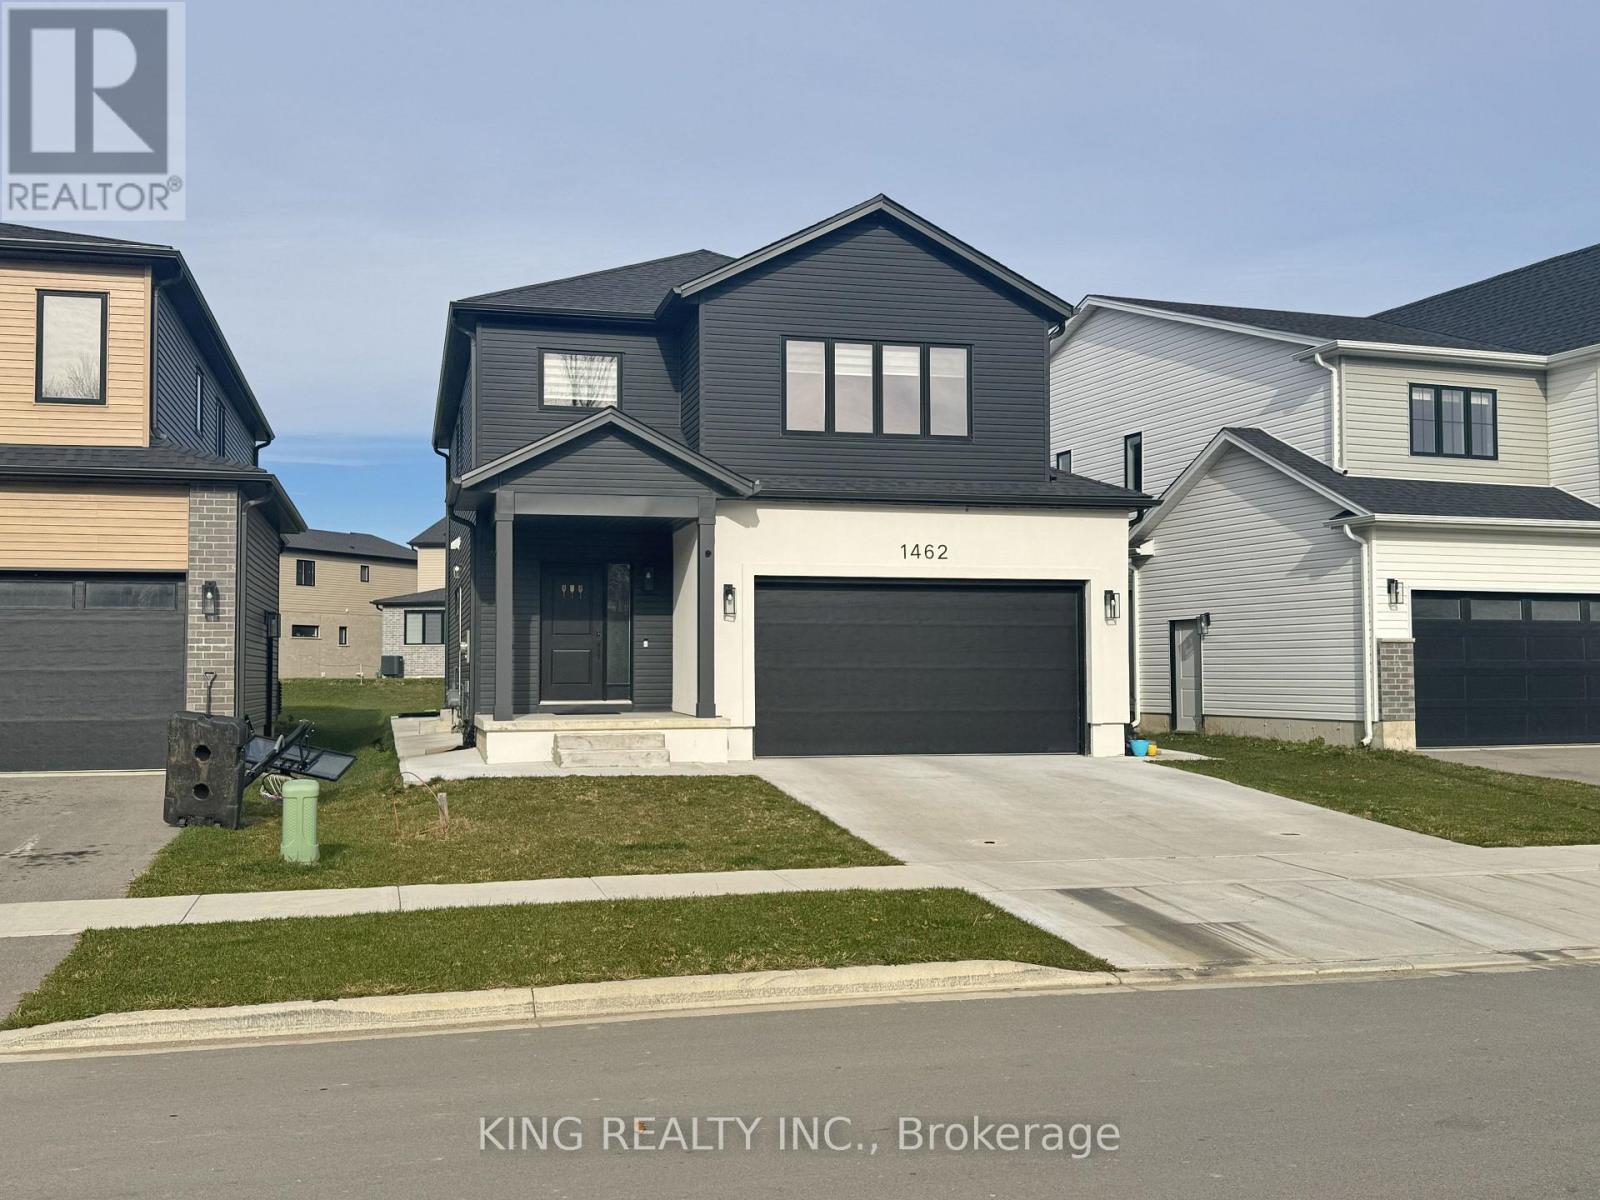
1462 Twilite Boulevard #UPPER
North S, London North, Ontario N6G3R5
For rent· Added
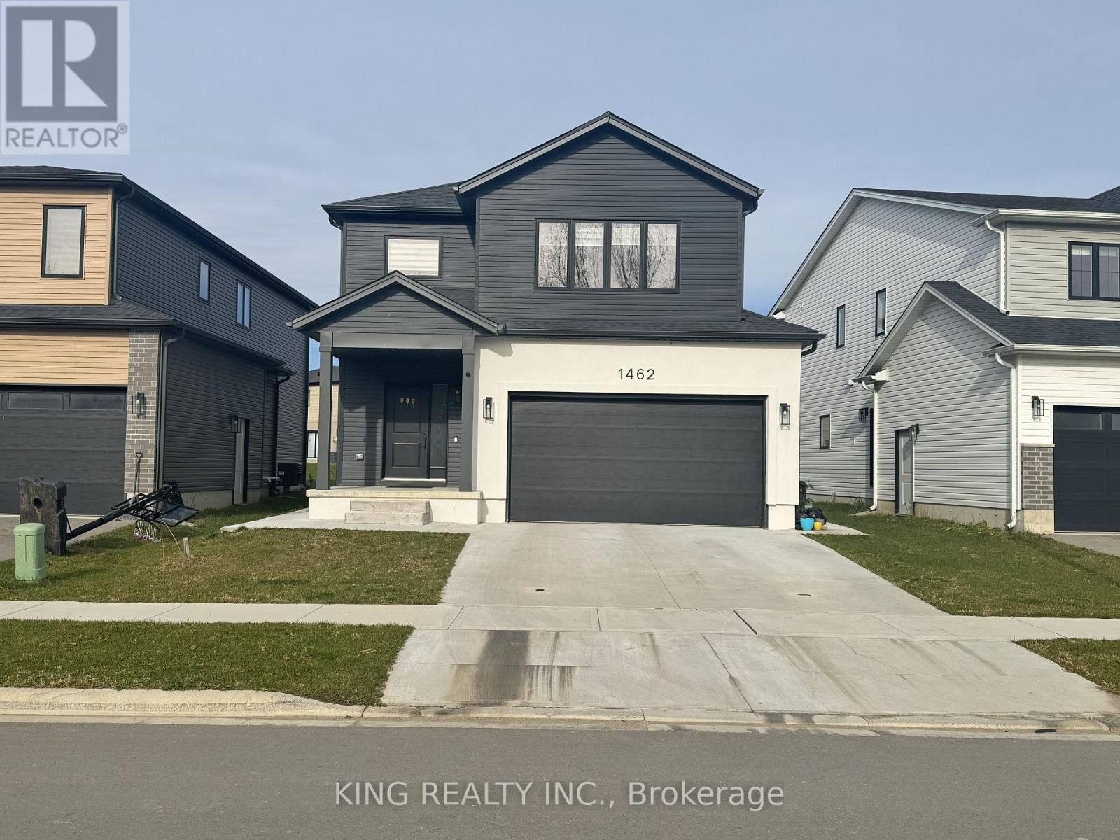
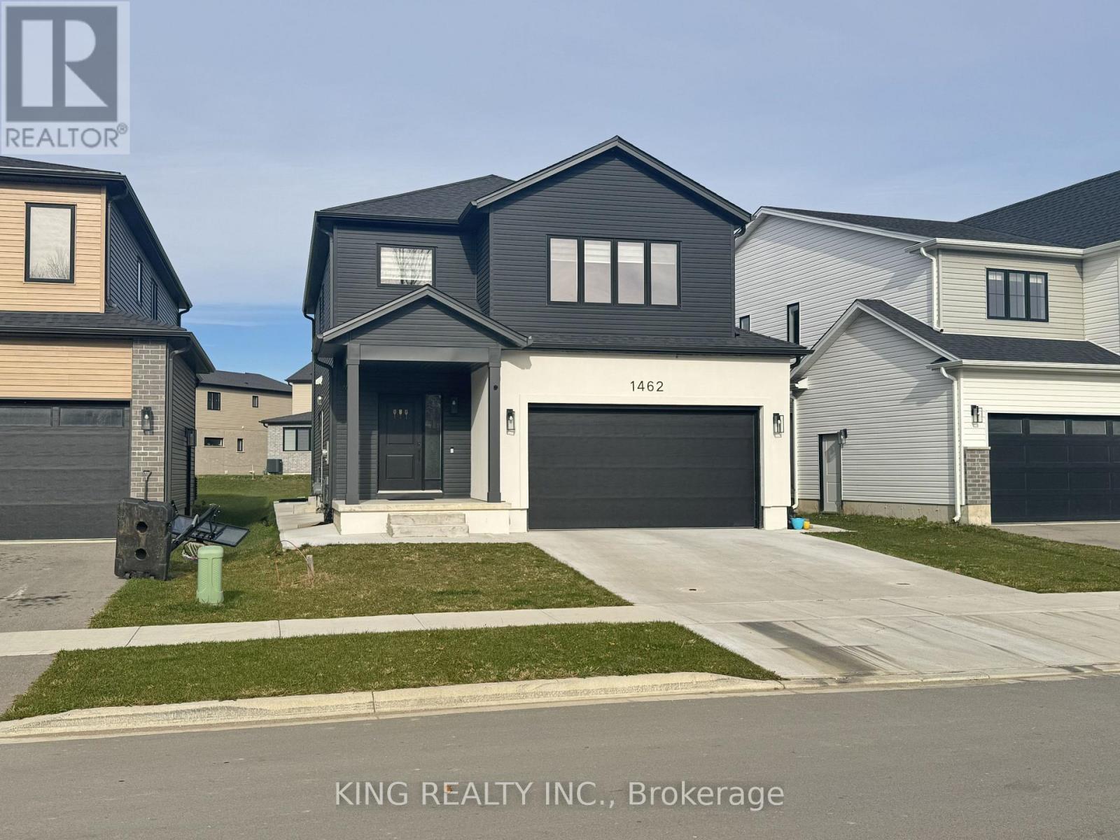
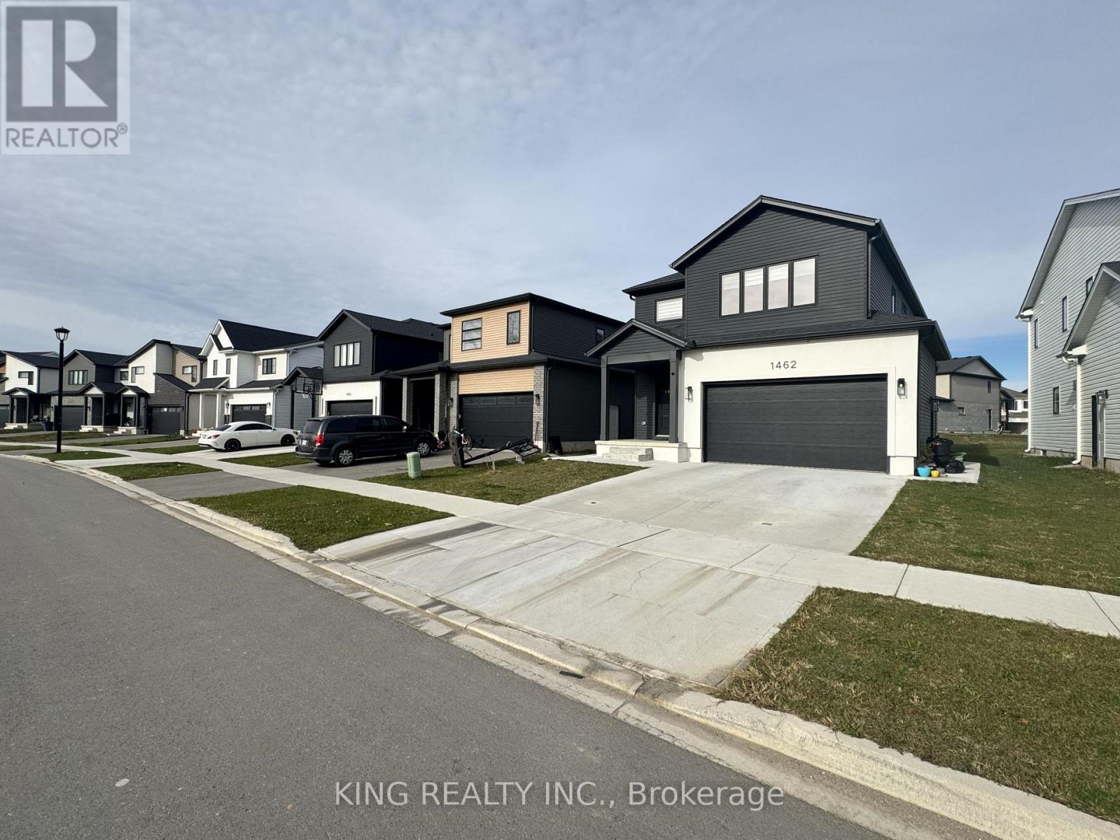
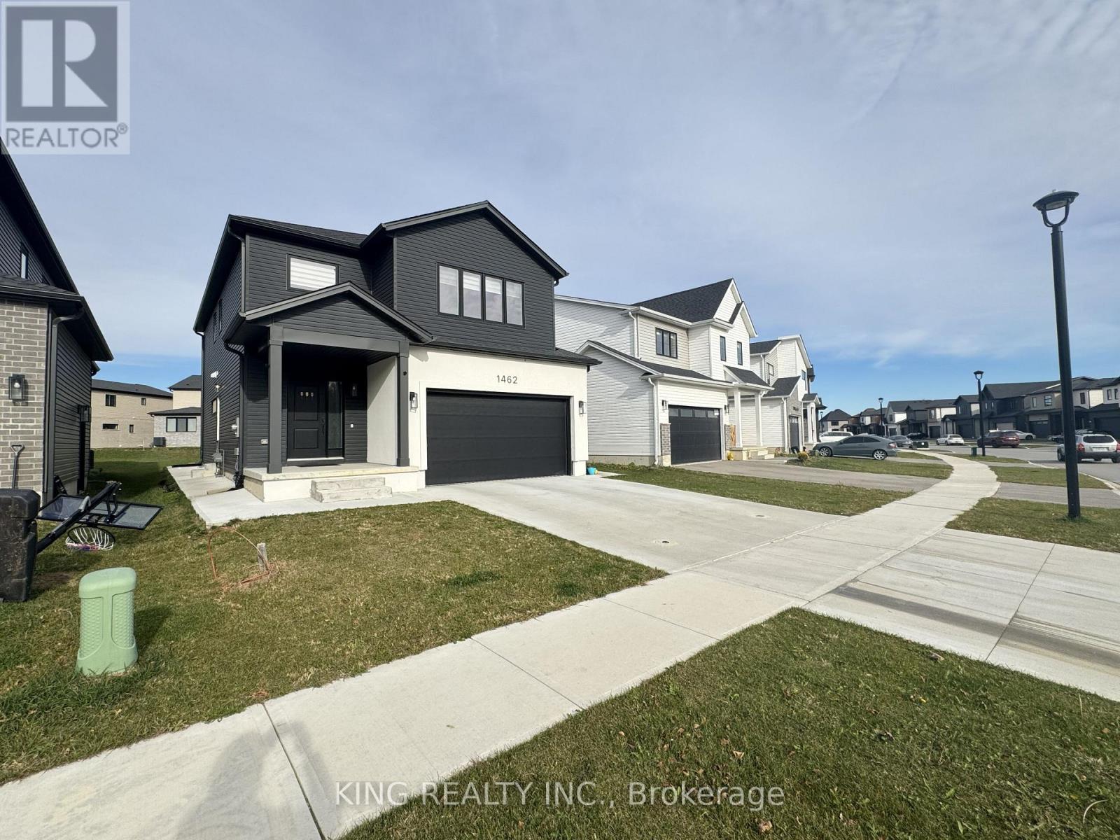
Welcome to this beautiful 4-bedroom, 4-bathroom detached home for lease in highly desirable North London. Offering a spacious and modern layout with abundant natural light, this home is designed for comfortable family living. The main floor features a bright, open-concept layout with a well-appointed kitchen equipped with high-end appliances, plenty of cabinetry, and a spacious family room-perfect for entertaining or relaxing with family. The second floor offers four generously sized bedrooms with ample closet space, three full bathrooms, and convenient second-floor laundry. Enjoy the privacy of your own backyard, ideal for family activities and outdoor entertaining. The double-car garage provides ample parking and storage. Located in a quiet, family-friendly neighbourhood with easy access to schools, parks, shopping, restaurants, transit, and other amenities. An excellent opportunity for families or professionals seeking a comfortable home in a convenient North London location.Brokerage Remarks
Map data © OpenStreetMap contributors
No open houses are scheduled for this home.
Can't make it? Request a private viewing.
| Family room | Ground level | 7.71 x 3.66 m |
| Dining room | Ground level | 3.63 x 2.74 m |
| Kitchen | Ground level | 3.63 x 3.35 m |
| Primary Bedroom | Second level | 4.76 x 3.39 m |
| Bedroom 2 | Second level | 2.47 x 2.99 m |
| Bedroom 3 | Second level | 3.67 x 3.35 m |
| Bedroom 4 | Second level | 3.08 x 3.35 m |
| Laundry room | Second level | 1.83 x 3.2 m |