
 NewFor sale 50
$519,000
3 bed3 bath1,600–1,799 sq ft
30 Doon Drive #32
North G, London North
5 days agoMLS® X13875628
SUTTON GROUP - SELECT REALTY
1221 Glenora Drive
North H, London North, Ontario N5X2P6
For sale· Added
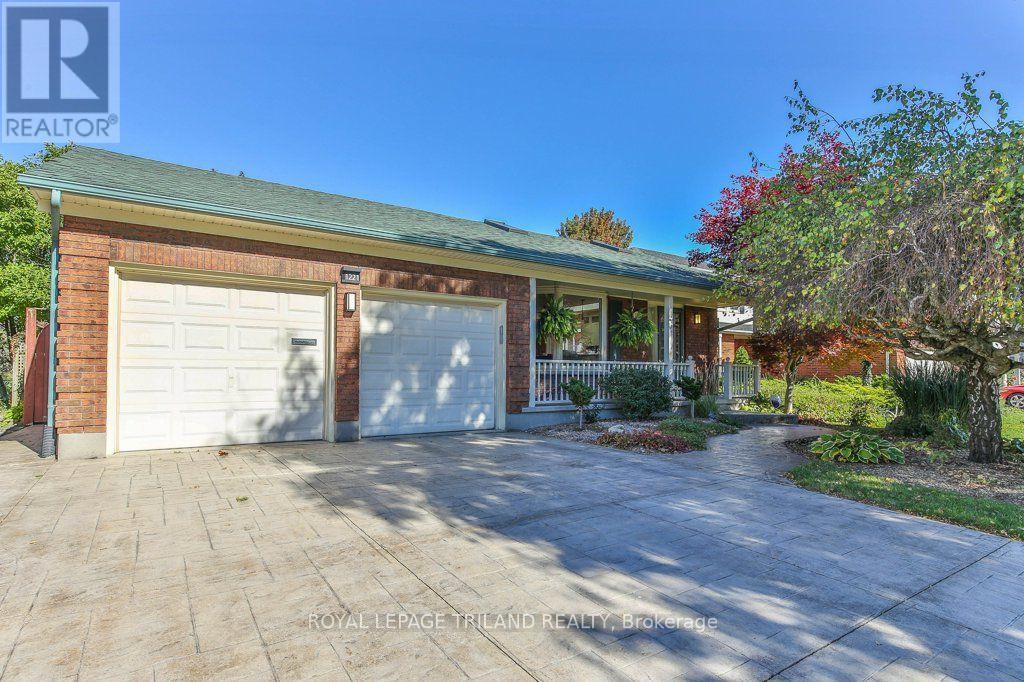
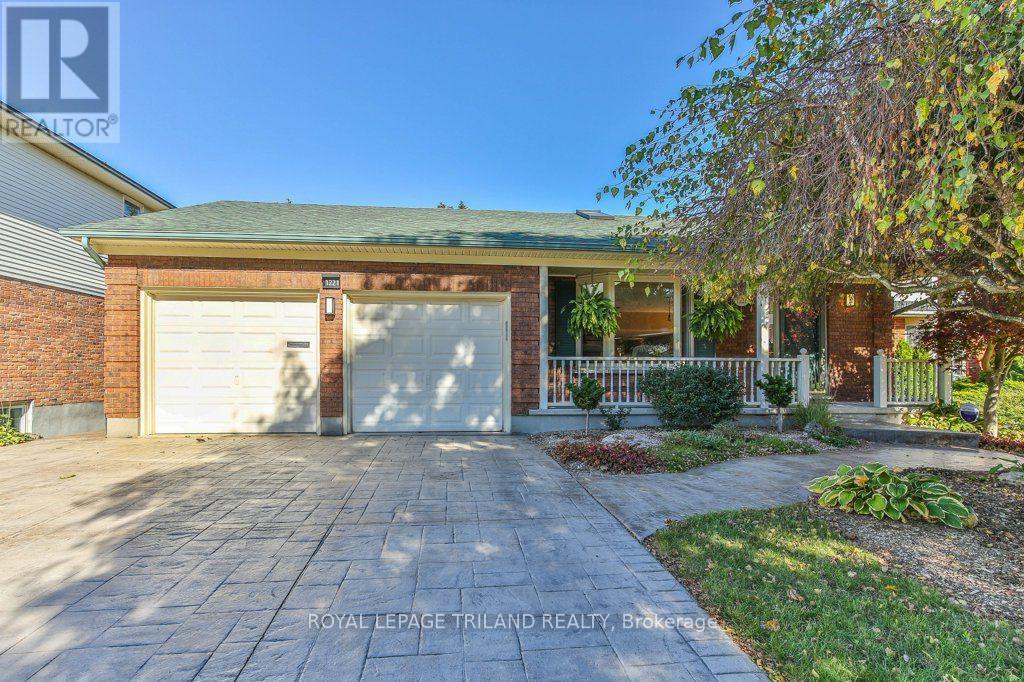
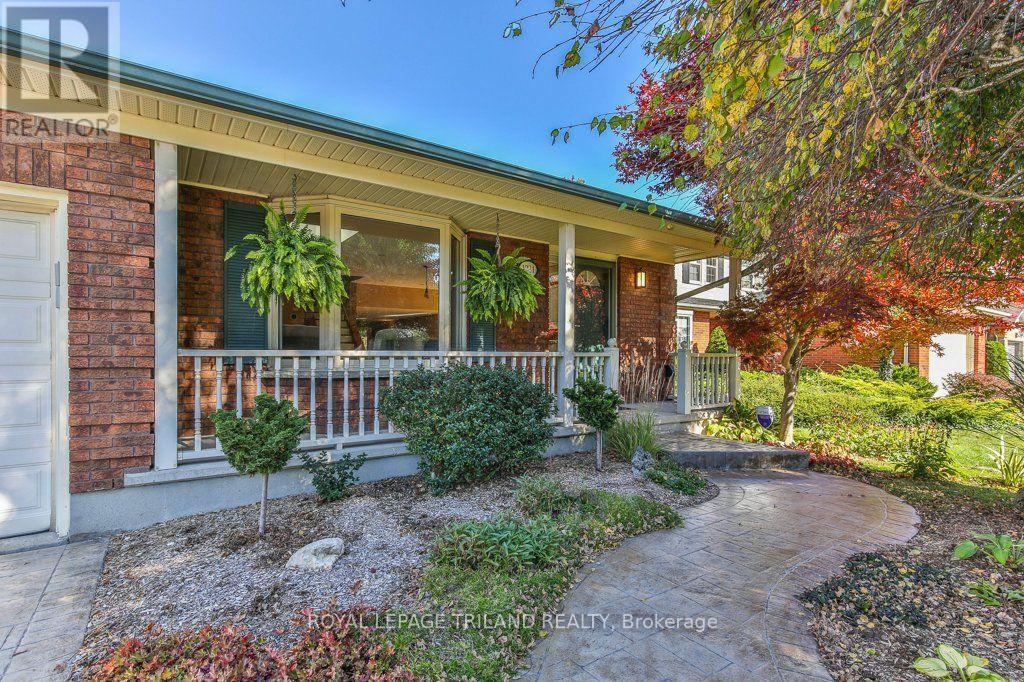
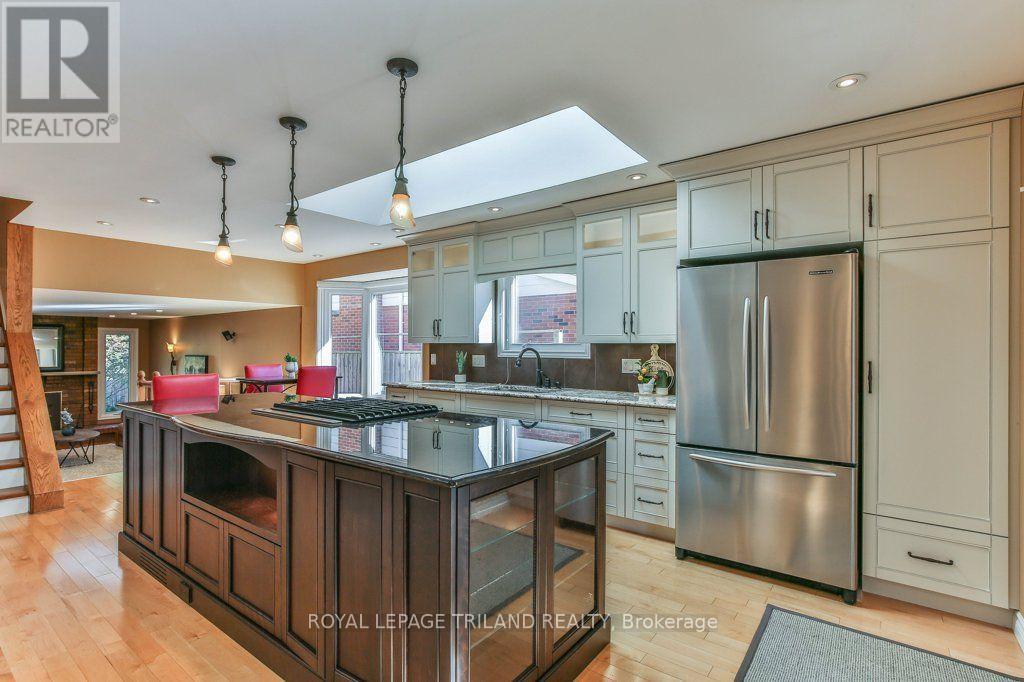
Welcome to this beautifully renovated and meticulously maintained 3-bedroom, 2-bathroom backsplit with a double garage, nestled in the sought-after Northridge subdivision. The heart of the home is an impressive open-concept great room featuring a bright sitting area, updated kitchen with granite countertops and abundant cabinetry, spacious dining area, and a versatile office nook or breakfast space-perfect for entertaining family and friends. A few steps down, discover a warm and inviting family room with hardwood floors and a wood-burning fireplace, along with a 3-piece bathroom and separate laundry room. This level also offers excellent potential for an in-law or young adult suite, with space for a bedroom and living area, a convenient wet bar with potential for a kitchenette, separate entrance, and close access to a bathroom-ideal for aging parents or adult children seeking privacy and independence while staying close to family. This suite also features a gas fireplace, and walkout to the private backyard oasis with no rear neighbours, and featuring a two-tiered deck, powered awning, gazebo and beautifully landscaped gardens. Upstairs, the spacious primary retreat offers a comfortable sitting area and generous closet space, along with an additional bedroom and a fully updated 4-piece bathroom with in-floor heating. The lower level provides a large recreation room or office, ample storage, and a cold room. Offering exceptional versatility, inviting living spaces, and a fantastic family-friendly location, this home is the perfect blend of comfort, style, and functionality, with room to accommodate your family's changing needs!
Map data © OpenStreetMap contributors
No open houses are scheduled for this home.
Can't make it? Request a private viewing.
| Eating area | Main level | 3.4 x 2.6 m |
| Bedroom | Lower level | 5.72 x 5.43 m |
| Cold room | Basement | 6.99 x 0.97 m |
| Recreational, Games room | Basement | 6.67 x 6.8 m |
| Other | Basement | 7.38 x 8.45 m |
| Dining room | Main level | 2.95 x 2.46 m |
| Kitchen | Main level | 3.83 x 4.49 m |
| Living room | Main level | 3.16 x 5.07 m |
| Bathroom | Second level | 3.52 x 2.2 m |
| Bedroom | Second level | 3.02 x 2.64 m |
| Primary Bedroom | Second level | 7.69 x 3.87 m |
| Bathroom | Lower level | 3.44 x 1.49 m |
| Family room | Lower level | 3.89 x 6.13 m |
| Laundry room | Lower level | 3.38 x 3.02 m |




