 For sale 50
$739,900
4+1 bed3 bath2,000–2,500 sq ft
122 Laurel Street
North M, London North
1 month agoMLS® X13742702
SUTTON GROUP PREFERRED REALTY INC.
1095 Waterwheel Road
North C, London North, Ontario N5X4K4
For sale· Added
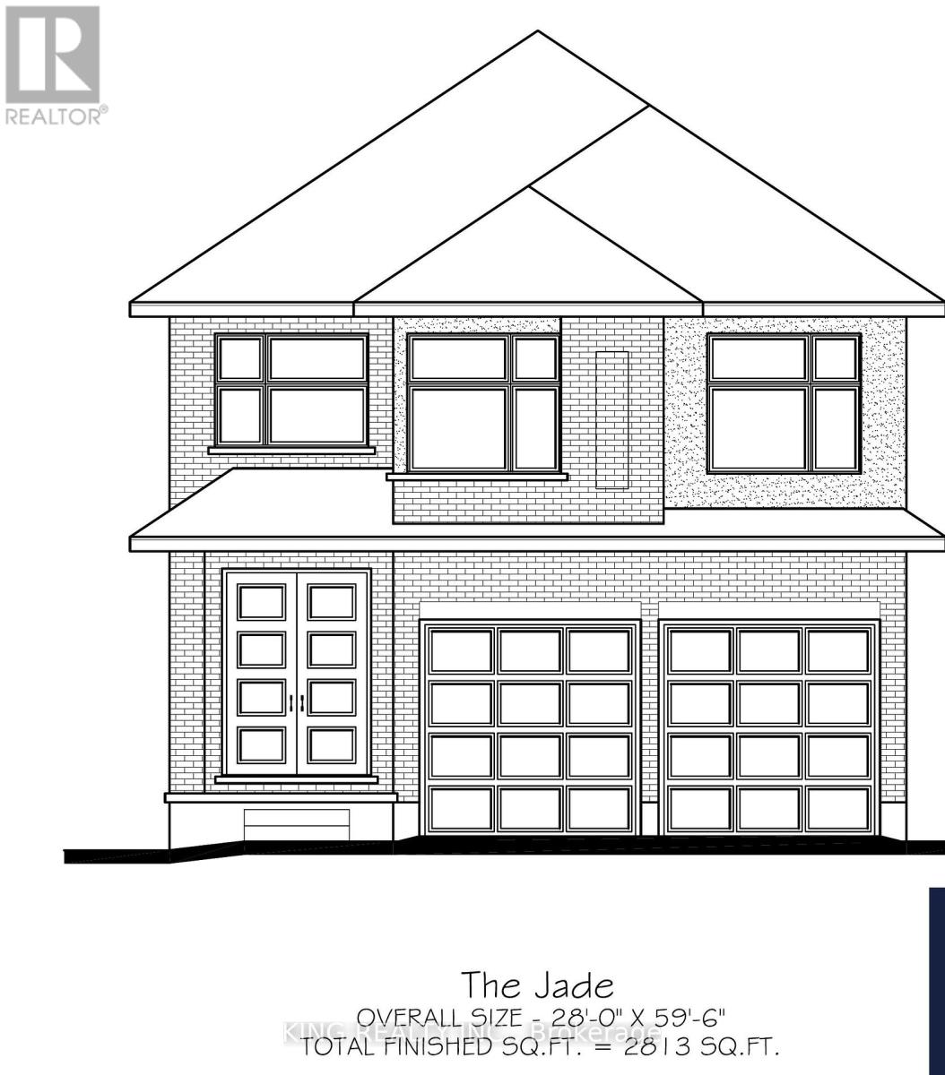
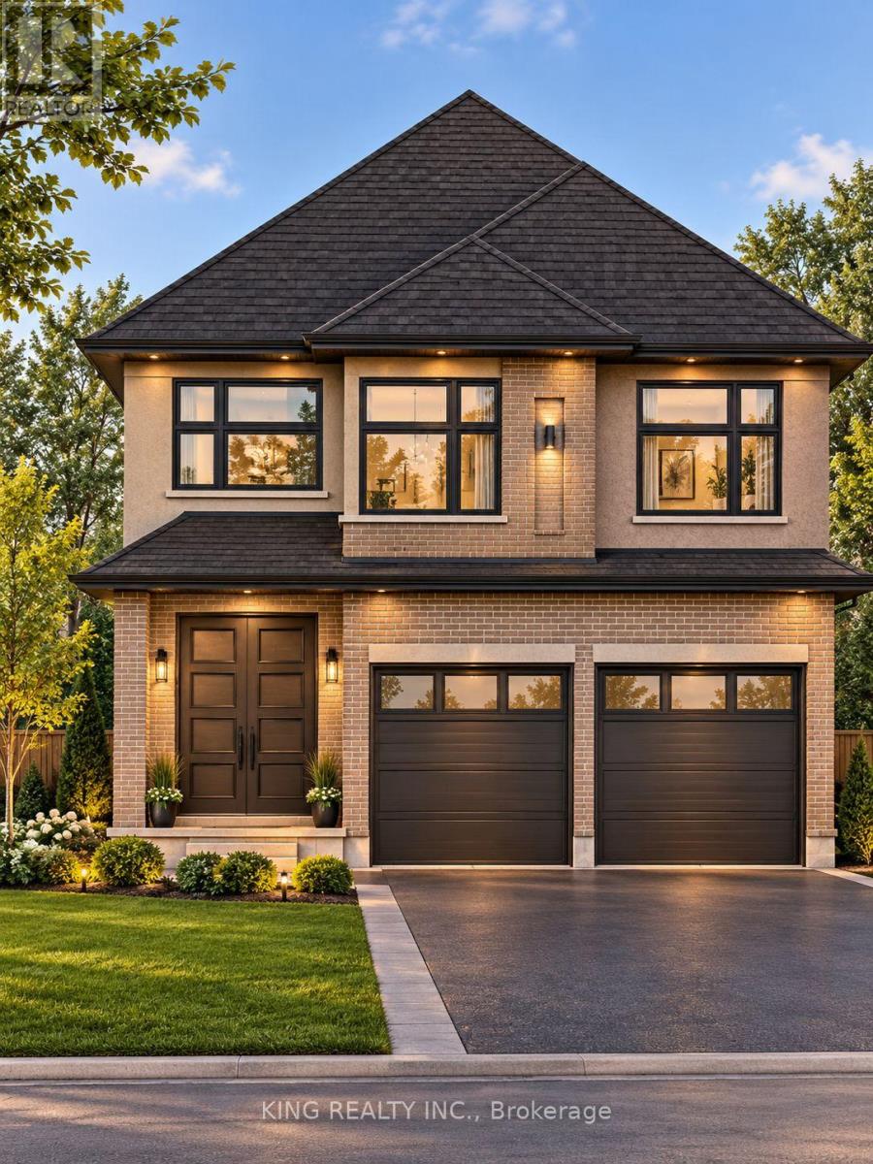
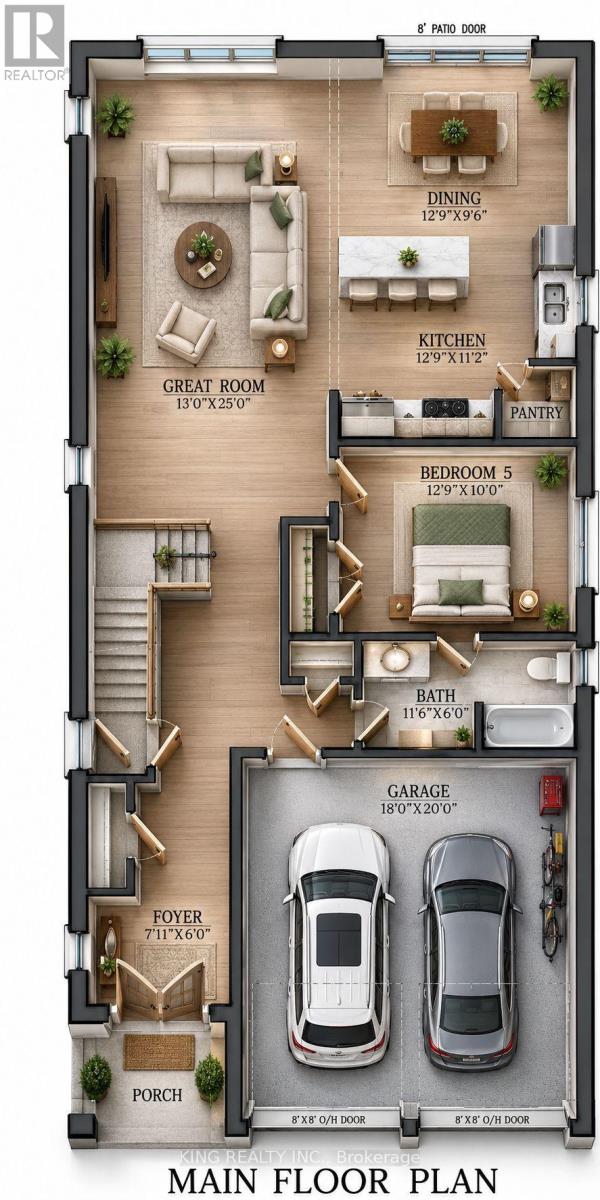
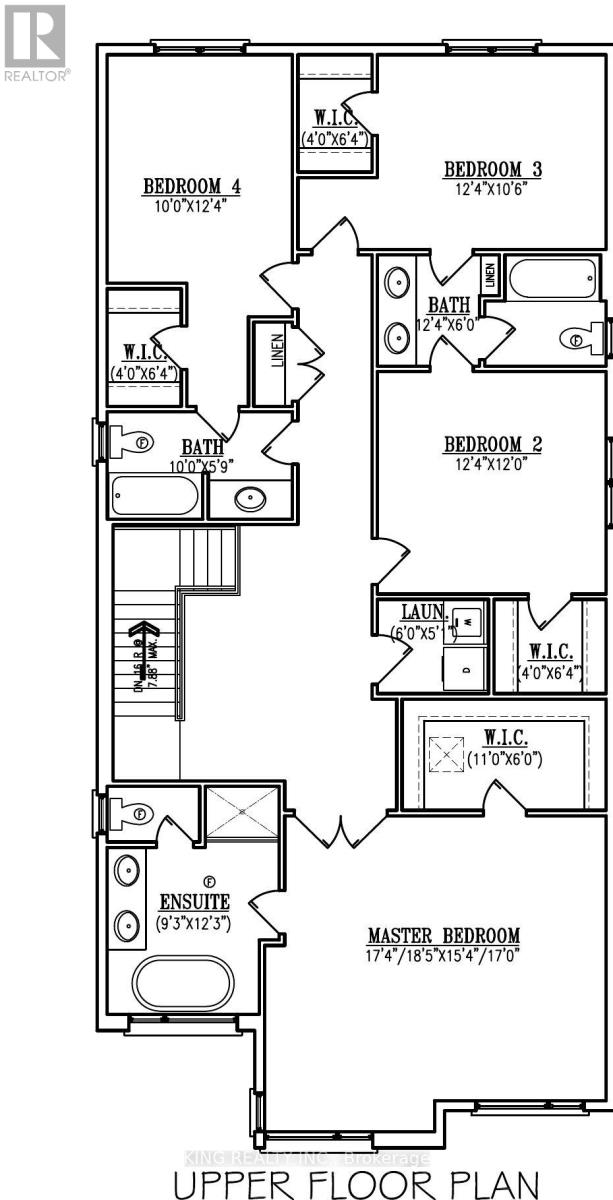
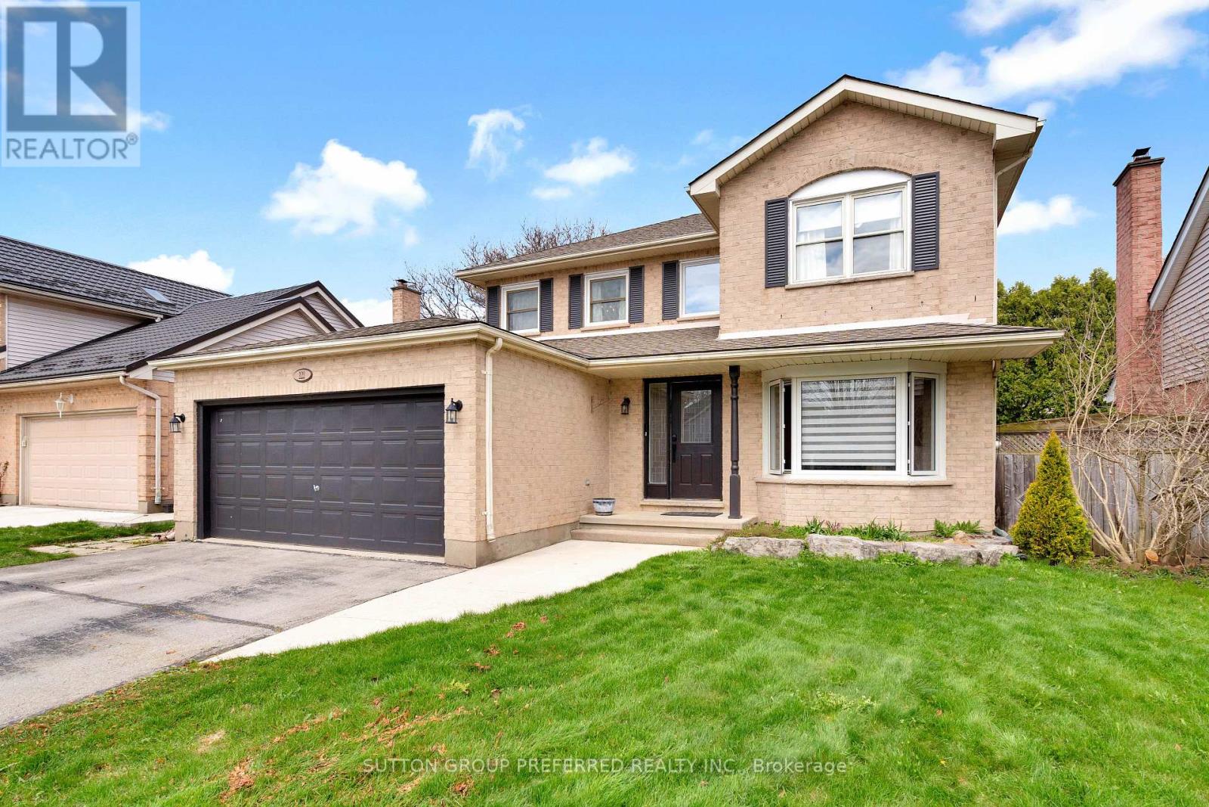
Welcome to an exciting new pre-construction opportunity in North London, proudly launched by Timeless Homes, one of London's respected custom home builders. Located in the highly desirable Stoney Creek neighbourhood, right next to Mother Teresa Catholic Secondary School, this beautifully designed home offers approximately 2,850 sq. ft. of modern living space with premium finishes throughout. Approx. 2,850 Sq. Ft. Modern Elevation 5 Bedrooms 4 FULL Washrooms Open-Concept Kitchen & Living Area, 9 Ft Ceilings on Main Floor & 9 Ft Ceilings on Basement, Quartz countertop in the entire house. one bedroom and full washroom on the floor, Carpet-Free Interior with Oak Staircase and engineering hardwood and tiles in the wet area and foyer, Modern front elevation with stone, brick and stucco, 4x4 egress windows in the basement, 2 stage high efficiency furnace with WiFi thermostat, 8ft high wide 2 patio doors, Bluetooth in ceiling speakers, 200 AMP Electrical Service, Owned Water Heater, Premium Upgrades Throughout. An optional finished basement with separate side entrance is also available, making this an excellent option for growing families, multi-generational living, or buyers looking for additional usable space. A rare opportunity to own a brand-new, highly upgraded home in one of North London's most sought-after communities.
Map data © OpenStreetMap contributors
No open houses are scheduled for this home.
Can't make it? Request a private viewing.
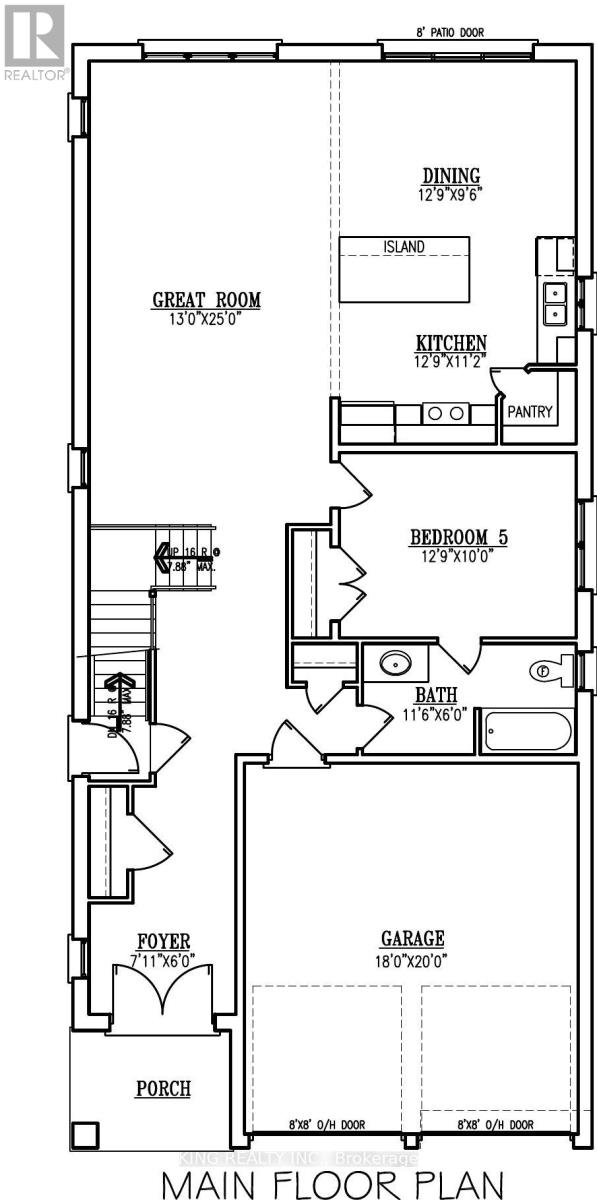
| Great room | Main level | 7.9 x 3.9 m |
| Office | Second level | 2.1 x 2.1 m |
| Recreational, Games room | Basement | 7.6 x 3.6 m |
| Office | Basement | 3.6 x 3.6 m |
| Bedroom 5 | Basement | 3.9 x 3 m |
| Dining room | Main level | 3.9 x 3.6 m |
| Kitchen | Main level | 3.9 x 3.6 m |
| Mud room | Main level | 2.7 x 2.1 m |
| Foyer | Main level | 2.1 x 3 m |
| Primary Bedroom | Second level | 5.2 x 3.6 m |
| Bedroom 2 | Second level | 3.3 x 3.3 m |
| Bedroom 3 | Second level | 3 x 3.3 m |
| Bedroom 4 | Second level | 3.3 x 3.9 m |
| Family room | Second level | 4.5 x 3.9 m |