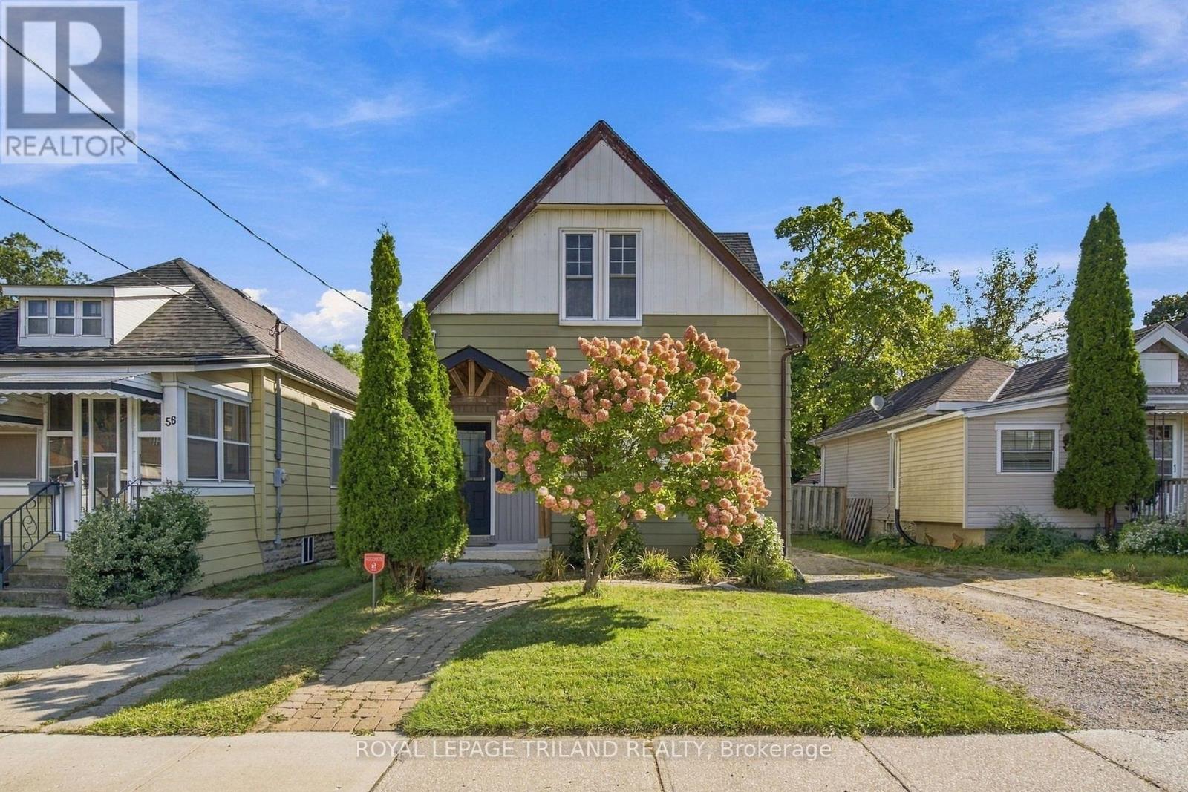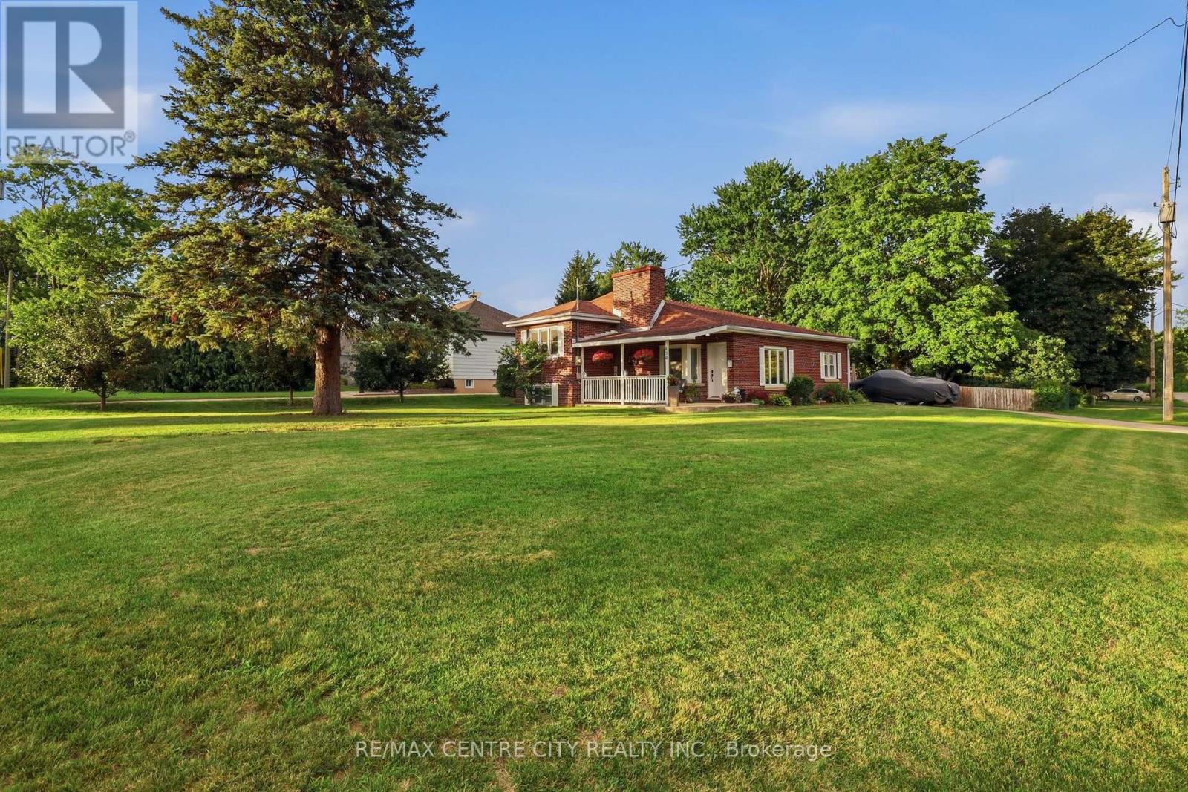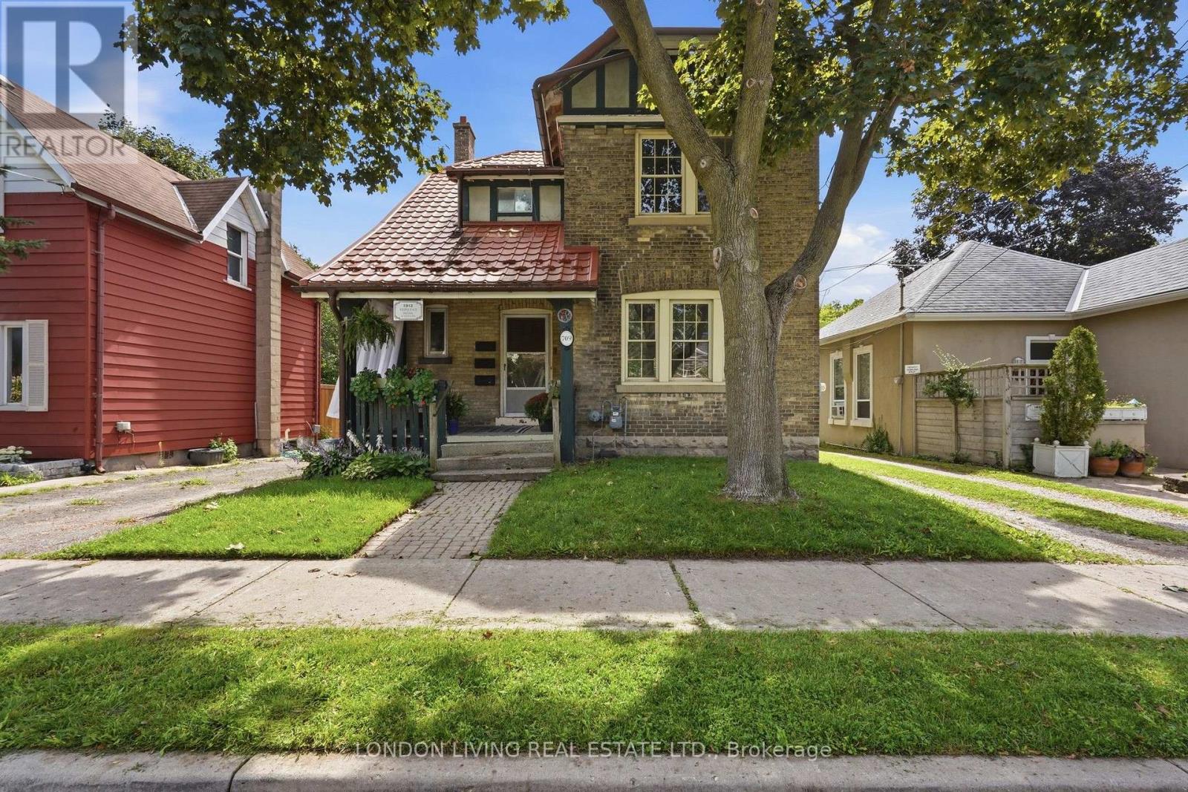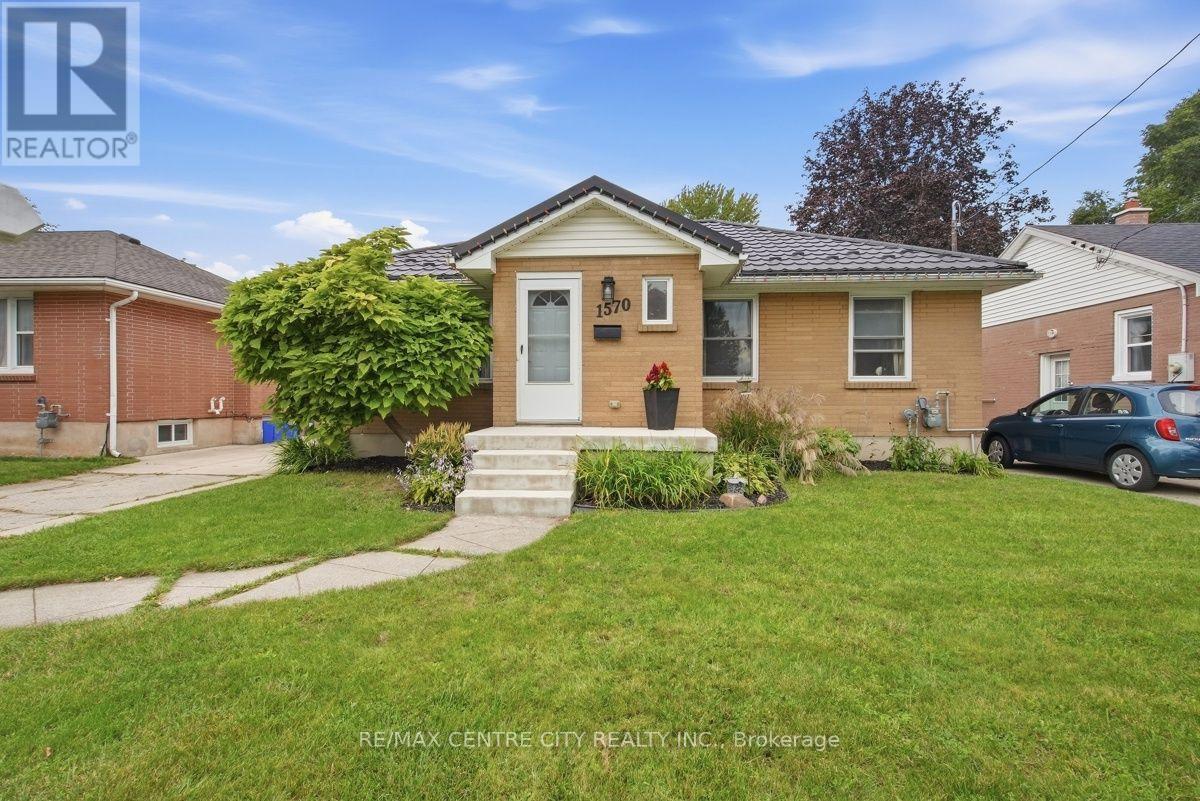
 For sale 50
$569,000
3+2 bed2 bath700–1,100 sq ft
1688 Trafalgar Street
East H, London East
29 days agoMLS® X13803150
BLUE FOREST REALTY INC.
943 Colborne Street
East B, London East, Ontario N6A4A5
For sale· Added
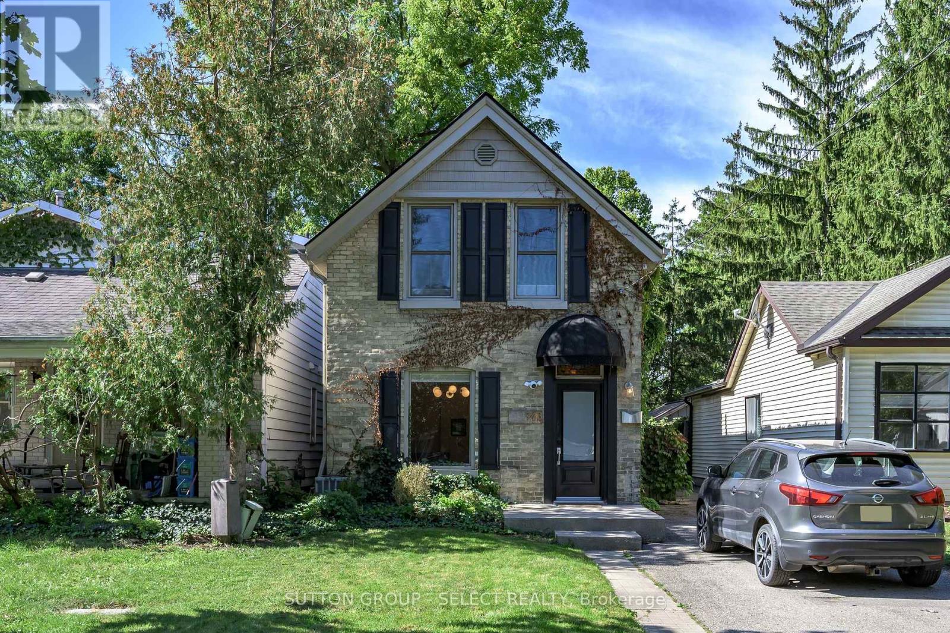
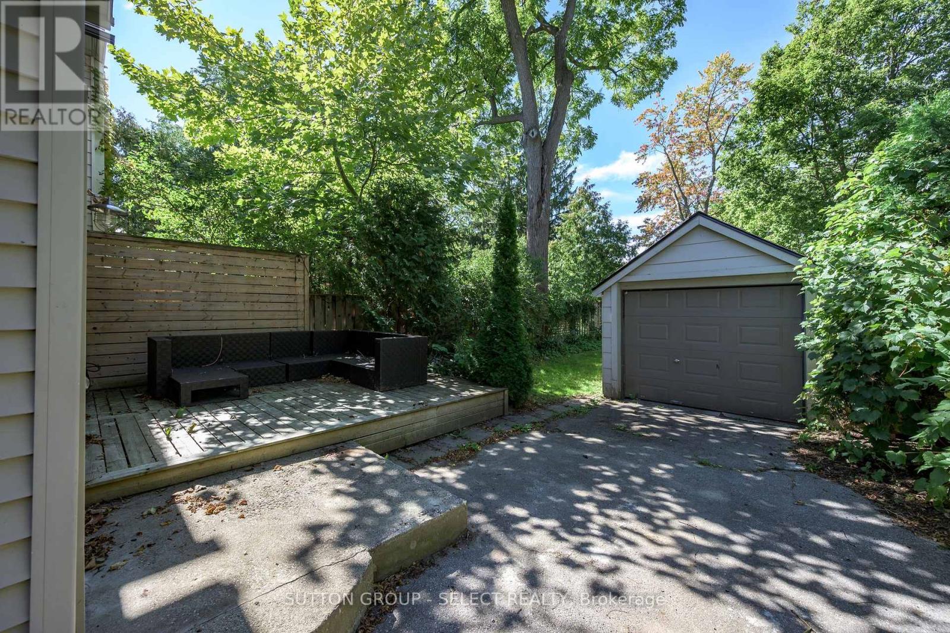
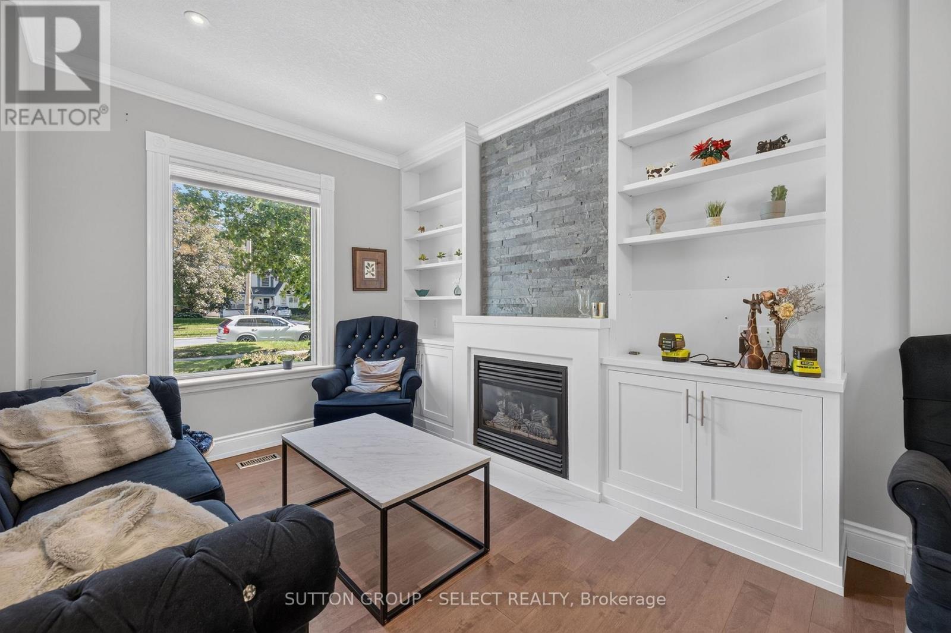
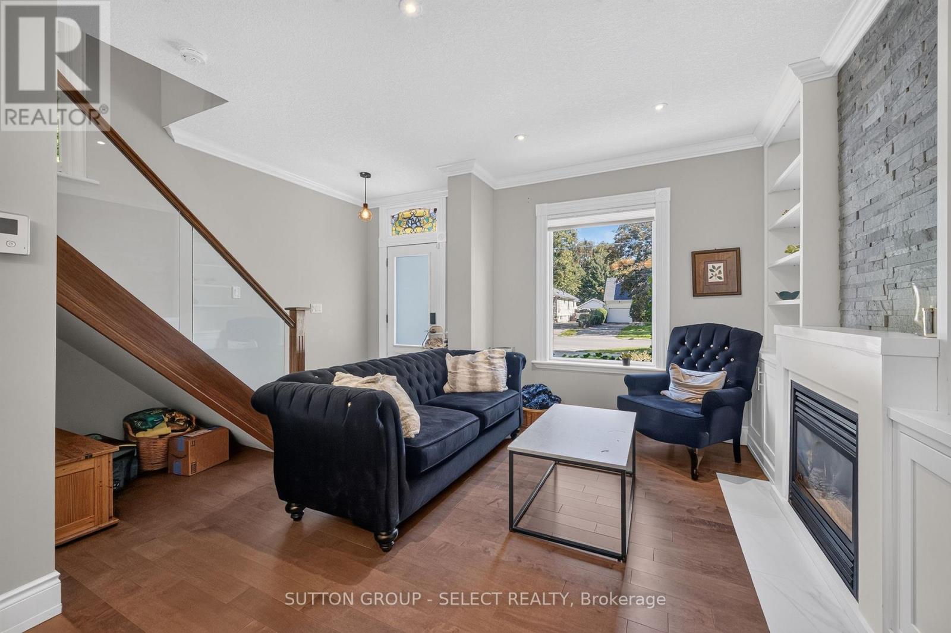
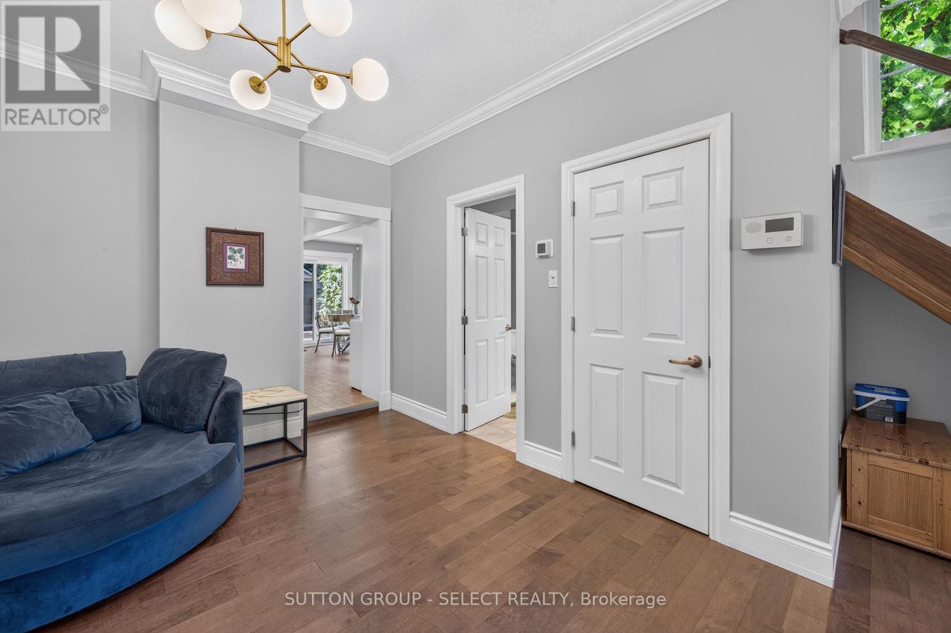
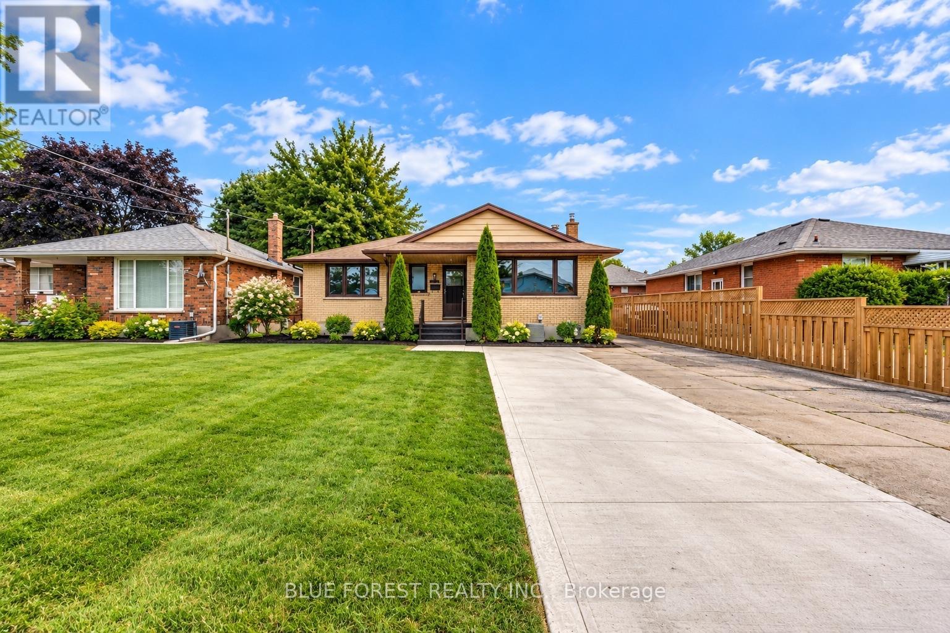
This turn key home is ready for you to move right in! A brand new roof (2026) furnace (2026) mostly new windows and high quality interior updates including hardwood floors and renovated bathrooms. A standout single family home located in the prestigious Old North neighbourhood, and walking distance to downtown London, Western University, King's College and University Hospital. 4 spacious bedrooms and 2 full bathrooms, the main floor is impressive with high ceilings and a living room built in feature that centres the space. The kitchen has ample cabinetry and direct access through sliding patio doors to a private rear deck. A single detached garage is rare to find in this area! The basement is fully finished with a large egress window and practical storage.
Map data © OpenStreetMap contributors
No open houses are scheduled for this home.
Can't make it? Request a private viewing.
| Living room | Main level | 4.81 x 3.63 m |
| Dining room | Main level | 3.51 x 3.18 m |
| Kitchen | Main level | 4.57 x 5.59 m |
| Bedroom | Second level | 3.5 x 4.85 m |
| Bedroom 3 | Second level | 3.5 x 2.87 m |
| Bedroom 4 | Basement | 3.57 x 3.3 m |
| Other | Basement | 3.29 x 4.07 m |