
 For sale 50
$399,900
2 bed2 bath1,400–1,599 sq ft
250 Pall Mall Street #802
East F, London East
3 months agoMLS® X13531558
THRIVE REALTY GROUP INC.
191 Barker Street
East C, London East, Ontario N5Y1Y2
For sale· Added
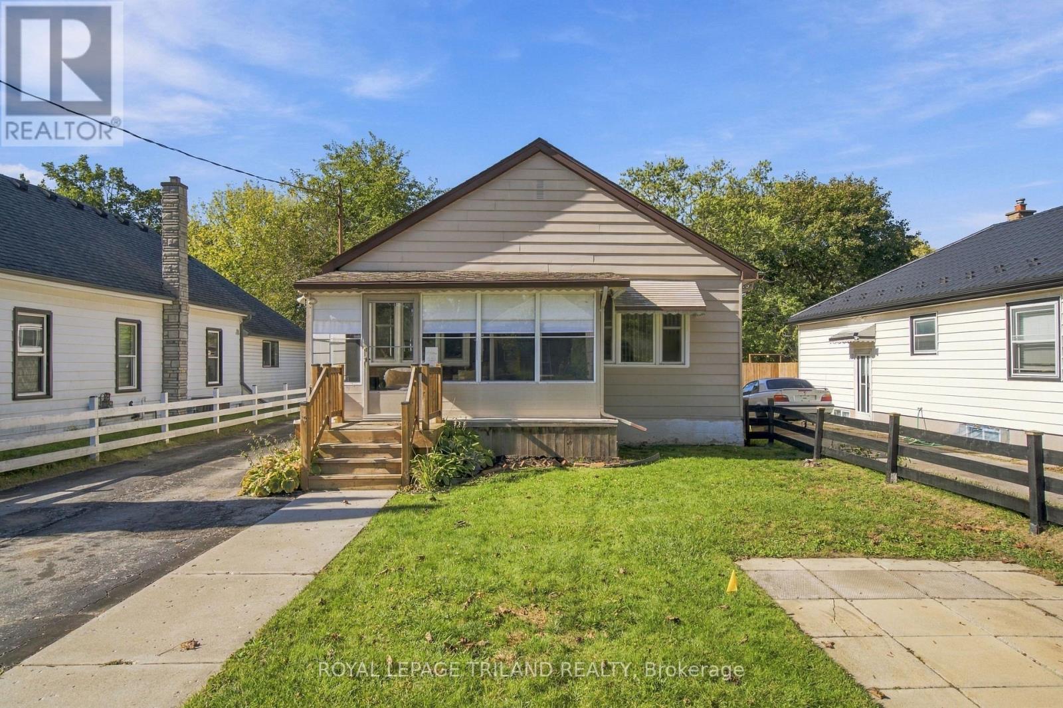
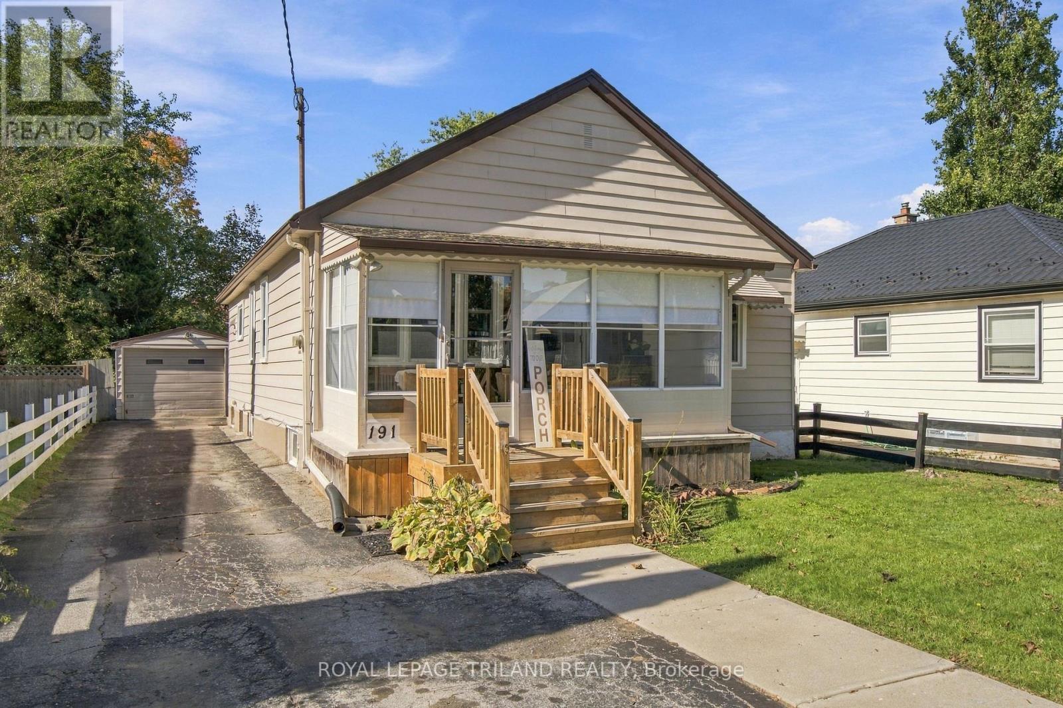
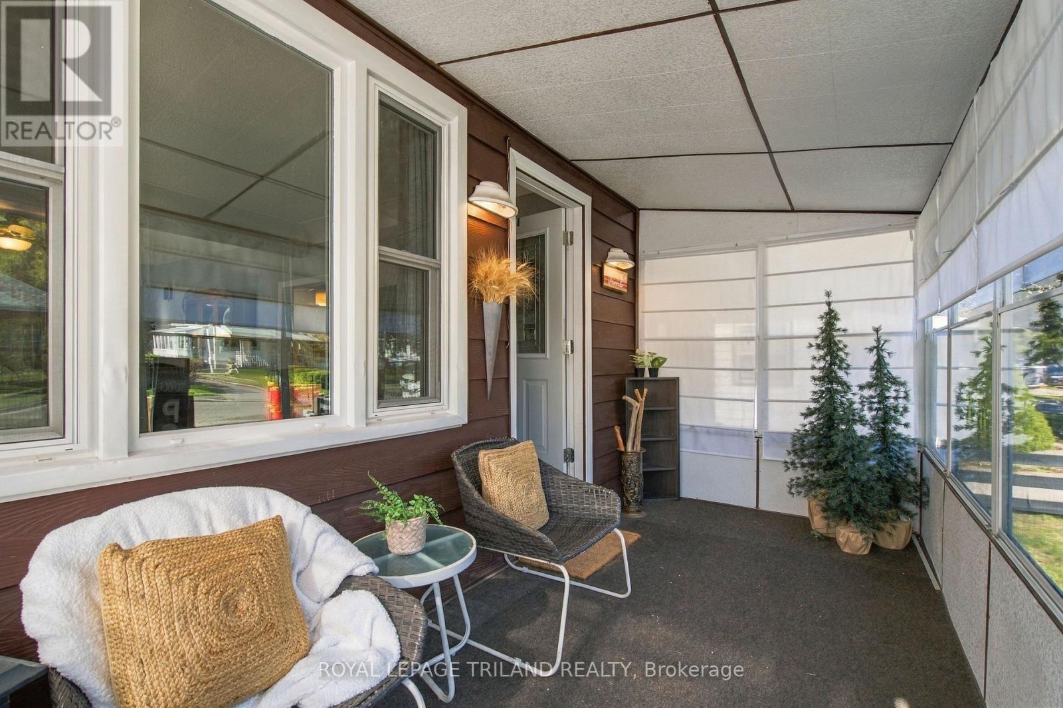
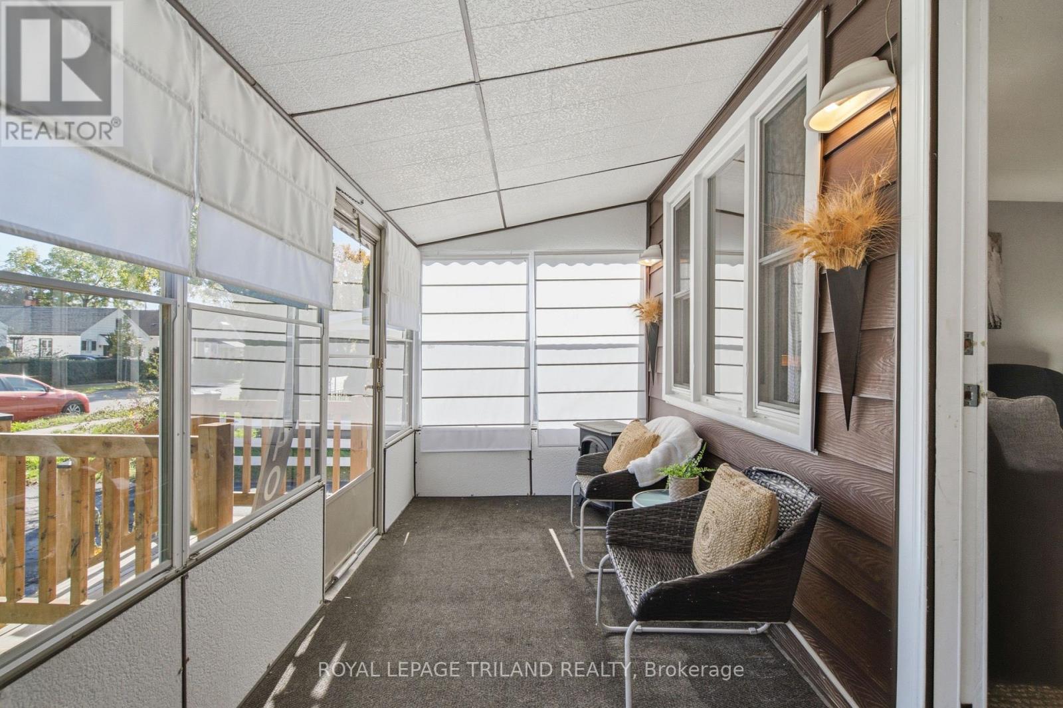
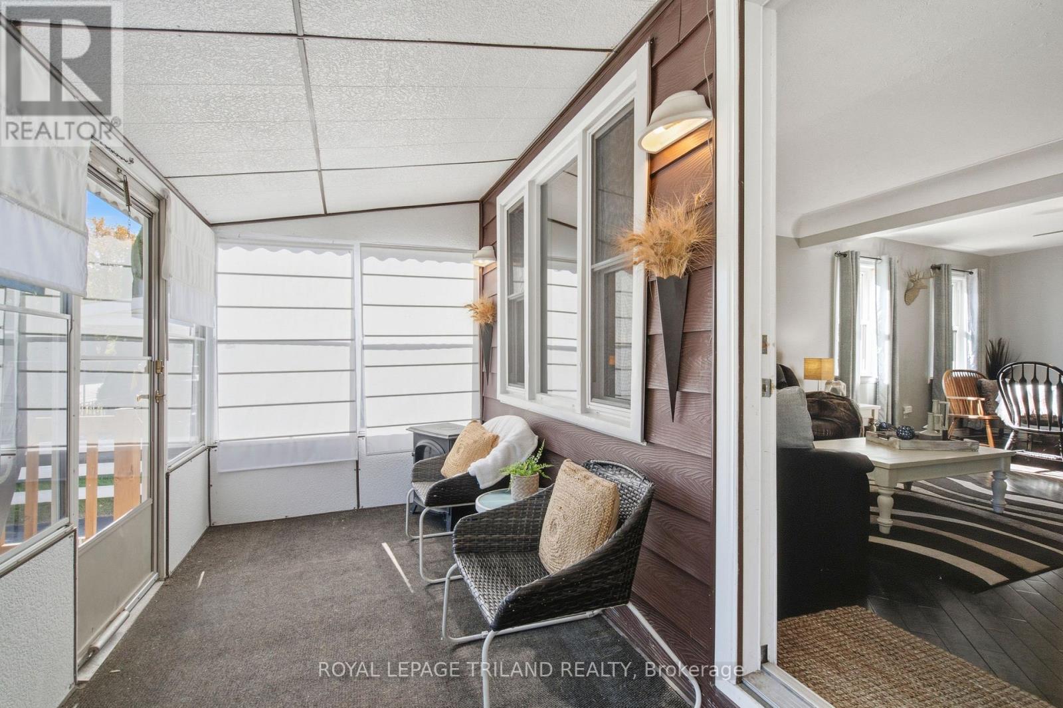
Welcome to this stunning, tastefully decorated 3 bedroom bungalow that offers more space than meets the eye! Featuring a bright and inviting kitchen with a centre island, a finished lower level and 2 full bathrooms. This home is perfect for families, first time buyers, or those looking for extra space. The lower level offers excellent potential for an additional in-law suite or separate living space. Enjoy the charming enclosed front porch, long driveway, garage and additional front parking spot. Nestled in a family friendly neighbourhood, this home offers the perfect blend of comfort, style and future potential. A fantastic opportunity to move in and enjoy!
Map data © OpenStreetMap contributors
No open houses are scheduled for this home.
Can't make it? Request a private viewing.
| Sunroom | Main level | 4.57 x 1.95 m |
| Other | Lower level | 3.33 x 2.72 m |
| Other | Lower level | 3.48 x 3.02 m |
| Bathroom | Lower level | 2.95 x 1.5 m |
| Laundry room | Lower level | 4.27 x 4.42 m |
| Living room | Main level | 3.94 x 4.06 m |
| Dining room | Main level | 3.94 x 3.3 m |
| Kitchen | Main level | 3.91 x 4.32 m |
| Primary Bedroom | Main level | 3.33 x 3.84 m |
| Bedroom | Main level | 3.33 x 2.66 m |
| Bedroom | Main level | 3.32 x 2.69 m |
| Bathroom | Main level | 2.34 x 1.5 m |
| Recreational, Games room | Lower level | 5.54 x 4.42 m |
| Family room | Lower level | 3.58 x 5.56 m |




