
 For sale 50
$409,900
1+1 bed1 bath700–1,100 sq ft
39 Balmoral Avenue
East C, London East
1 month agoMLS® X13797380
CENTURY 21 HERITAGE HOUSE LTD
1678 Dale Street
East H, London East, Ontario N5V1Y2
For sale· Added
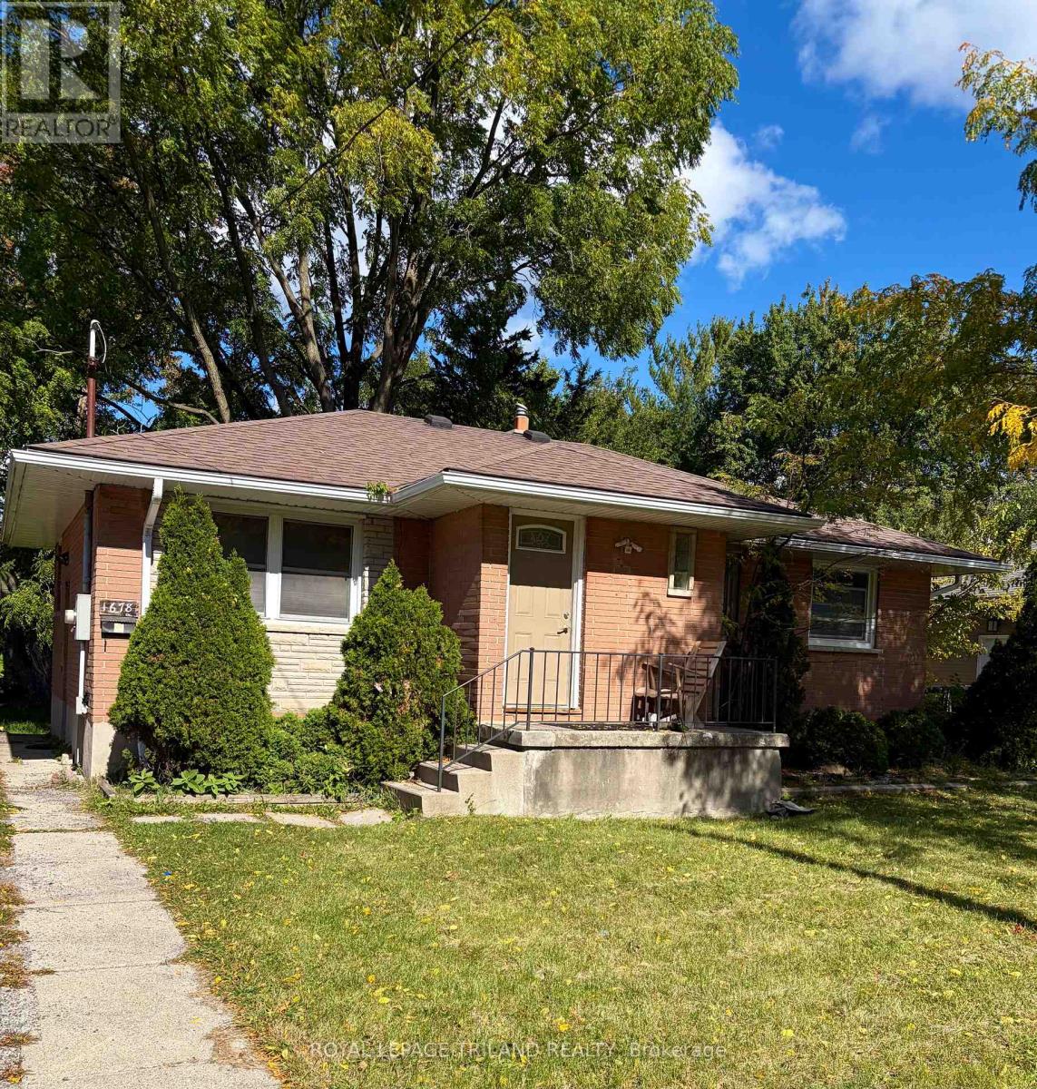
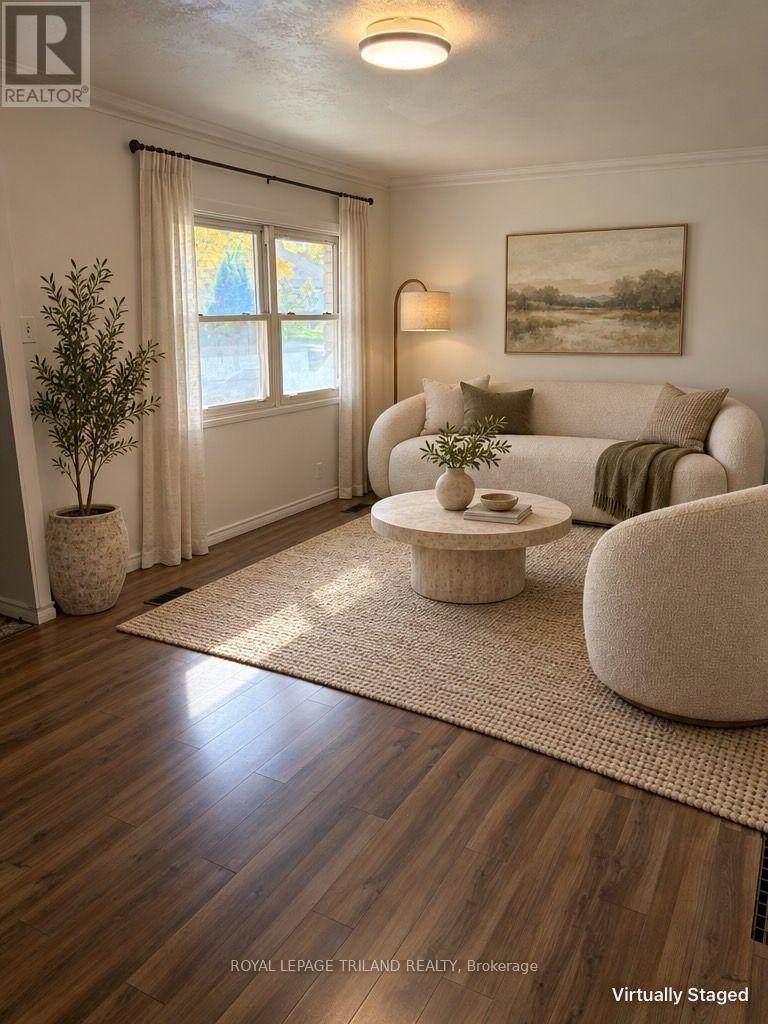
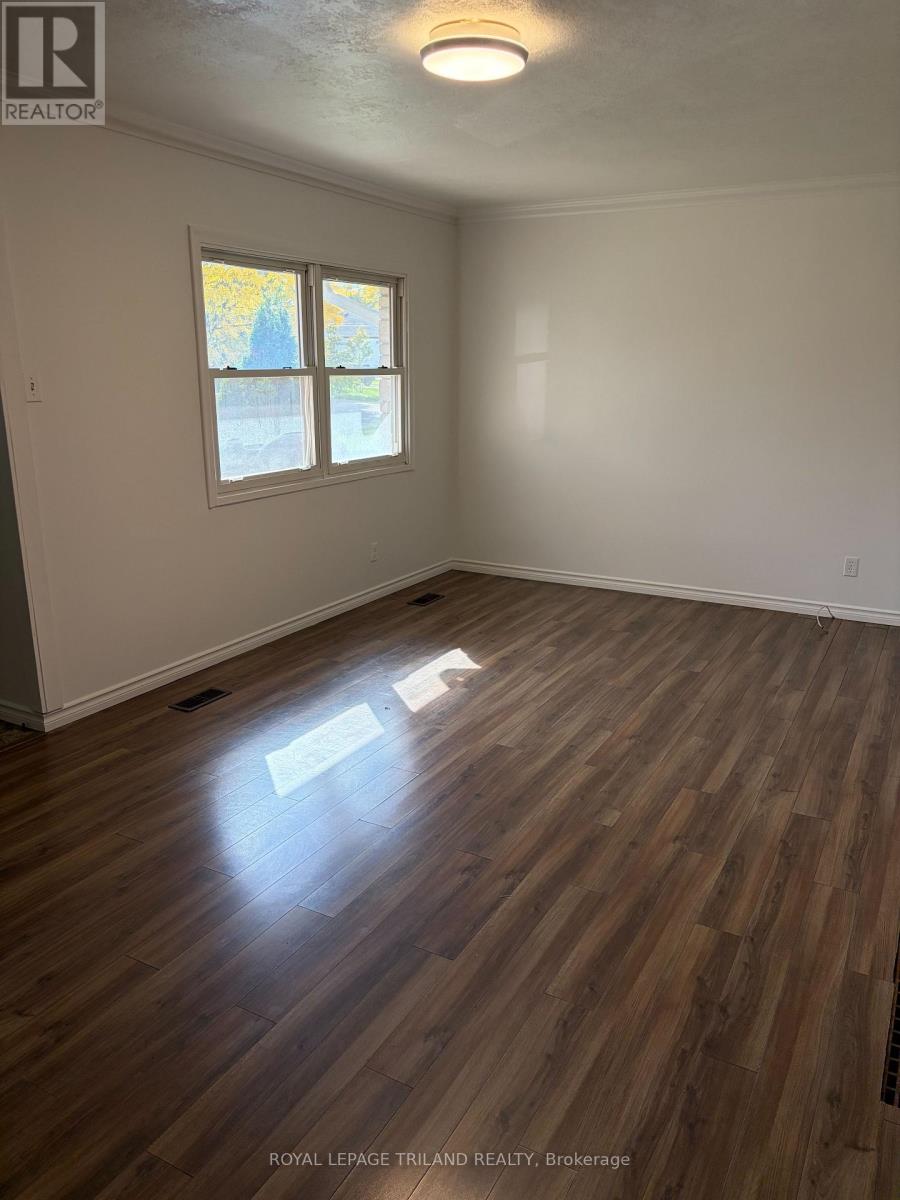
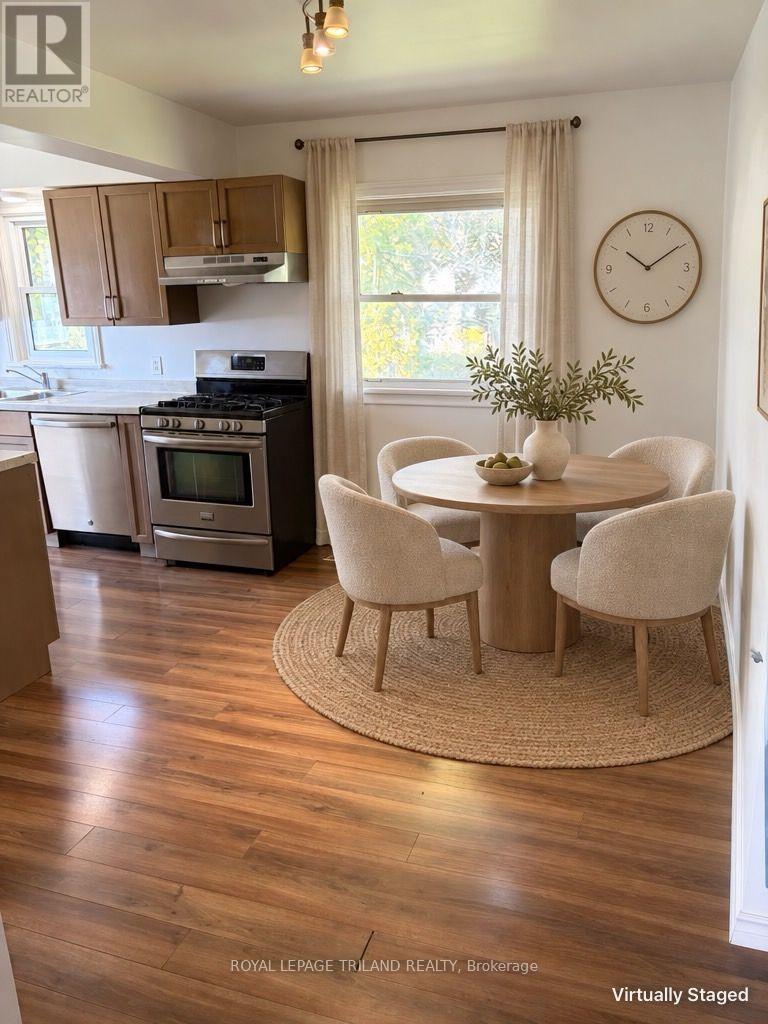
Versatile property that will appeal to investors, buyers looking for a mortgage helper or large family wanting a move-in ready place to settle. This brick bungalow sits on a fenced lot within walking distance to Fanshawe College near schools, shopping and transit. It has been freshly painted and is mostly carpet free. Plenty of bedrooms, two bathrooms, and convenient stackable washer and dryer (2021) in the lower level plus parking for at least five vehicles. Updates (per previous listing) include shingles (2017), eaves and soffits (2020), exterior doors (2017/2018) and most windows have been replaced. Furnace updated in 2021. With the large living room and convenient lower rec room, there is ample room for everyone to gather or have some space. Property is easy to show and quick possession is possible/preferred.
Map data © OpenStreetMap contributors
No open houses are scheduled for this home.
Can't make it? Request a private viewing.
| Living room | Main level | 6.7 x 3.35 m |
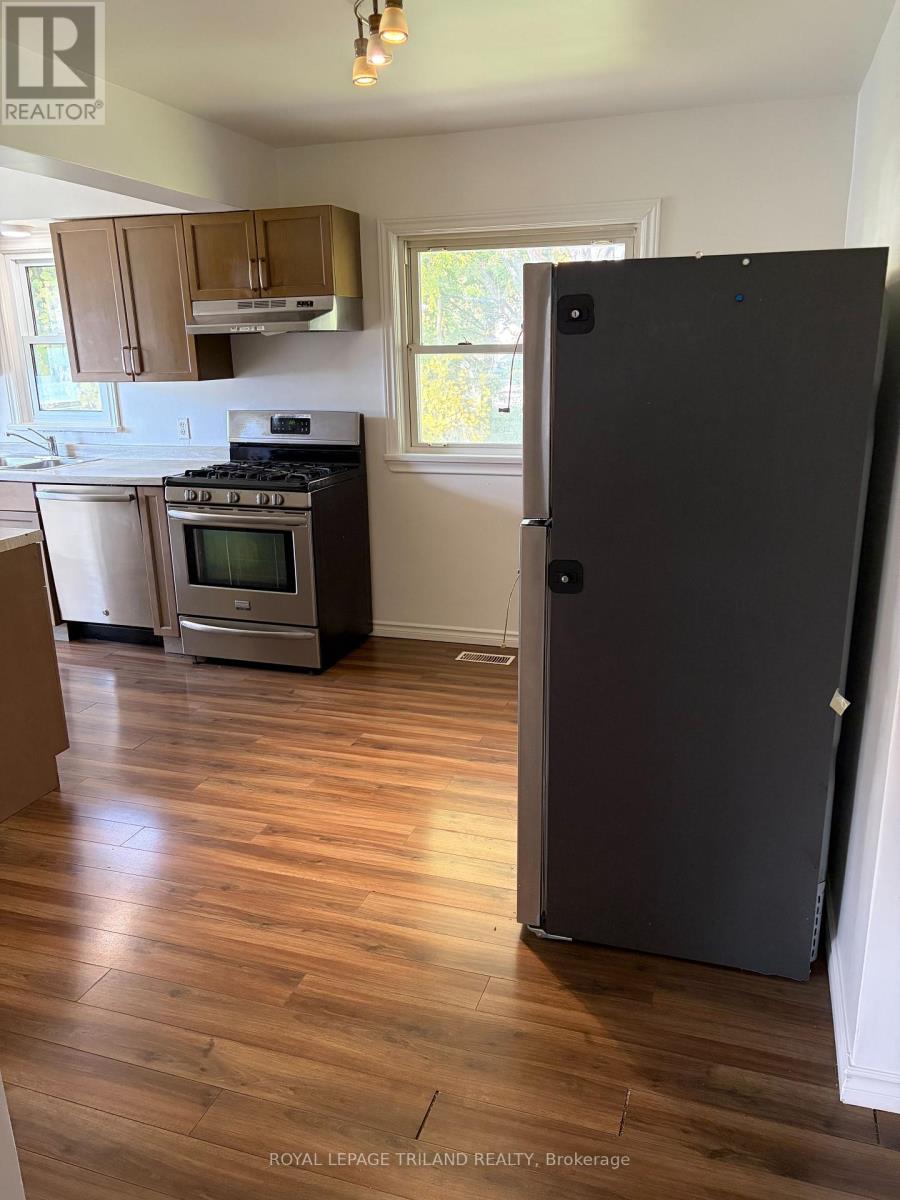
| Kitchen | Main level | 5.79 x 4.62 m |
| Primary Bedroom | Main level | 3.96 x 3.65 m |
| Bedroom | Main level | 4.11 x 3.86 m |
| Recreational, Games room | Lower level | 5.84 x 3.04 m |
| Bedroom | Lower level | 6.75 x 2.74 m |
| Bedroom | Lower level | 3.35 x 4.41 m |
| Bedroom | Lower level | 3.25 x 2.99 m |




