
 For sale 50
$399,900
2 bed2 bath1,400–1,599 sq ft
250 Pall Mall Street #802
East F, London East
3 months agoMLS® X13531558
THRIVE REALTY GROUP INC.
123 Elliott Street
East C, London East, Ontario N5Y2E8
For sale· Added
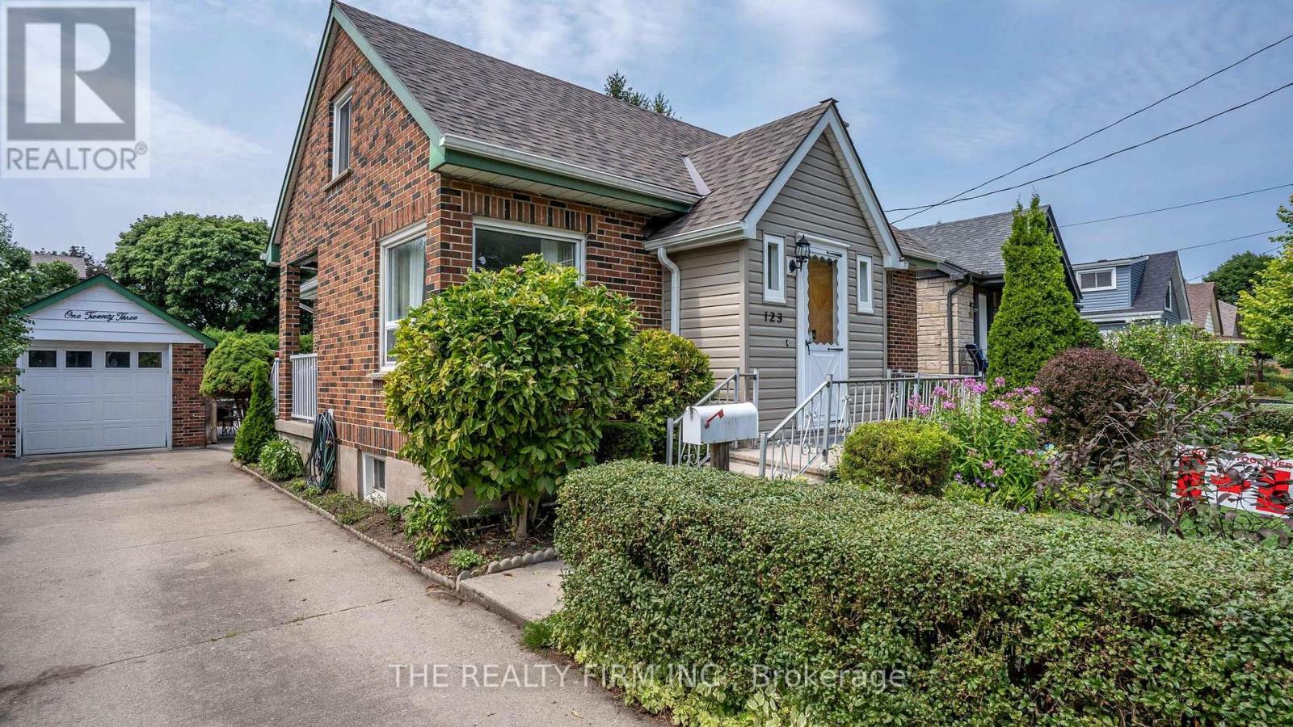
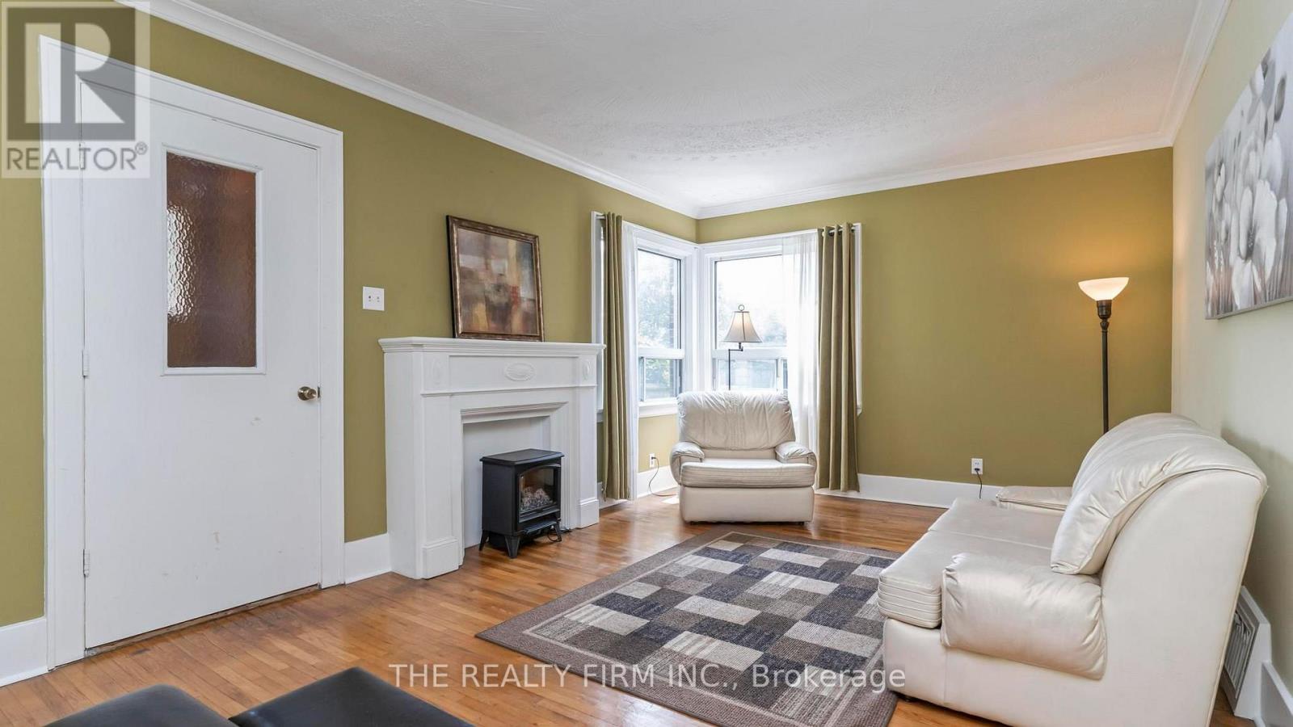
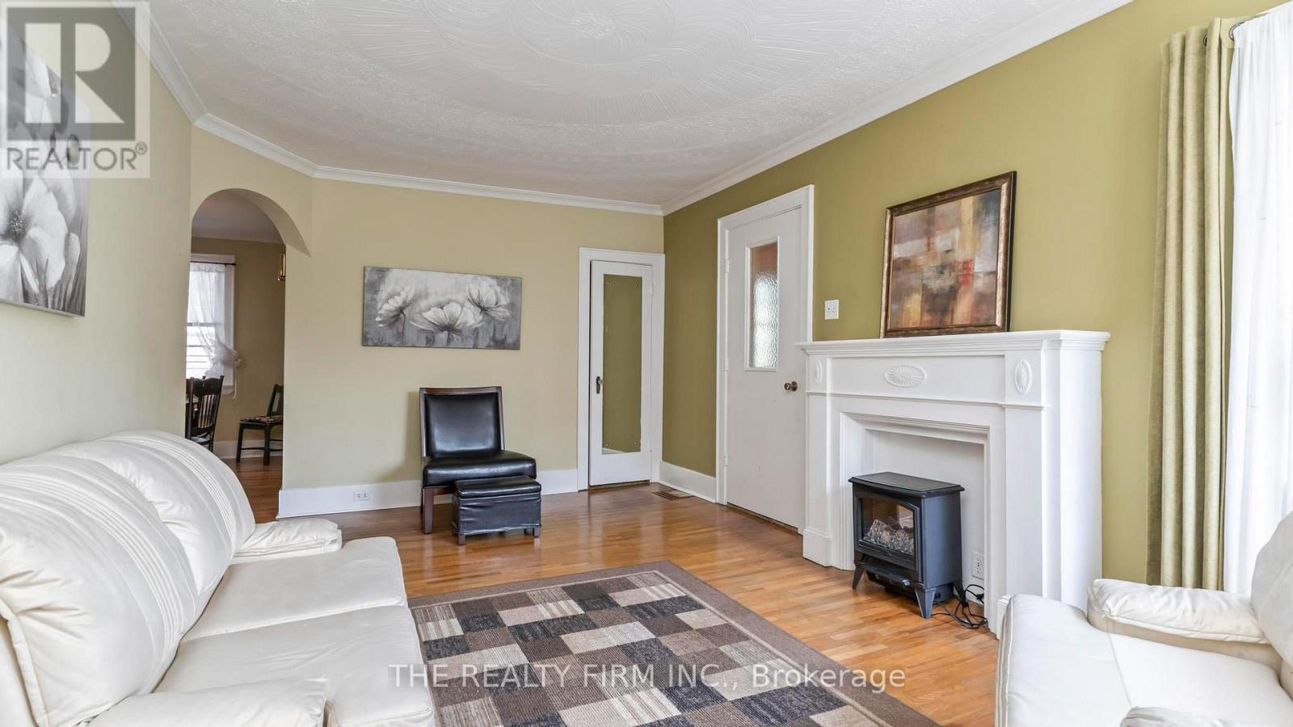
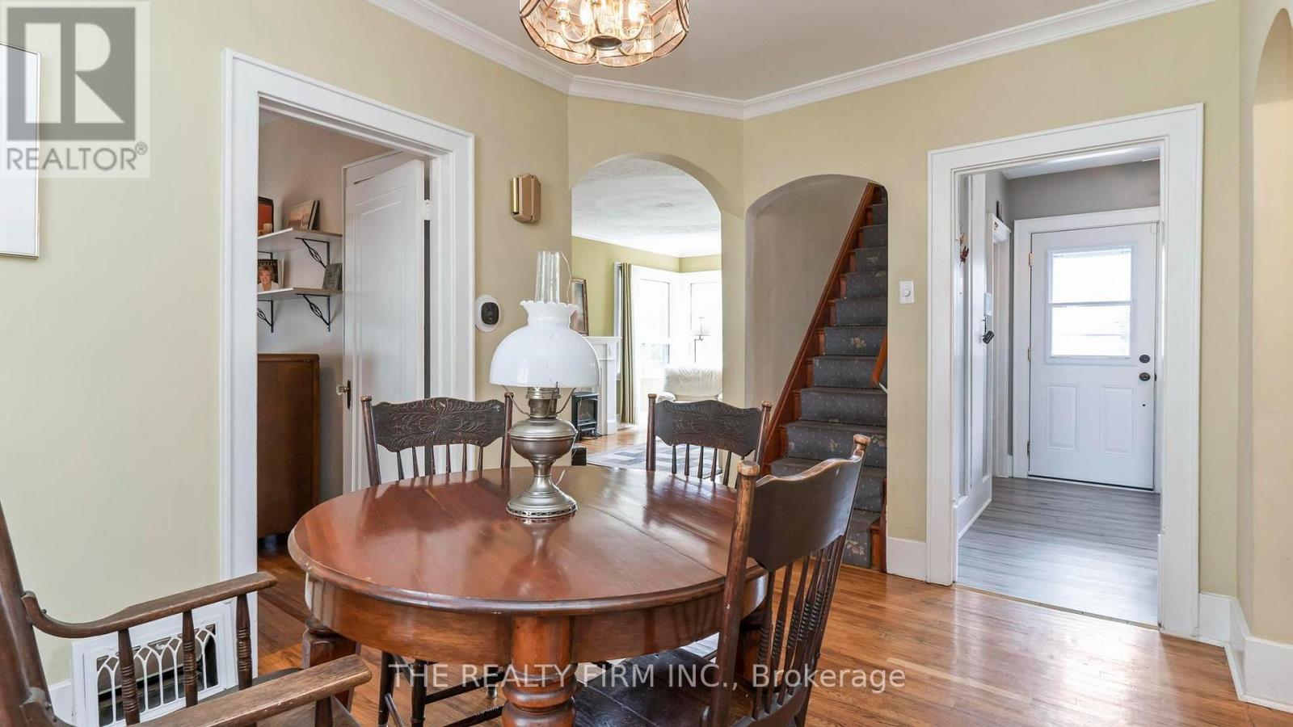
Negotiable on price! All-brick home in the heart of Carling Heights! Style & substance! Three main floor bedrooms plus a spacious upper-level primary retreat. Warm wood and glass period doors from the primary bedroom to an adjoining sitting room. Two full baths; detached garage, above-ground pool featuring a newer heater and updated pool equipment--spring 2027 opening of the pool included! Covered concrete patio, an ideal spcace for barbecues and gatherings. Recent upgrades--new roof (2025), heat pump and central air conditioning (2024), upgraded breaker panel (2026). Located in a welcoming, community-oriented neighbourhood with easy access to UWO and Fanshawe! Nearby shopping, parks and schools. Families will appreciate the abundance of local green spaces, playgrounds, and recreational amenities. Neighbourhood association with a strong sense of community through events and activities year-round. This home offers an exceptional blend of character, comfort, convenience, and community.
Map data © OpenStreetMap contributors
No open houses are scheduled for this home.
Can't make it? Request a private viewing.
| Bedroom 3 | Main level | 3.17 x 2.89 m |
| Recreational, Games room | Lower level | 8.68 x 3.2 m |
| Primary Bedroom | Upper Level | 4.87 x 4 m |
| Bedroom 2 | Main level | 2.89 x 2.54 m |
| Kitchen | Main level | 2.89 x 2.79 m |
| Laundry room | Lower level | 8.68 x 3.5 m |
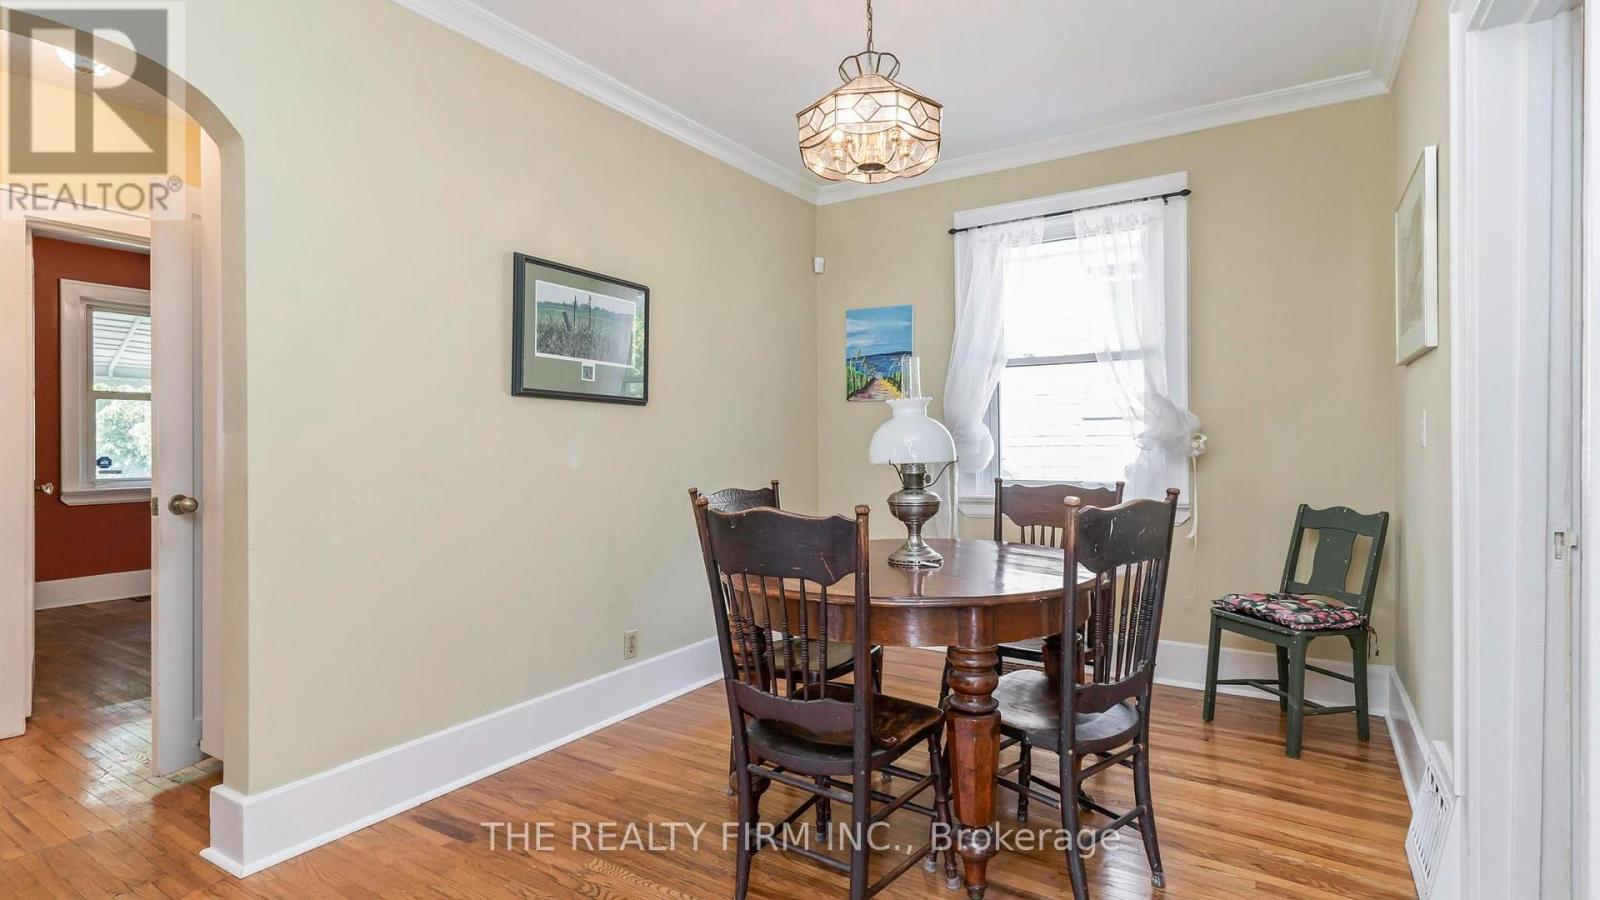
| Dining room | Main level | 3.96 x 2.64 m |
| Living room | Main level | 5.58 x 3.47 m |
| Bedroom 4 | Main level | 2.94 x 2.89 m |
| Loft | Upper Level | 8.68 x 3.2 m |




