 For sale 50
$674,900
3 bed3 bath1,500–2,000 sq ft
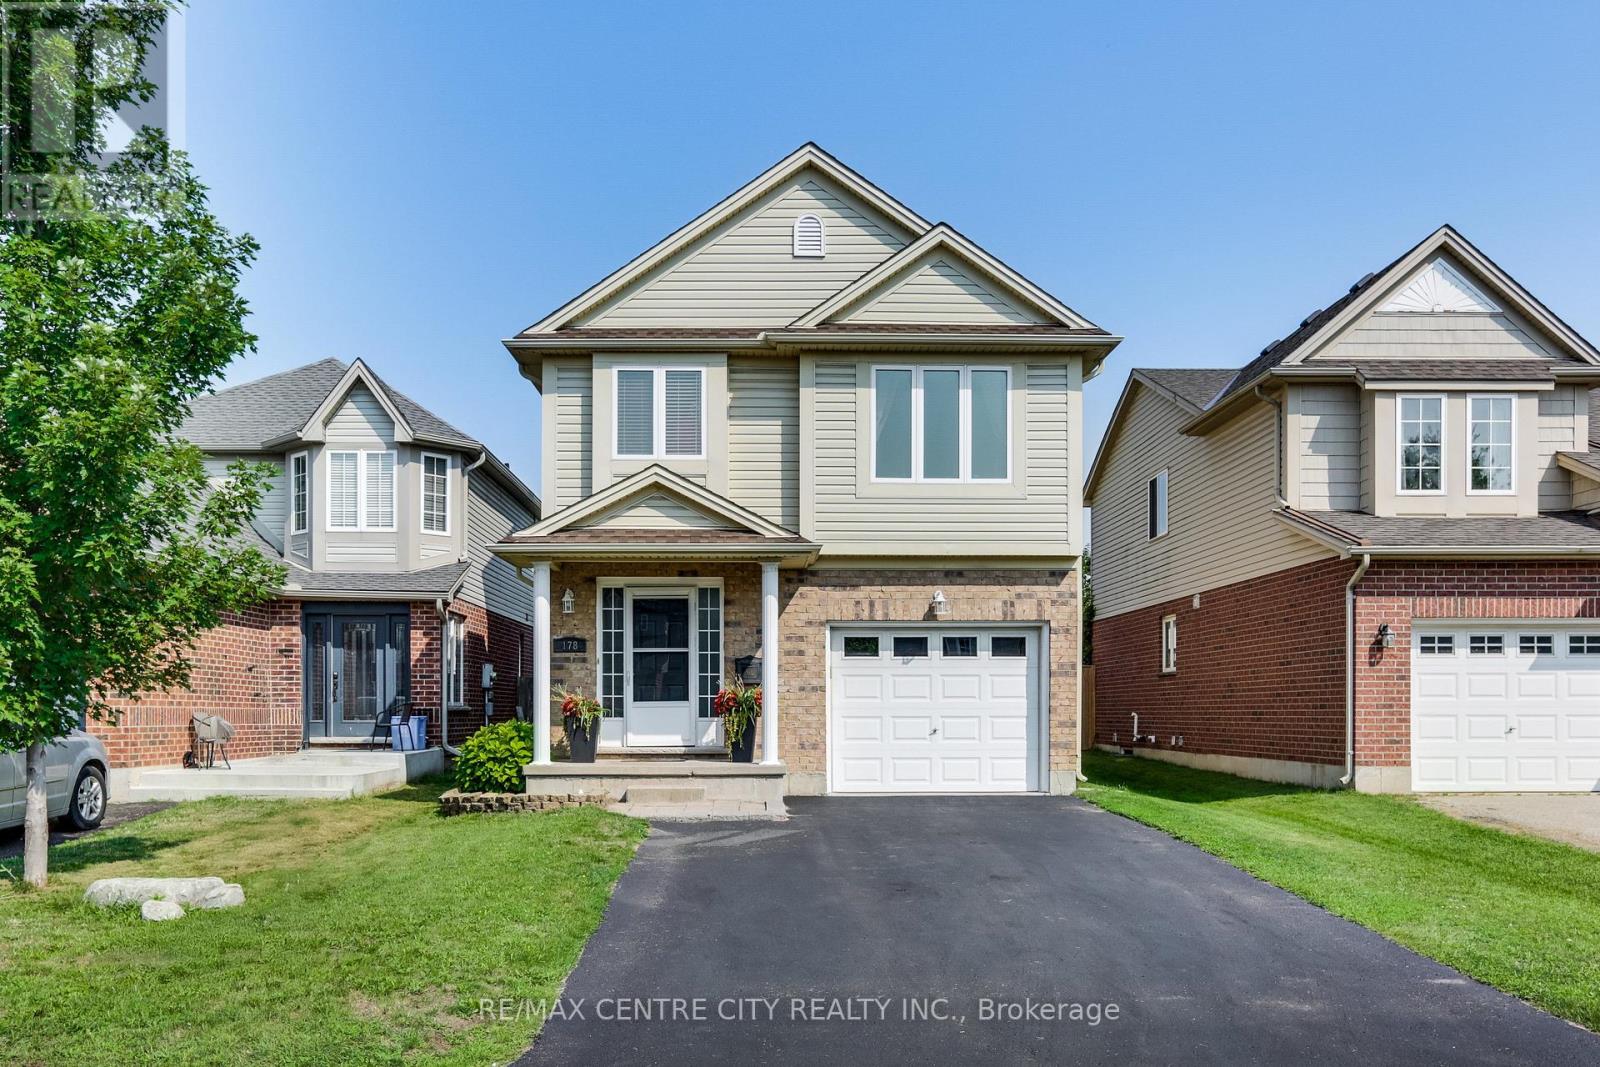
178 Mcmahen Street
East G, London East
18 days agoMLS® X13839370
RE/MAX CENTRE CITY REALTY INC
1051 Richmond Street North
East B, London East, Ontario N6A3J7
For sale· Added
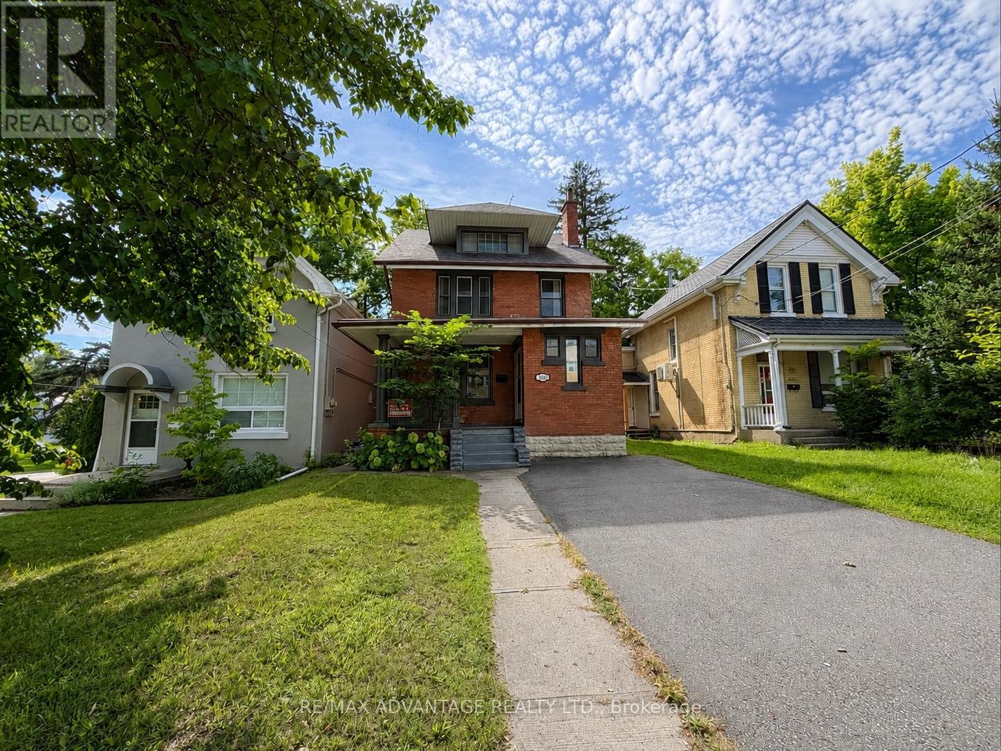
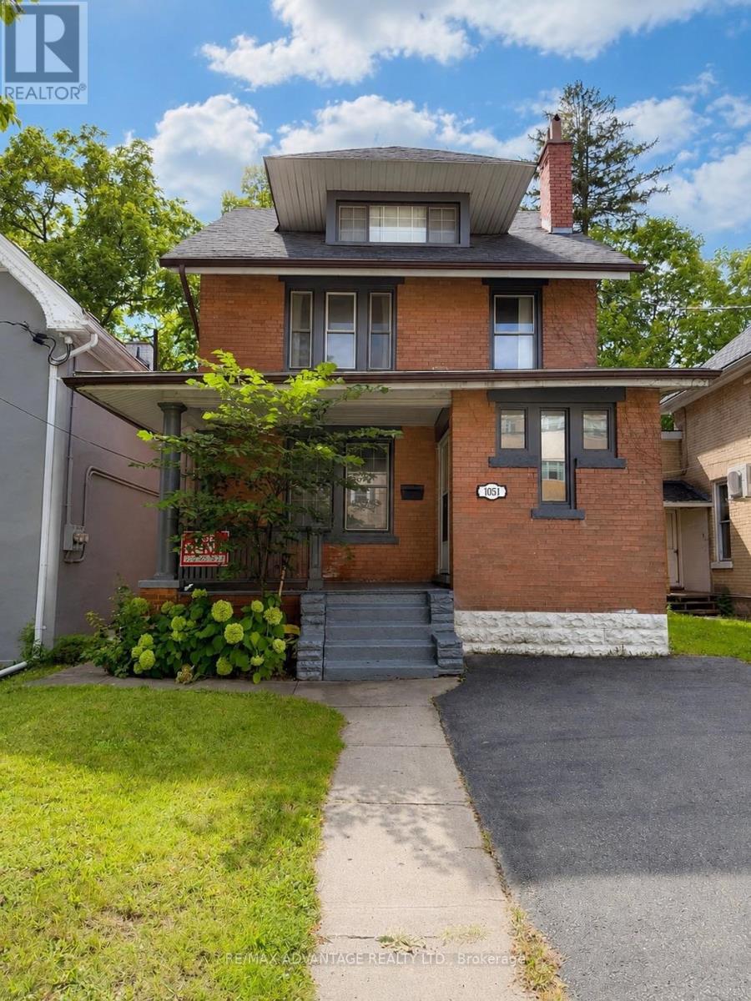
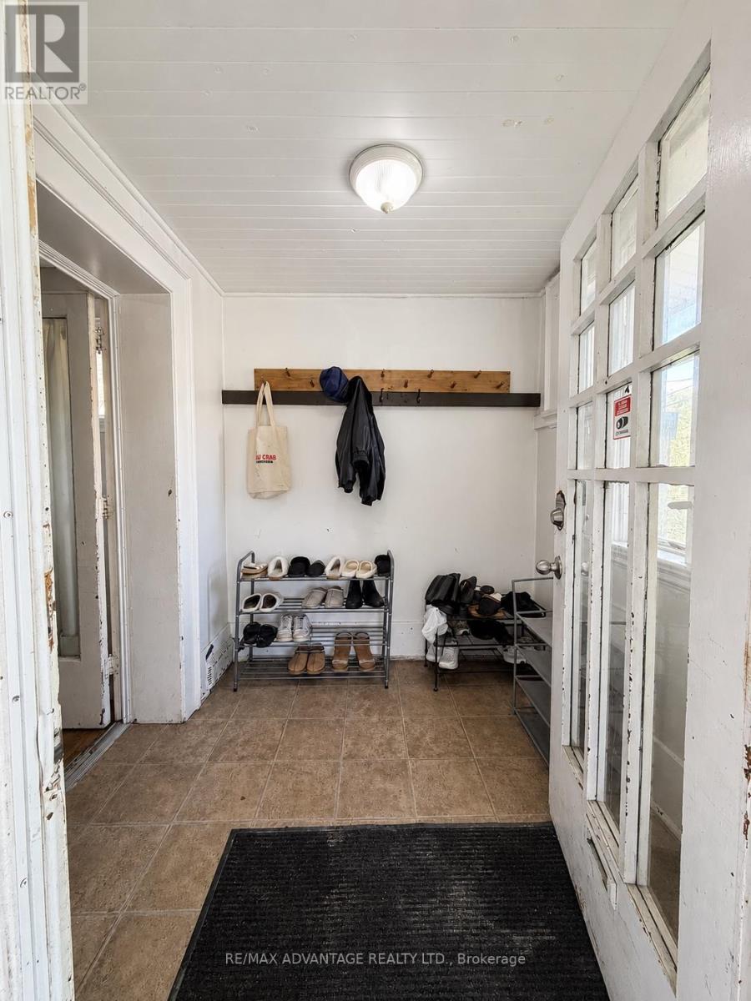
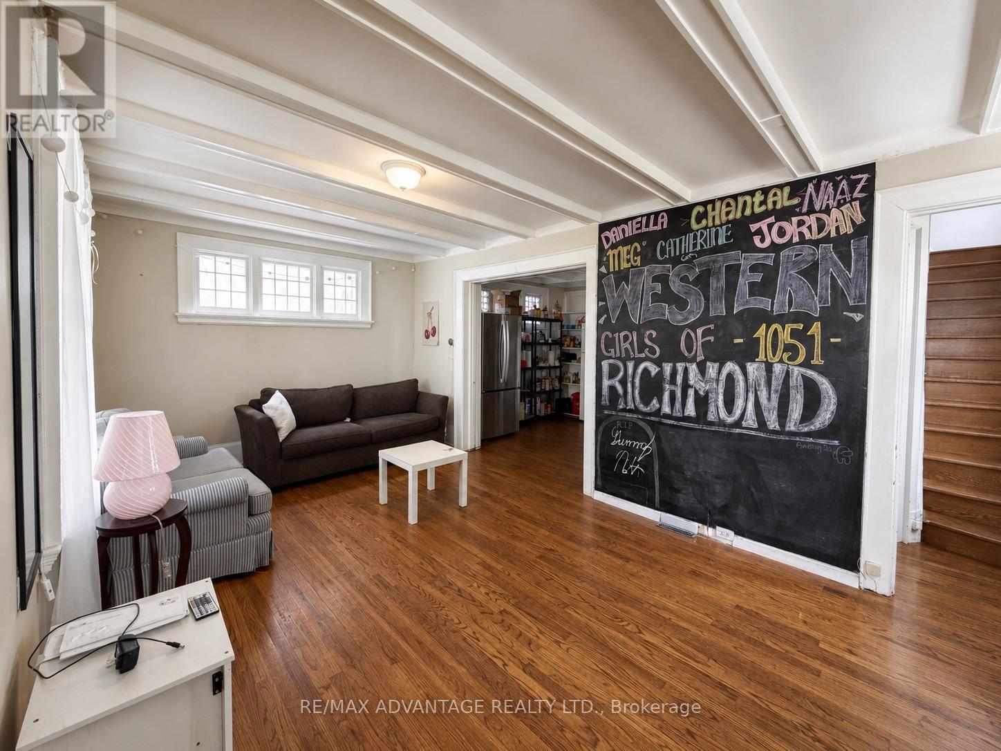
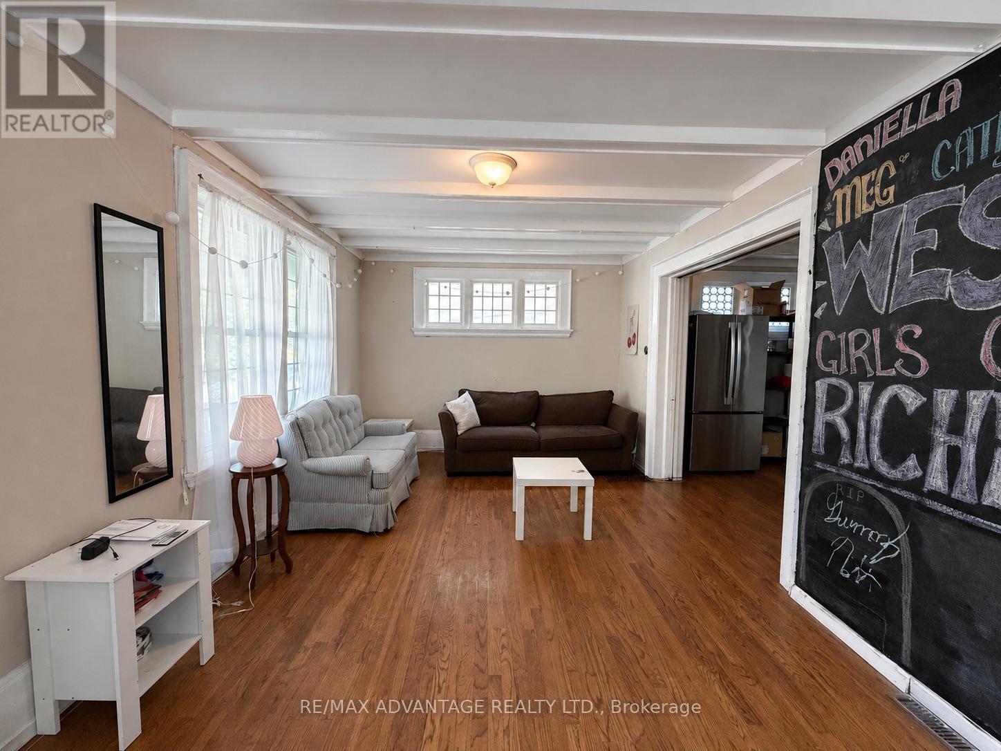
ATTENTION INVESTORS/ FIRST TIME HOME BUYERS/ LARGE FAMILIES/ This Old North property has a lot of flexibility for a mortgage helper, main residence or a rental investment to add to your portfolio. Located in one of Londons most desirable neighbourhoods, this is a character-filled century home has a rental licence for 7 bedrooms, with 3+1 bathrooms. Walking in, you're welcomed by an oversized mudroom with plenty of room for coats, shoes and storage. From there, the home opens into a massive living room featuring original hardwood floors that carry through into the oversized dining room, creating a warm and inviting space for entertaining or everyday living.The kitchen sits at the rear of the home with original cabinetry and direct access to the fully fenced backyard. A convenient 2-piece bathroom completes the main level.Upstairs, the second floor features four generously sized bedrooms, all with hardwood flooring and ceiling fans, along with a 4-piece bathroom. Continue to the third level where you'll find two additional bedrooms, another 4-piece bathroom and a potential 8th bedroom with a slightly lower ceiling height and a walk-in closet. This level also includes a dedicated fire exit leading to the backyard . The lowest level has 2 bedrooms, a 3-piece bathroom and laundry/utility. Outside, enjoy a fully fenced yard with green space, a fire pit and a small porch area. Located within walking distance to downtown, Western University, St. Joseph's Hospital, grocery, and all amenities... Directly on a bus route! Whether you're considering student housing, professional rentals or a beautiful Old North family home, this property offers plenty of opportunity.
Map data © OpenStreetMap contributors
No open houses are scheduled for this home.
Can't make it? Request a private viewing.
| Foyer | Main level | 2.26 x 2.11 m |
| Bedroom | Lower level | 6.01 x 3.26 m |
| Bedroom | Lower level | 3.28 x 3.17 m |
| Utility room | Lower level | 4.42 x 2.56 m |
| Living room | Main level | 6.1 x 23.35 m |
| Dining room | Main level | 5.06 x 2.21 m |
| Kitchen | Main level | 3.44 x 2.65 m |
| Bedroom | Second level | 3.25 x 2.59 m |
| Bedroom 2 | Second level | 3.75 x 2.82 m |
| Bedroom 3 | Second level | 3.28 x 3.05 m |
| Bedroom 4 | Second level | 3.25 x 2.82 m |
| Bedroom 5 | Third level | 3.75 x 3.02 m |
| Office | Third level | 3.2 x 2.29 m |