 For sale 50
$769,000
3+1 bed2 bath2,214 sq ft
755 Wallace Avenue South
Listowel
8 days agoMLS® 40868726
KEMPSTON & WERTH REALTY LTD.
20 Featherstone Street East
Listowel, Ontario N4W4F5
For sale· Added
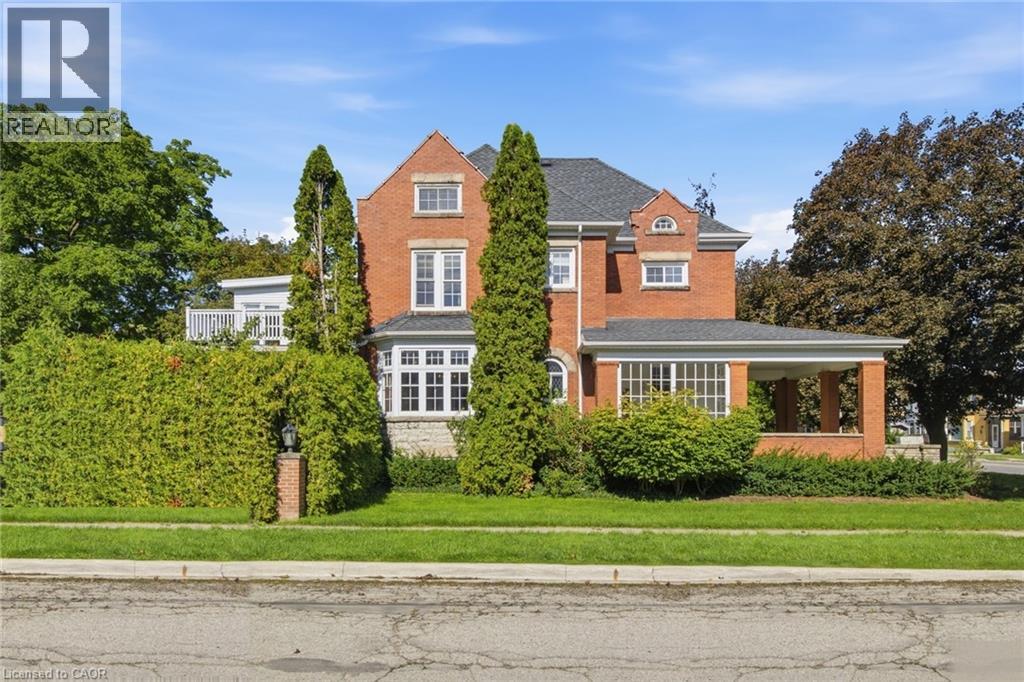
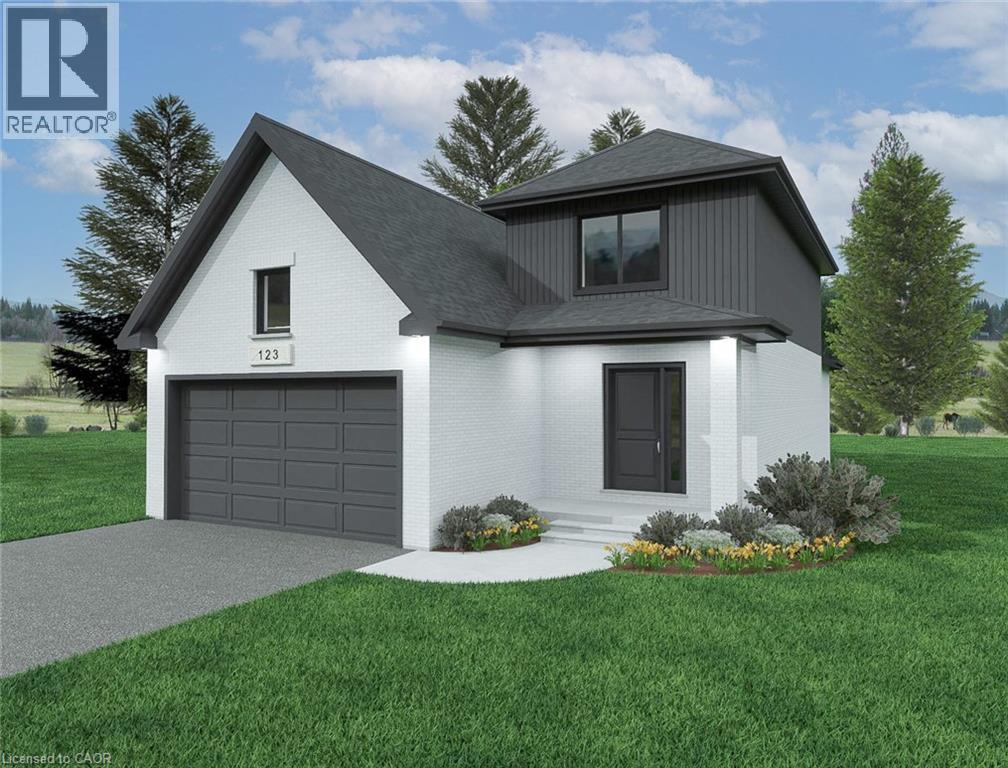
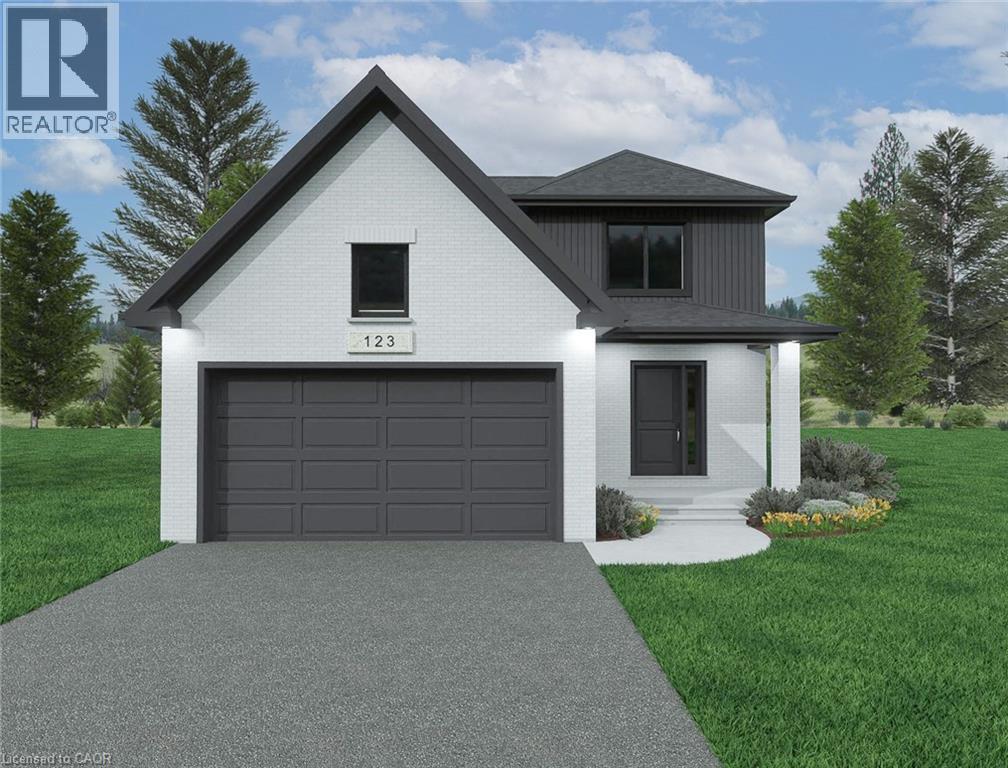
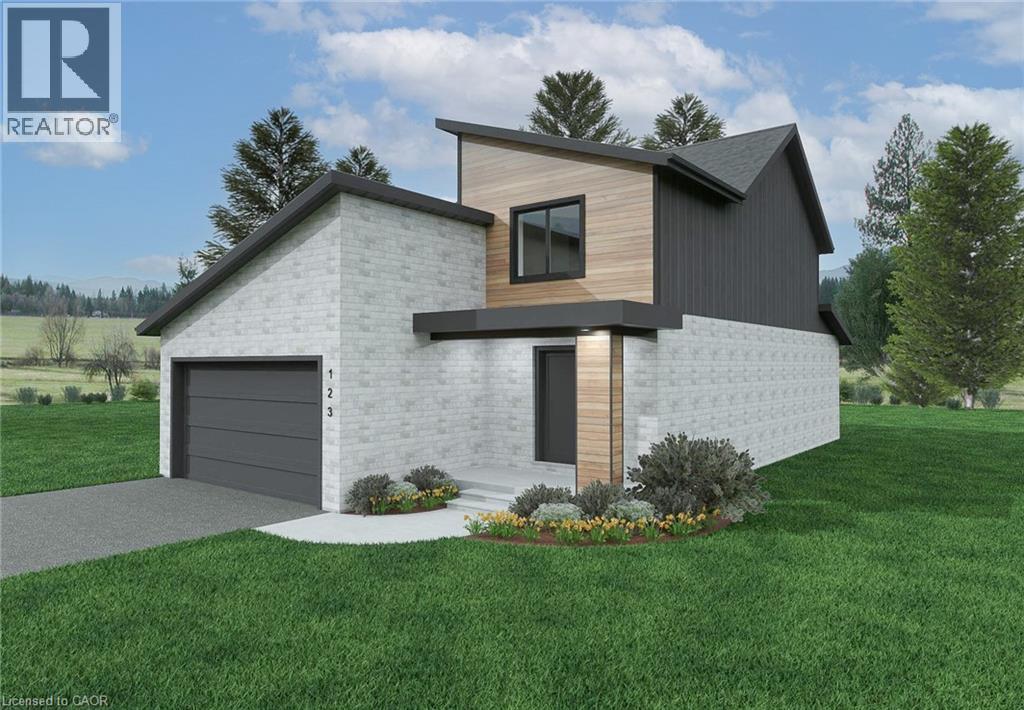
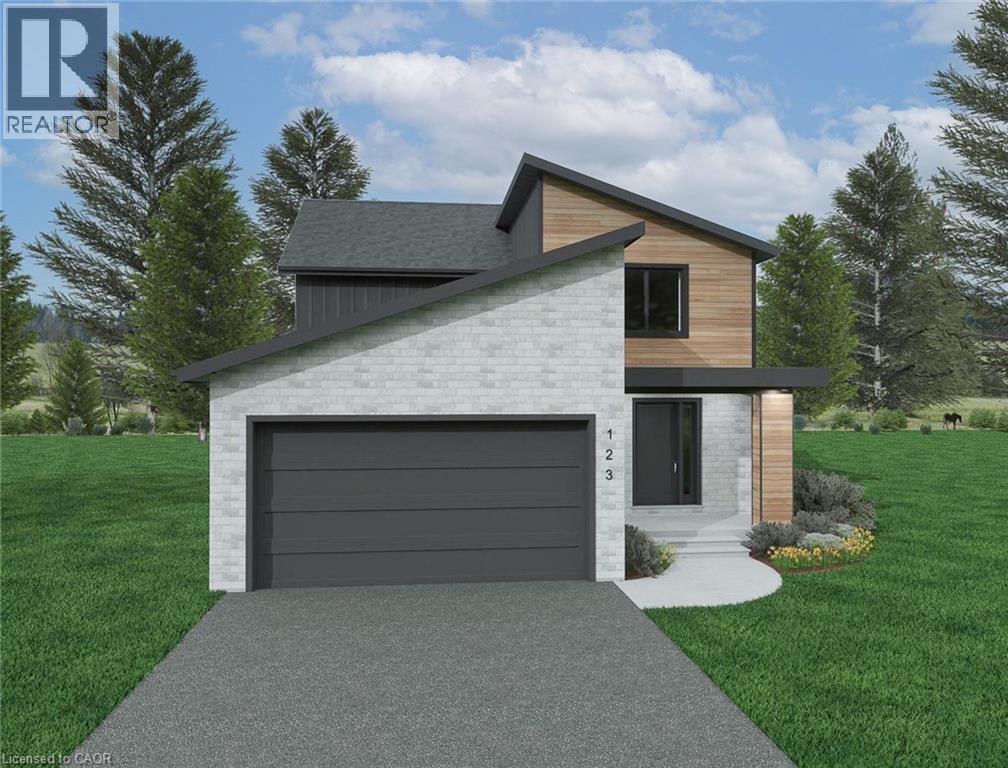
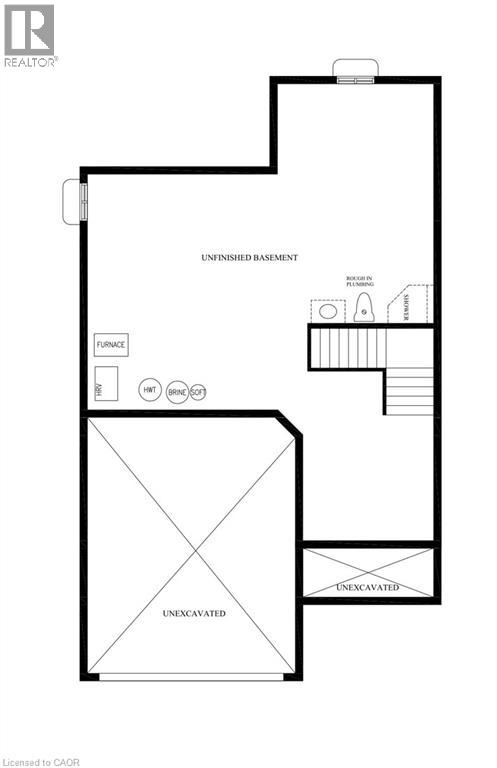
Welcome to Countryside Meadows, a thoughtfully designed new subdivision in North Perth where small-town charm meets modern living. Located on the north end of Listowel, this growing community offers the perfect blend of peaceful surroundings and everyday convenience. Spacious layouts, modern finishes and quality craftmanship for today's families and professionals. Enjoy wide streets green spaces and relaxed atmosphere- all while staying connected to town amenities. Minutes to schools, shopping, parks, restaurants and healthcare- everything you need is right where you live. The Sapphire is a 1866 sqft- 3 bedroom, 2.5 bath, 2 Storey featuring a open concept great room, bright kitchen w/island and granite, main floor laundry, 2 car garage and sodded lot. Build your future in a community you'll be proud to call home. Countryside Meadows- where comfort, community and countryside living come together. ***TO BE CONSTRUCTED***
Map data © OpenStreetMap contributors
Eastern time. Can't make it? Request a private viewing.
| 4pc Bathroom | Second level | — |
| 3pc Ensuite bath | Second level | — |
| Bedroom | Second level | 11'3'' x 13'10'' |
| Bedroom | Second level | 10'9'' x 13'7'' |
| Primary Bedroom | Second level | 12'0'' x 13'5'' |
| 2pc Bathroom | Main level | — |
| Mud room | Main level | 6'0'' x 9'0'' |
| Kitchen | Main level | 9'0'' x 13'0'' |
| Dining room | Main level | 7'10'' x 13'0'' |
| Great room | Main level | 13'5'' x 21'0'' |