 For sale 50
$1,449,900
5 bed3 bath1,500–2,000 sq ft
3063 Ninth Street
Lincoln-Jordan/Vineland, Lincoln
3 months agoMLS® X13459404
ROYAL LEPAGE NRC REALTY
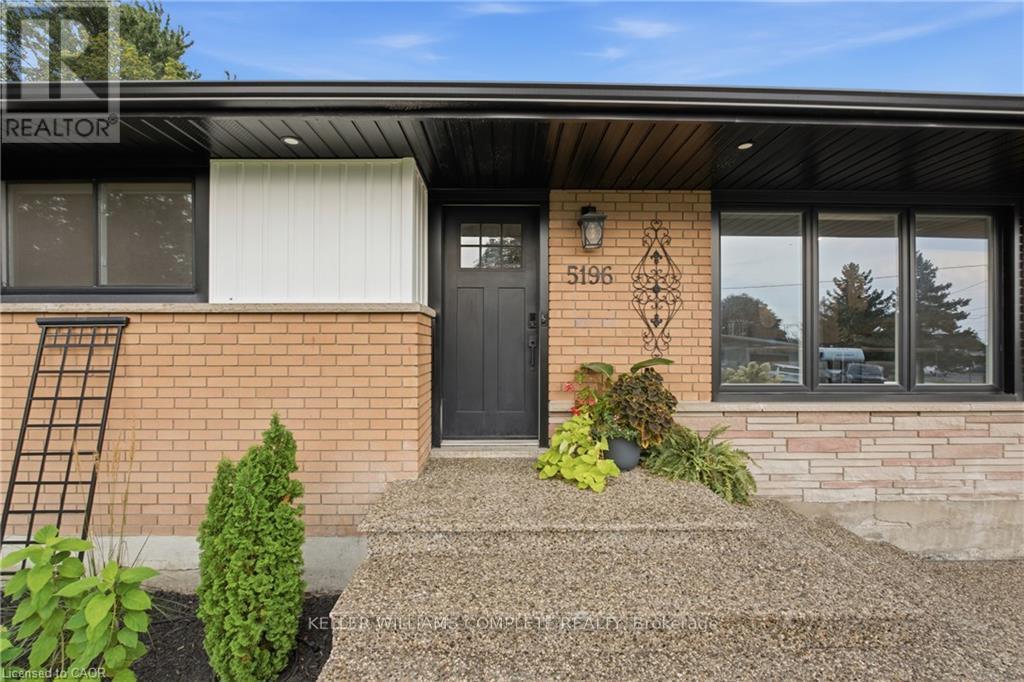
5196 Elm Street
Lincoln Lake, Lincoln, Ontario L0R1B8
For sale· Added
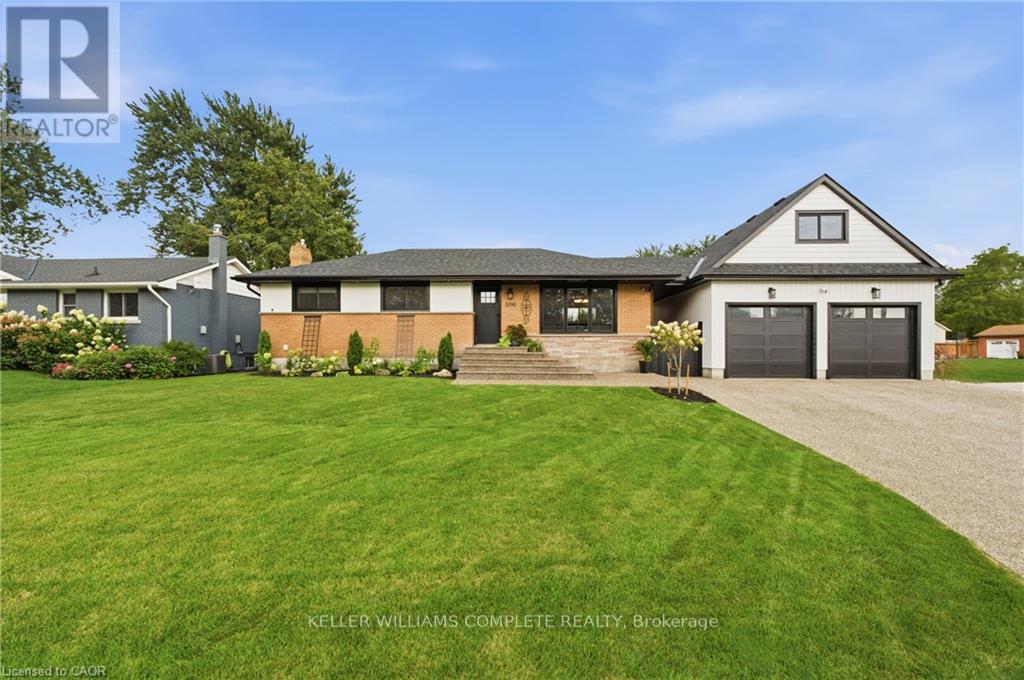
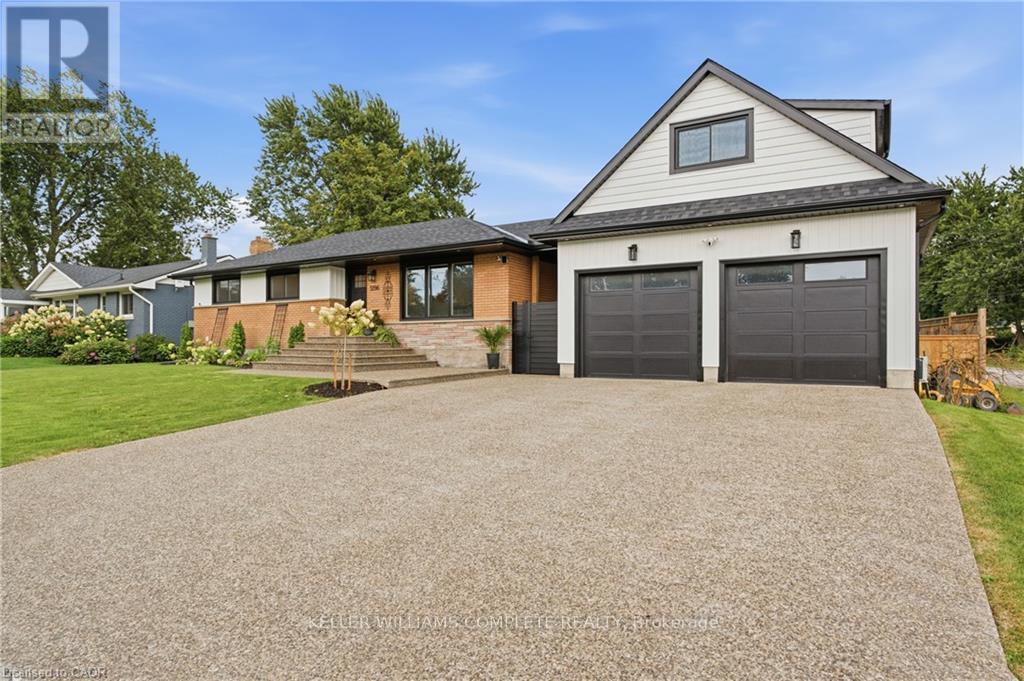
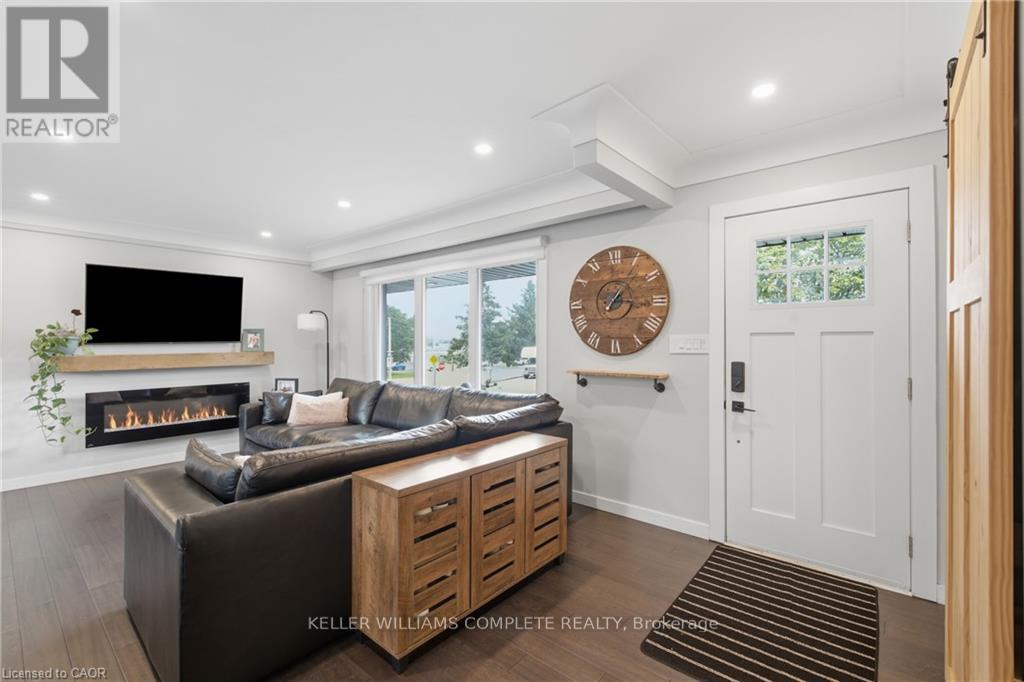
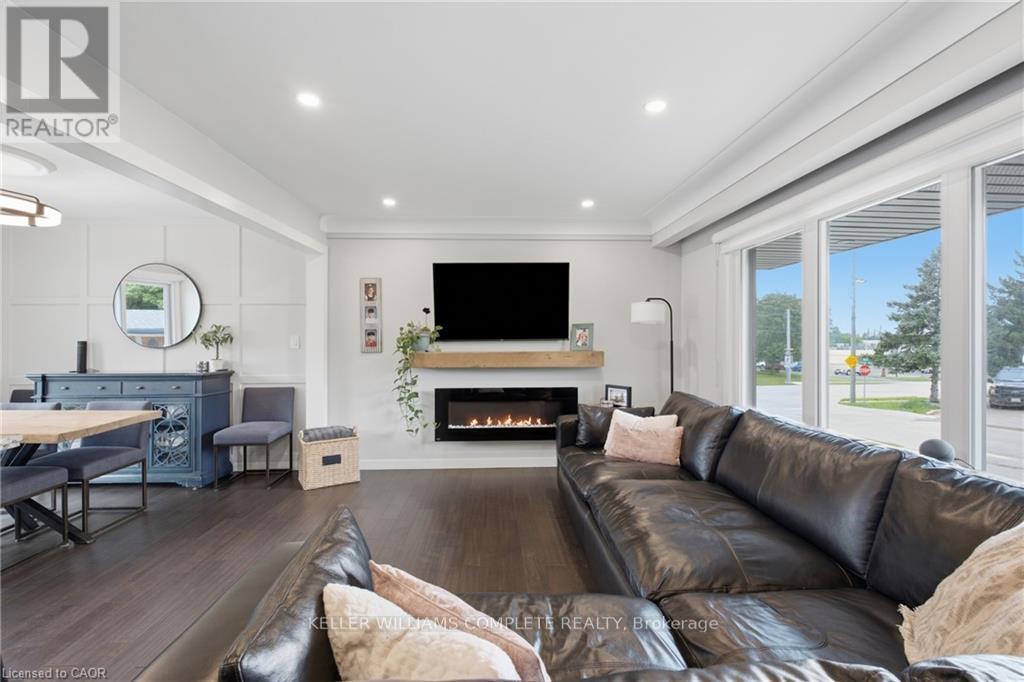
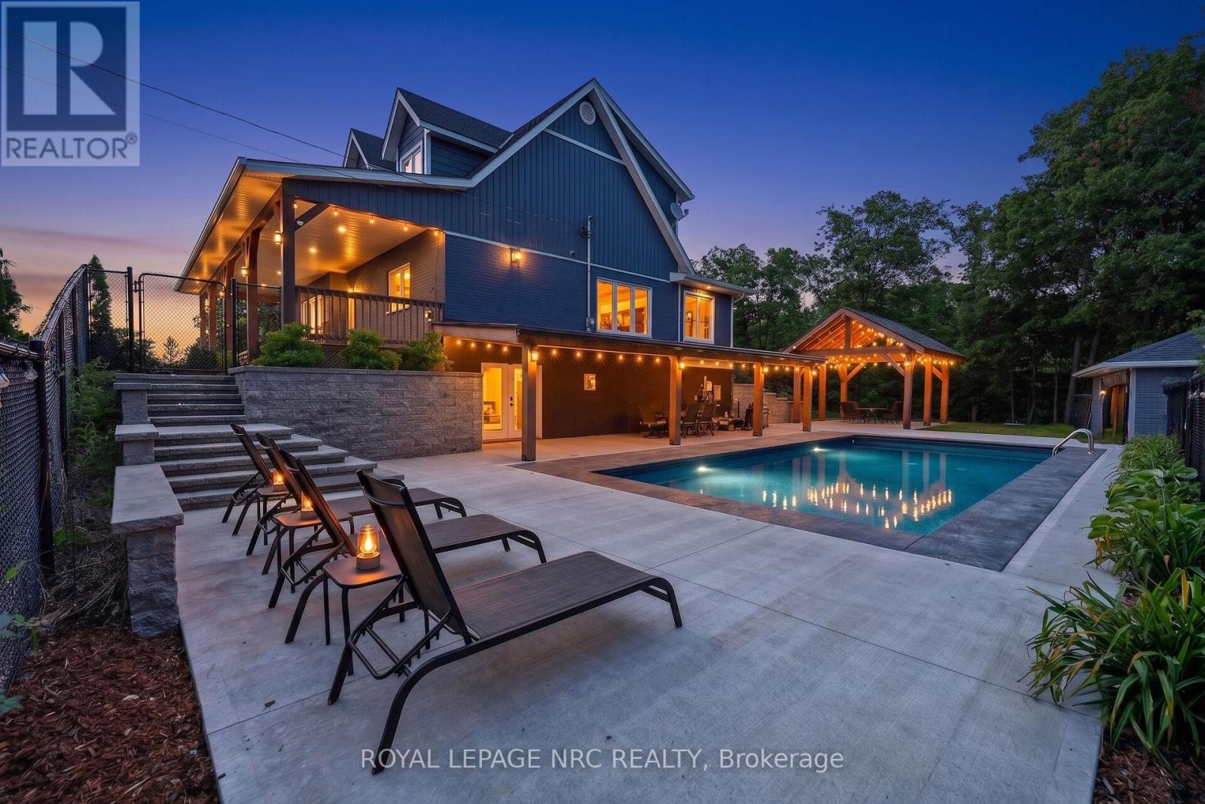
Welcome to 5196 Elm St in Beamsville! This extensively renovated home offers the space, flexibility and backyard lifestyle that growing families have been looking for. With 3+2 bedrooms and 2 bathrooms, there is room for everyone, plus plenty of flexibility for guests, older children or extended family. A separate entrance creates great potential for in-law living or a private space for a growing family. And then there's the backyard! Your own private summer escape featuring an in-ground pool, pool house with change room, outdoor BBQ area and fire pit. Whether you're hosting friends, spending summer afternoons by the pool or enjoying a quiet evening around the fire, this backyard is made for making memories. The new detached double-car garage adds even more value, complete with loft space above that could be used for a home gym, office, studio, storage or whatever your family needs. Thoughtfully renovated and packed with features that make everyday living easier and entertaining a whole lot more fun, this is a home with room to grow and plenty to love. Come see why 5196 Elm St might be the one you've been waiting for!
Map data © OpenStreetMap contributors
No open houses are scheduled for this home.
Can't make it? Request a private viewing.
| Living room | Main level | 3.48 x 5.99 m |
| Bathroom | Main level | 2.29 x 2.82 m |
| Bathroom | Basement | 2.64 x 1.52 m |
| Kitchen | Main level | 2.87 x 3.48 m |
| Dining room | Main level | 2.87 x 2.51 m |
| Primary Bedroom | Main level | 3.35 x 3.33 m |
| Bedroom | Main level | 2.87 x 3.33 m |
| Bedroom | Main level | 3.02 x 2.59 m |
| Recreational, Games room | Basement | 6.96 x 7.85 m |
| Bedroom | Basement | 3.45 x 4.72 m |
| Bedroom | Basement | 2.62 x 4.72 m |
| Laundry room | Basement | 3.53 x 2.51 m |