 NewFor sale 50
$589,900
2+1 bed4 bath1,600–1,799 sq ft
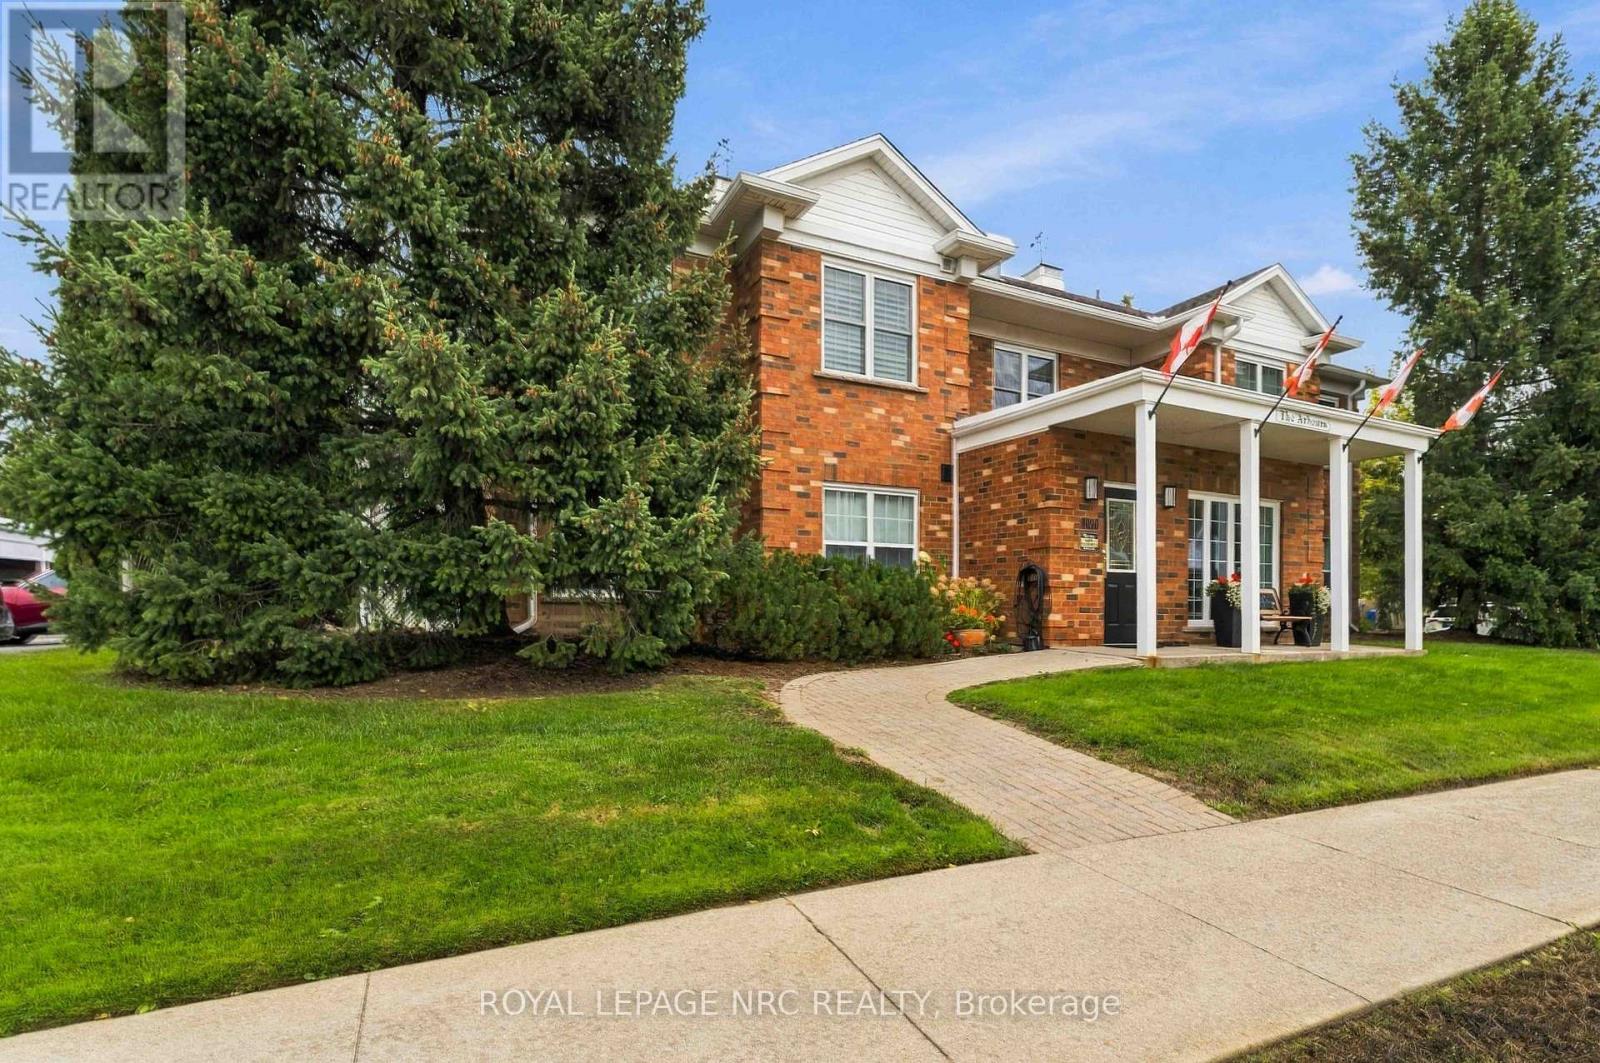
4108 Loganberry Court #4
Lincoln-Jordan/Vineland, Lincoln
6 days agoMLS® X13872994
ROYAL LEPAGE MACRO REALTY
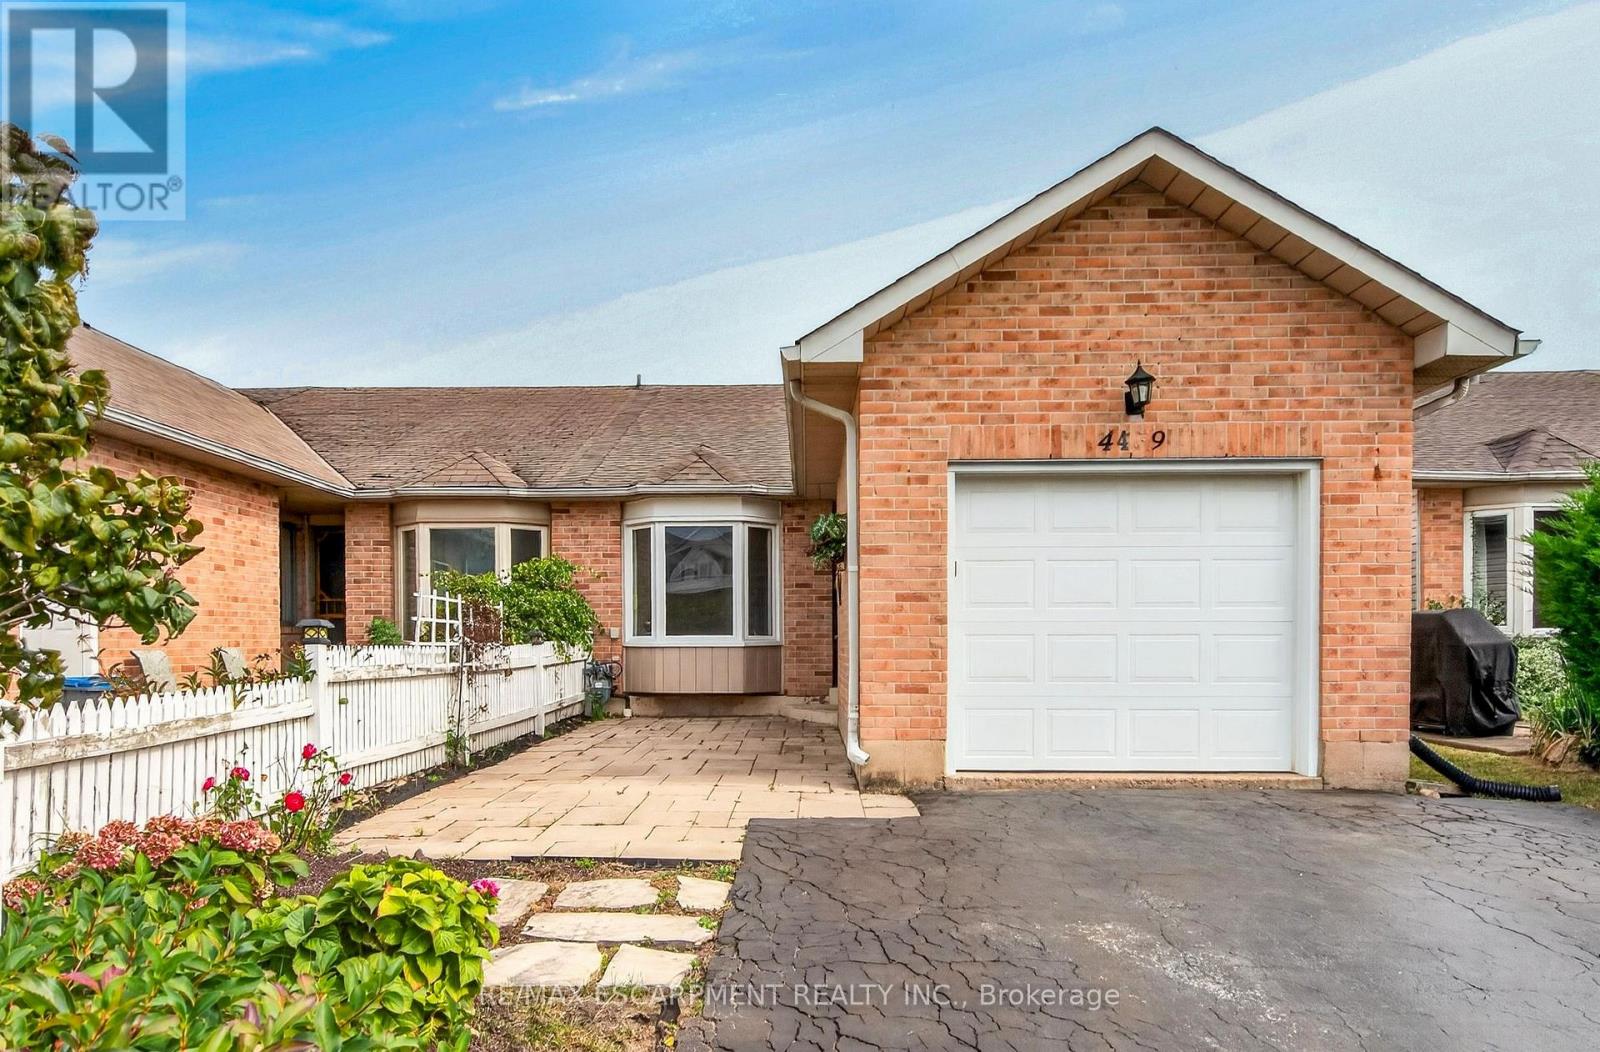
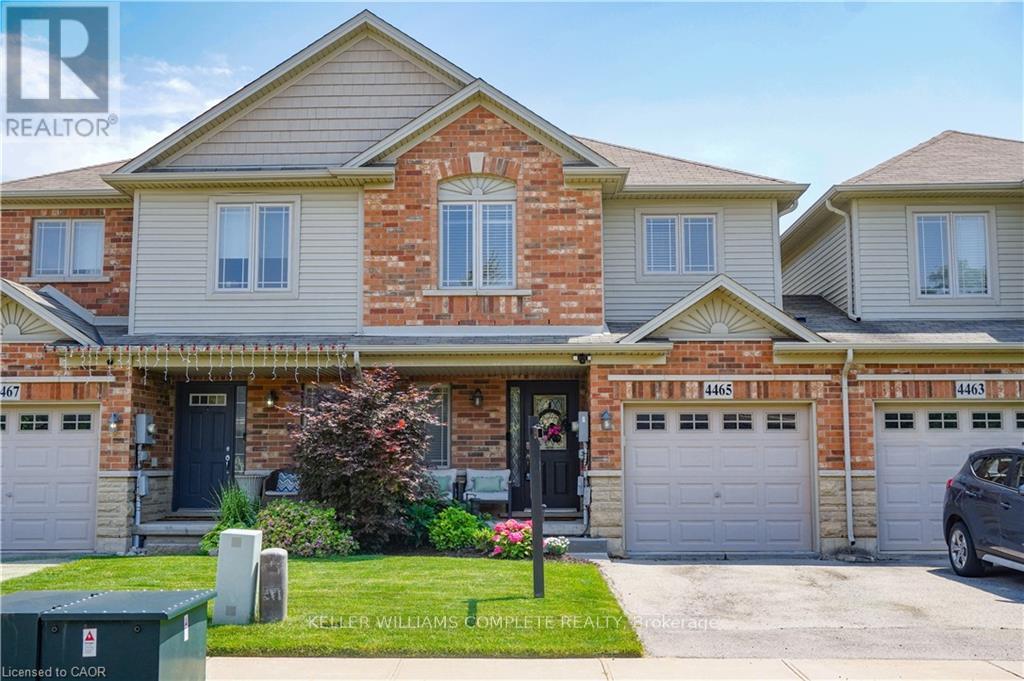
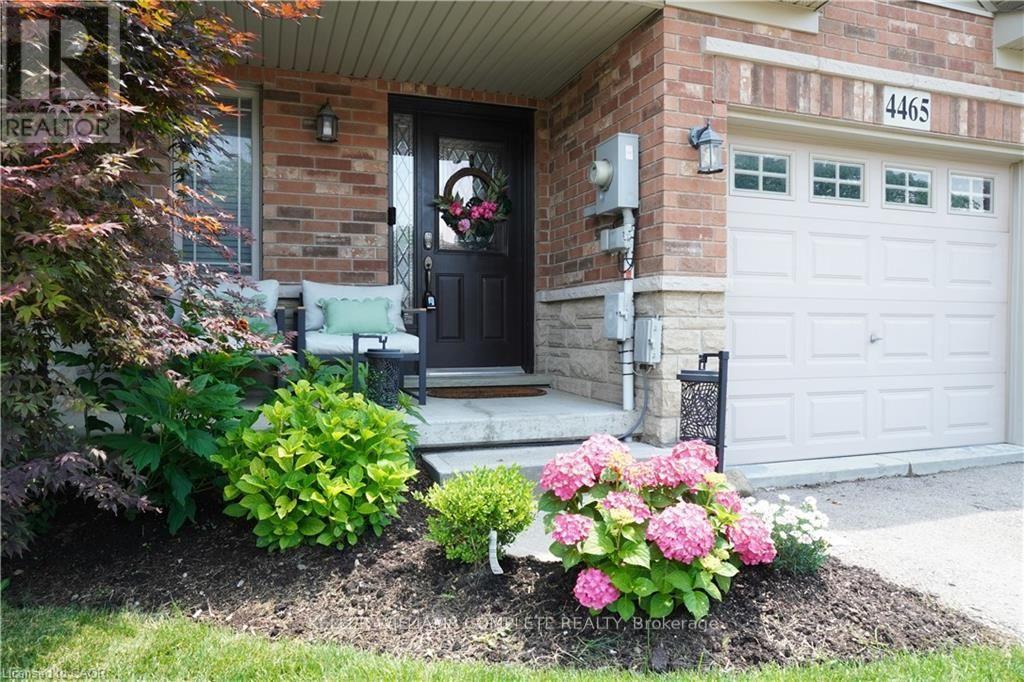
4465 Comfort Crescent
Beamsville, Lincoln, Ontario L3J1M3
For sale· Added
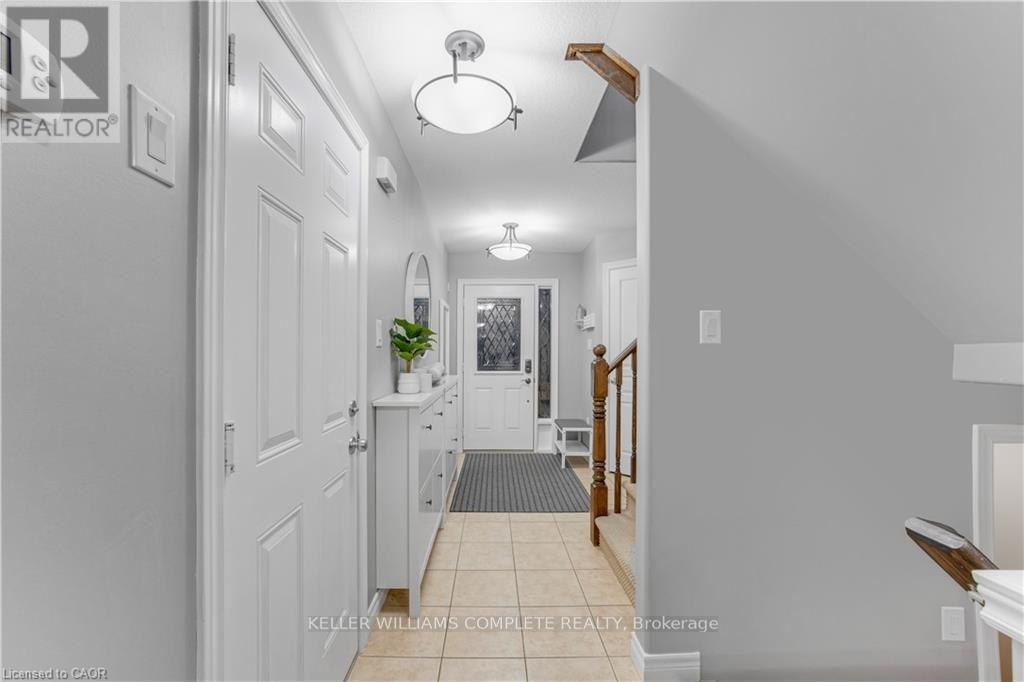
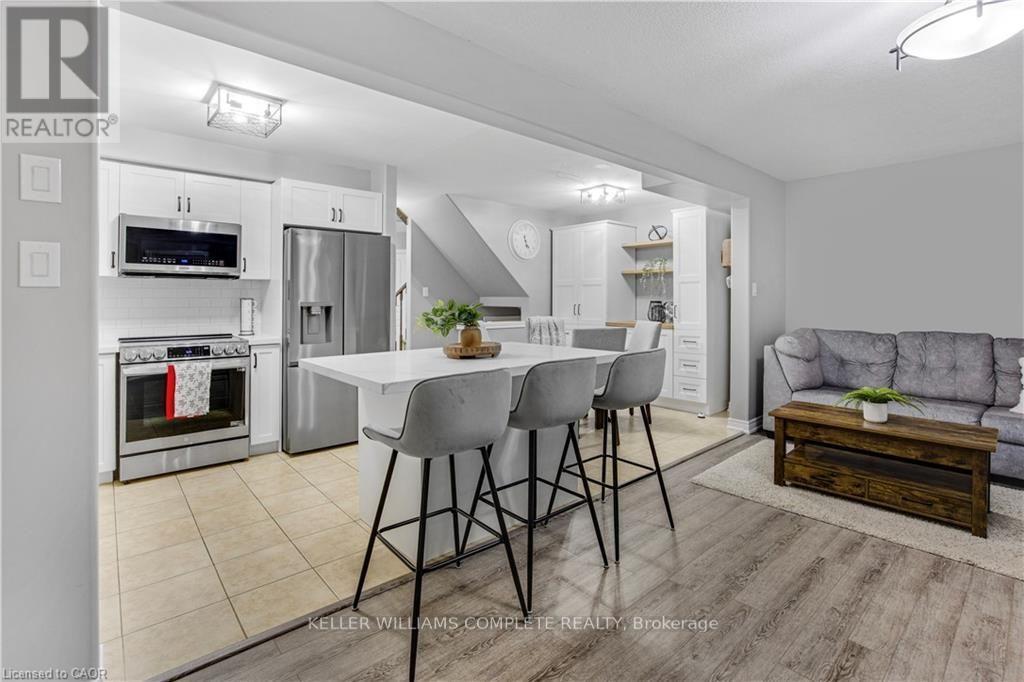
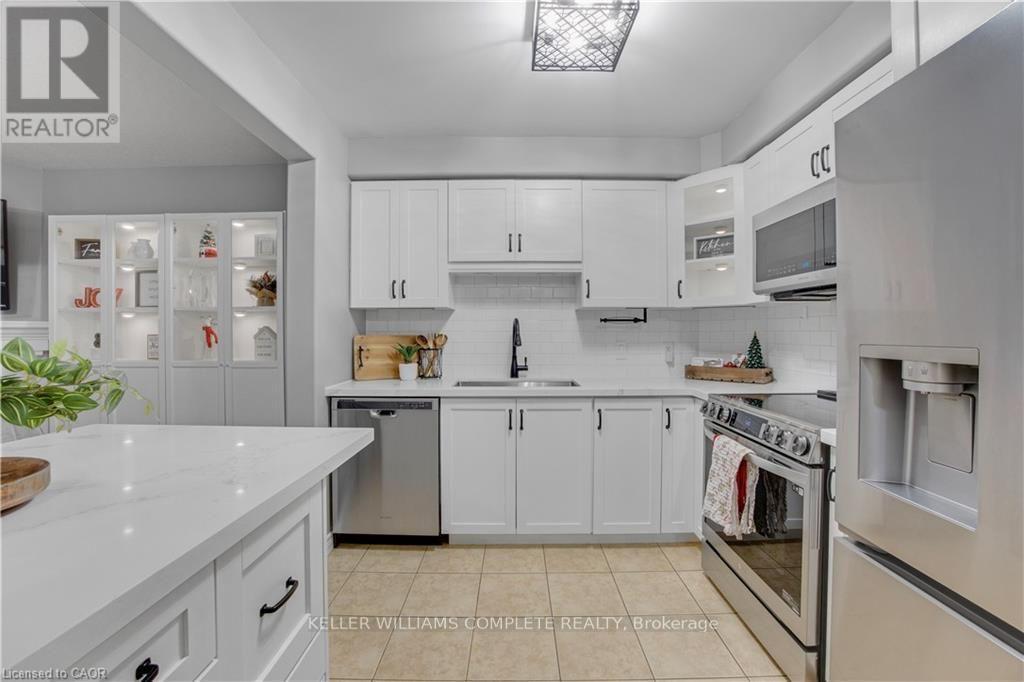
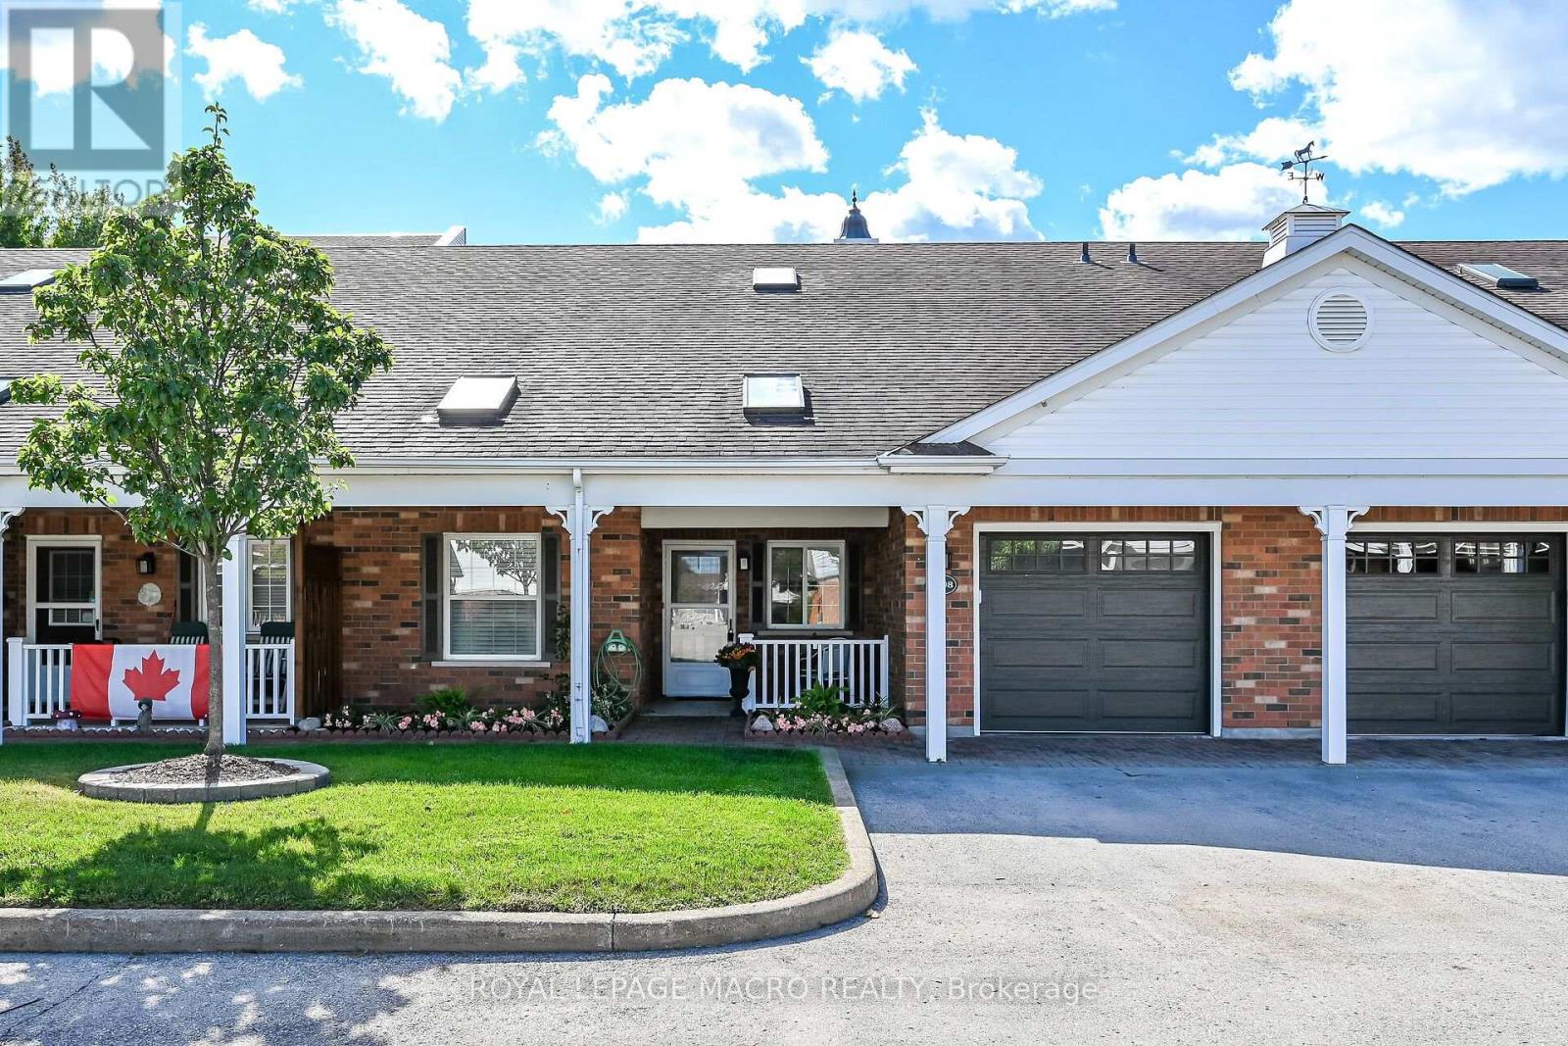
Fall in love with this bright, open-concept home featuring a beautifully upgraded kitchen with sleek finishes and plenty of storage. Enjoy 3 spacious bedrooms, including a primary suite with a private ensuite bath. The fully finished basement offers extra space for family living, a home office or recreation area. Step out onto the lovely deck - perfect for relaxing or entertaining! Located in a sought-after, family-friendly neighbourhood close to parks, schools, and all amenities. This home checks all the boxes - don't miss your chance! Book your private showing today before it's gone!
Map data © OpenStreetMap contributors
No open houses are scheduled for this home.
Can't make it? Request a private viewing.
| Living room | Main level | 3.35 x 3.66 m |
| Kitchen | Main level | 2.44 x 6.1 m |
| Primary Bedroom | Second level | 4.57 x 6.1 m |
| Bedroom | Second level | 3.05 x 3.66 m |
| Bedroom | Second level | 2.44 x 4.27 m |
| Bathroom | Main level | 1 x 1 m |
| Bathroom | Second level | 1.52 x 2.44 m |
| Bathroom | Second level | — |
| Living room | Basement | 3.96 x 5.79 m |
| Bathroom | Basement | — |