 NewFor sale 50
$589,900
2+1 bed4 bath1,600–1,799 sq ft
4108 Loganberry Court #4
Lincoln-Jordan/Vineland, Lincoln
6 days agoMLS® X13872994
ROYAL LEPAGE MACRO REALTY
4284 Fly Road
Escarpment, Lincoln, Ontario L0R1G0
For sale· Added
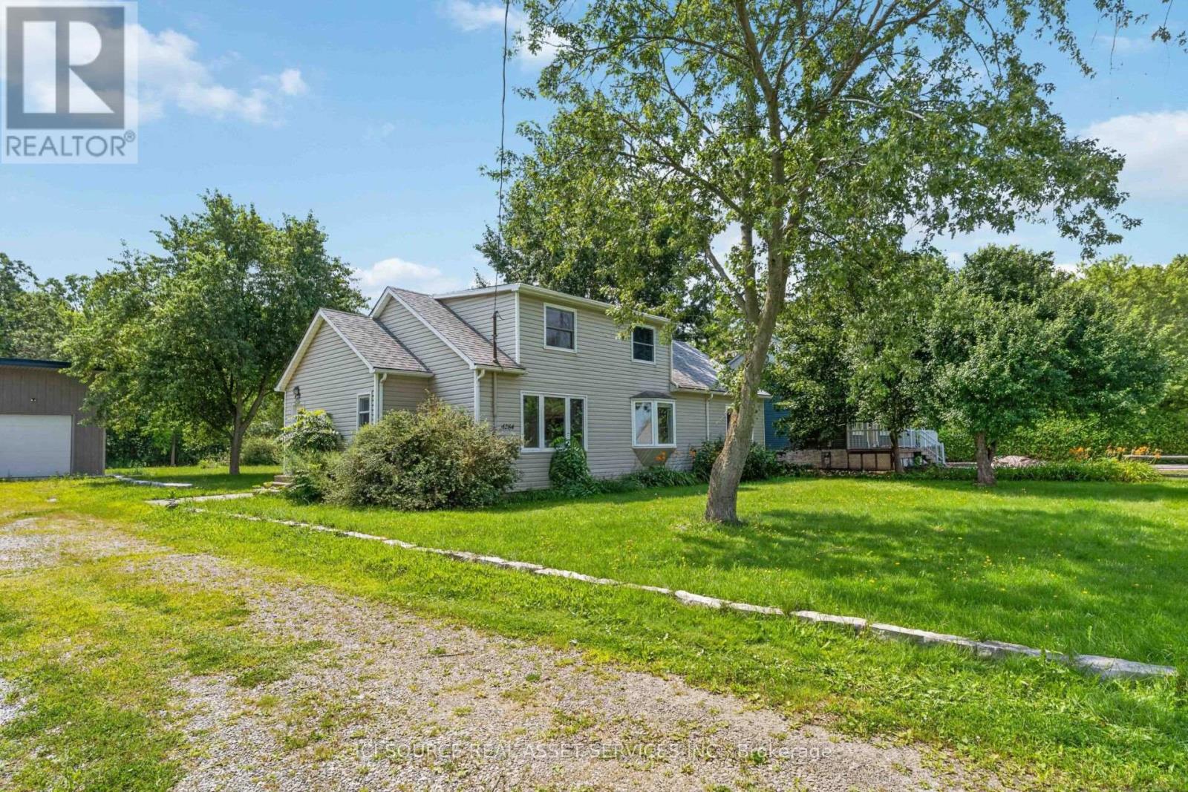
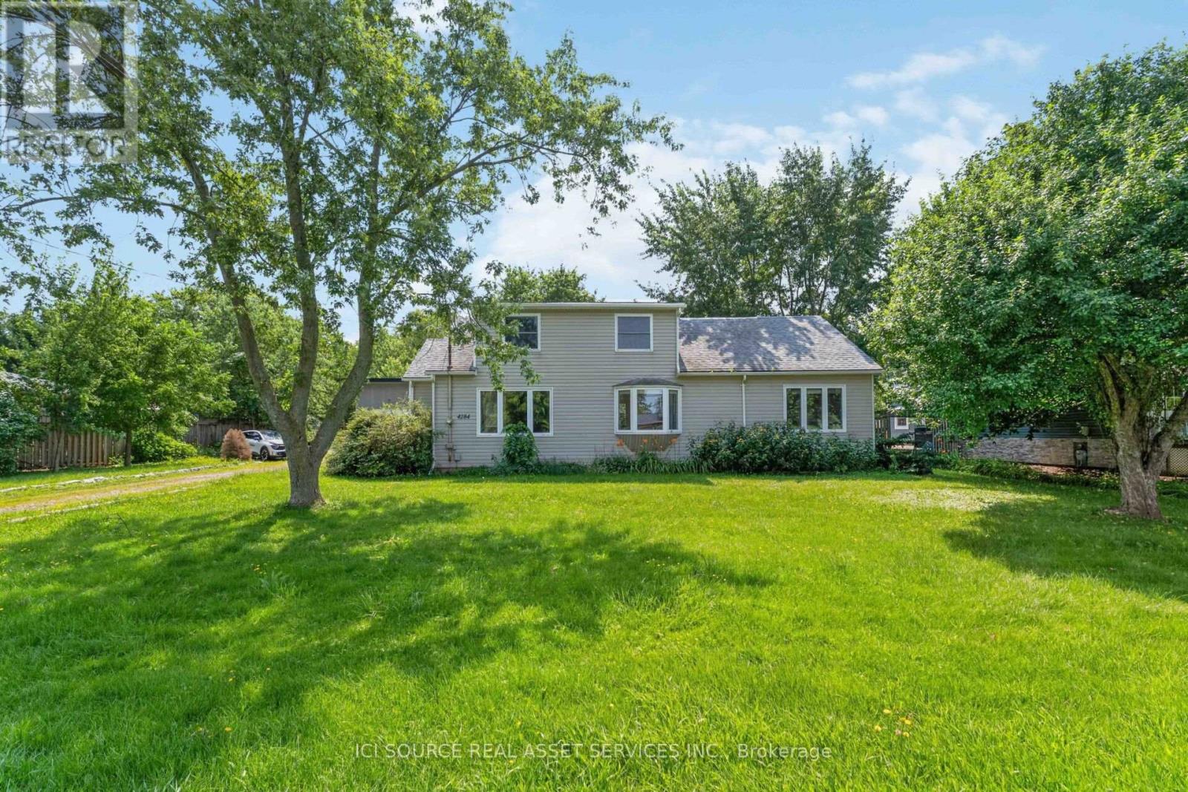
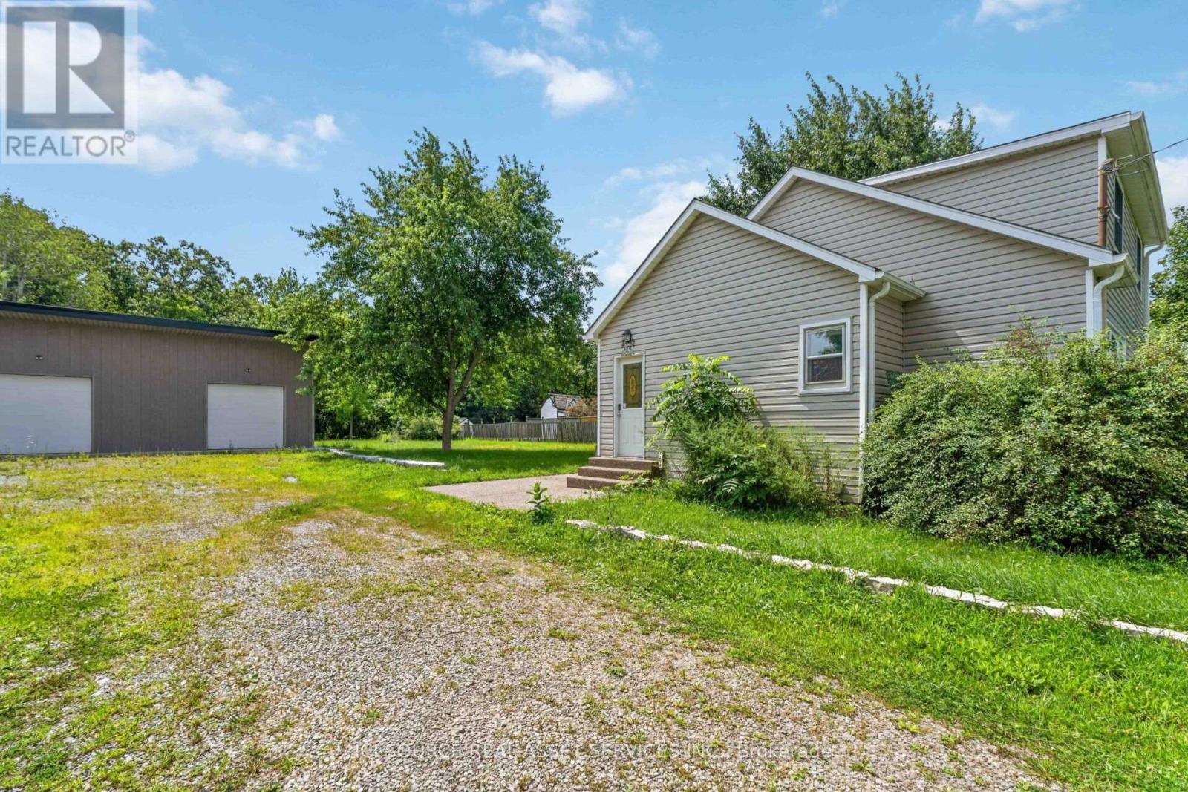
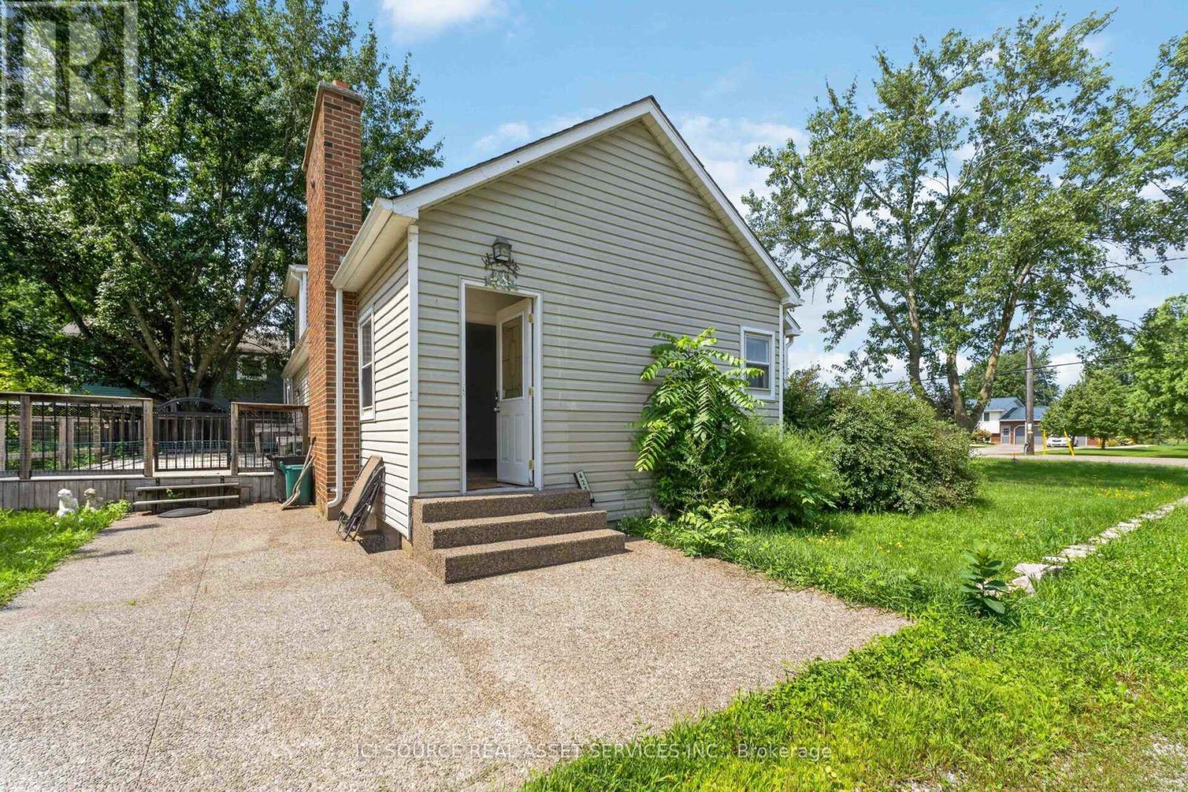
Escape to the Bench in Lincoln's wine country! This charming 1.5-storey home sits on a private 0.715-acre lot (115 x 280 ft) backing onto mature forest for exceptional privacy and Escarpment views. Enjoy easy access to wineries, the Bruce Trail, Beamsville and Vineland. Standout feature: Permitted 40x40 ft pre-engineered metal workshop (39x39 interior) with 17 ft high-side / 14.5 ft low-side ceilings, fully insulated (10" roof + 8" walls), lined interior panels, 6-7" concrete floor with in-floor heating tubes ready, two 10x10 WiFi/app-controlled overhead doors, and smart flood lights. Ideal for hobbyists, car enthusiasts, or storage.Home offers 4 bedrooms (3 upper + main-floor office/den that works as a 4th bedroom), 2 bathrooms, spacious living/dining, bright kitchen, main-floor laundry, and a partially completed basement with rec and family room space. Recent 2023 water heater. Well on property with cistern; municipal sewer. Gas forced air + central air, fireplace. Vacant and easy to show. Flexible closing available. A rare rural lifestyle property with serious workshop utility in the heart of the Escarpment. *For Additional Property Details Click The Brochure Icon Below*
Map data © OpenStreetMap contributors
No open houses are scheduled for this home.
Can't make it? Request a private viewing.
| Sep 25, 2026 | $775,000 | ▼ $24,000 |
| Sep 9, 2026 | $799,000 | ▼ $29,000 |
| Sep 4, 2026 | $828,000 | First recorded price |
Price changes since Sep 4, 2026.
| Bathroom | Main level | 2.6 x 3.6 m |
| Recreational, Games room | Basement | 5.8 x 6.7 m |
| Bedroom 5 | Basement | 5.3 x 3.3 m |
| Bedroom | Main level | 4 x 3.5 m |
| Kitchen | Main level | 3.6 x 3.6 m |
| Family room | Main level | 4.6 x 7.2 m |
| Dining room | Main level | 4.8 x 3.6 m |
| Laundry room | Main level | 4.6 x 3.6 m |
| Bedroom 4 | Second level | 4.8 x 4.8 m |
| Bedroom 2 | Second level | 3.9 x 3 m |
| Bedroom 3 | Second level | 3.9 x 3.9 m |
| Bathroom | Second level | 1.5 x 2.5 m |