 For sale 50
$599,900
2 bed2 bath1,100–1,500 sq ft
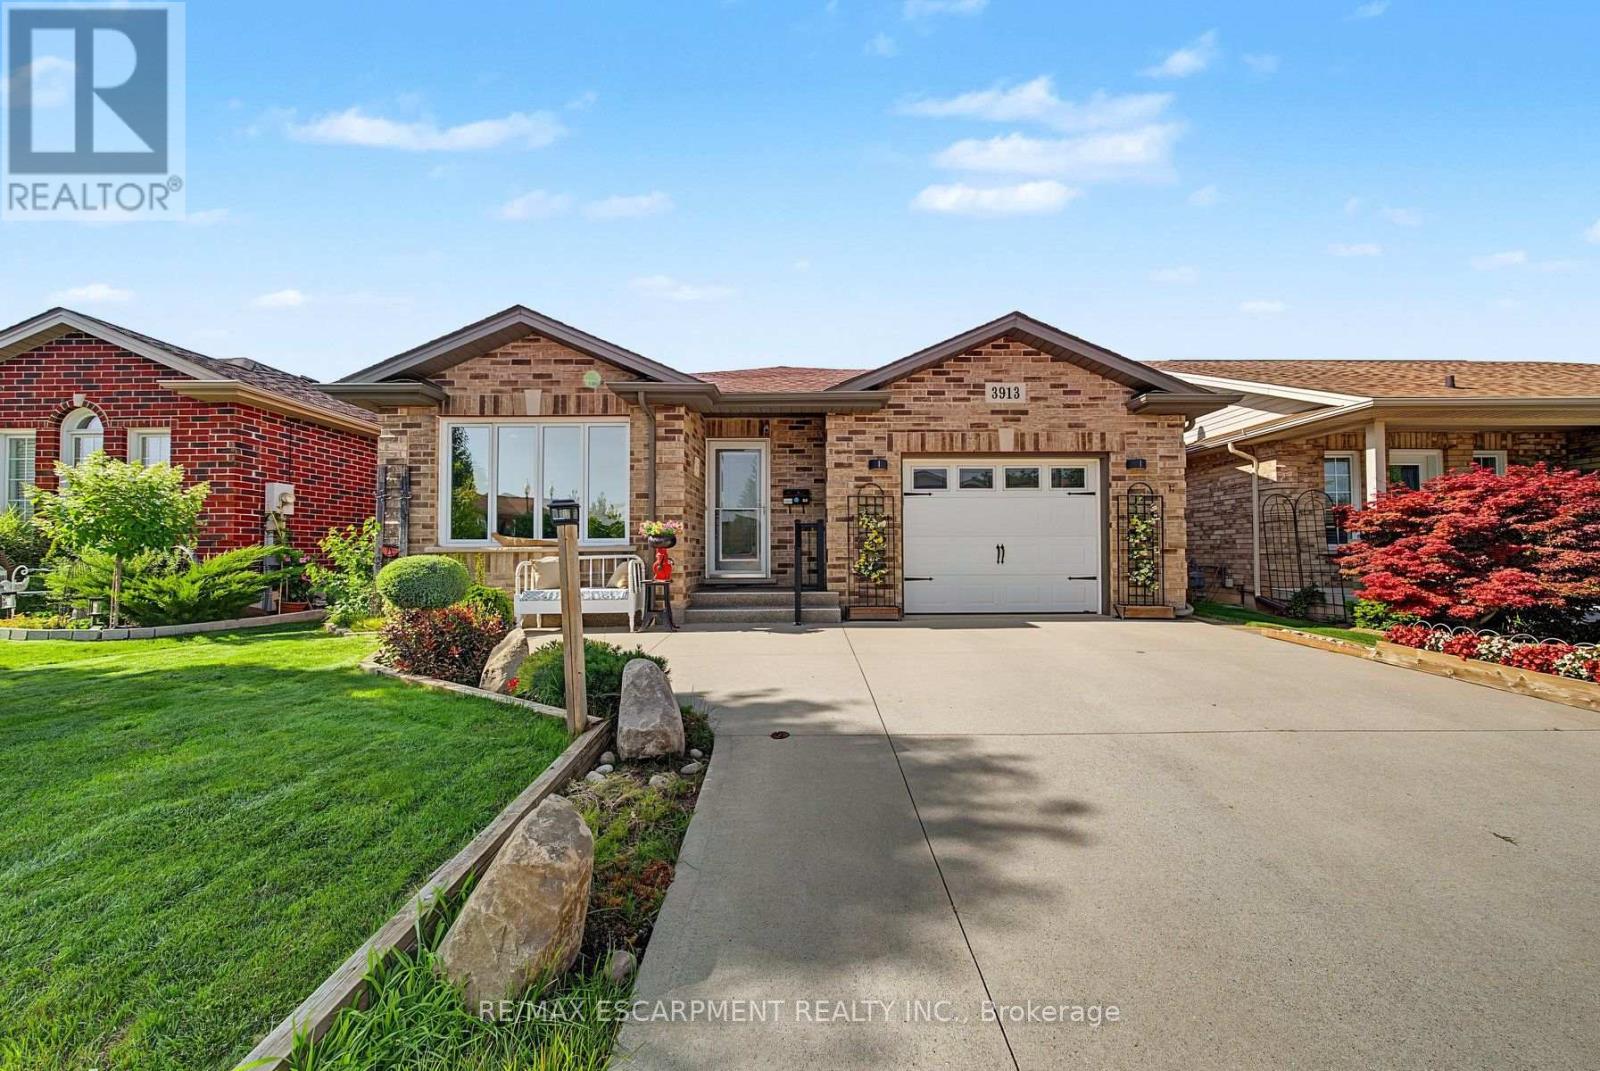
3913 Primrose Lane
Lincoln-Jordan/Vineland, Lincoln
2 months agoMLS® X13606010
RE/MAX ESCARPMENT REALTY INC.
4078 Canby Street
Beamsville, Lincoln, Ontario L3J0R6
For sale· Added
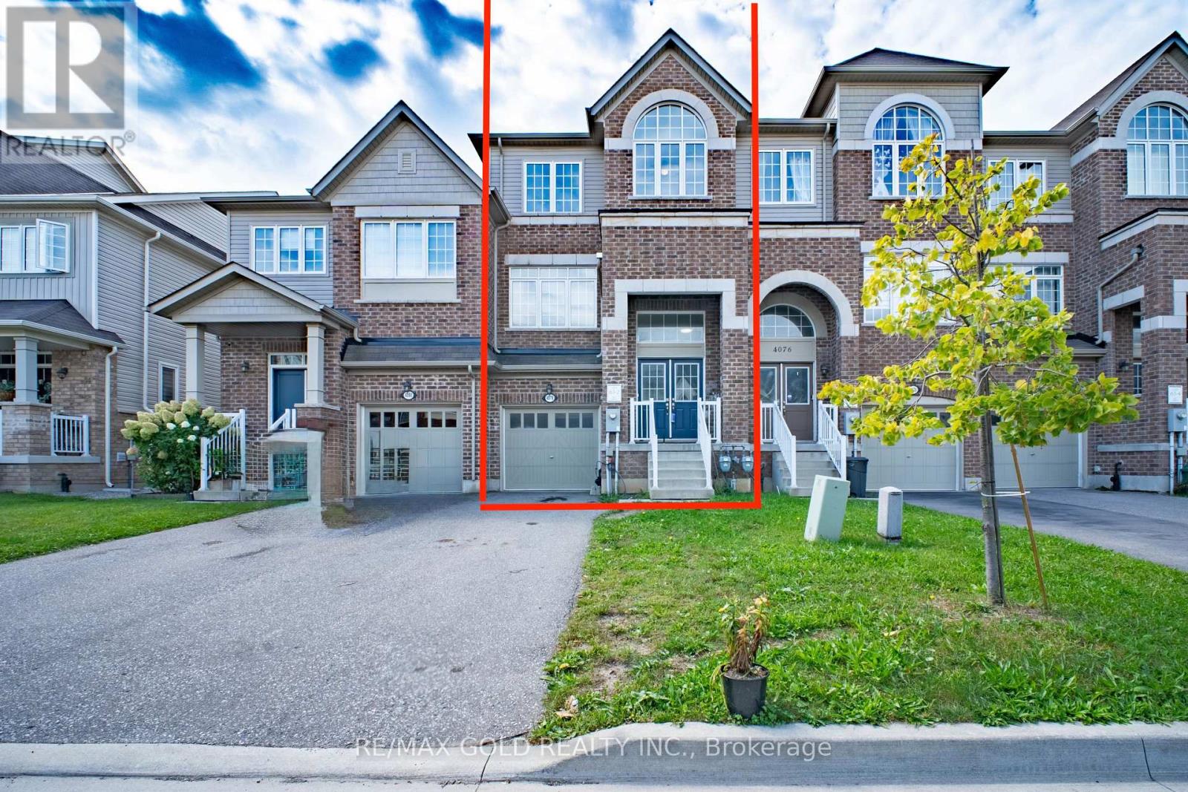
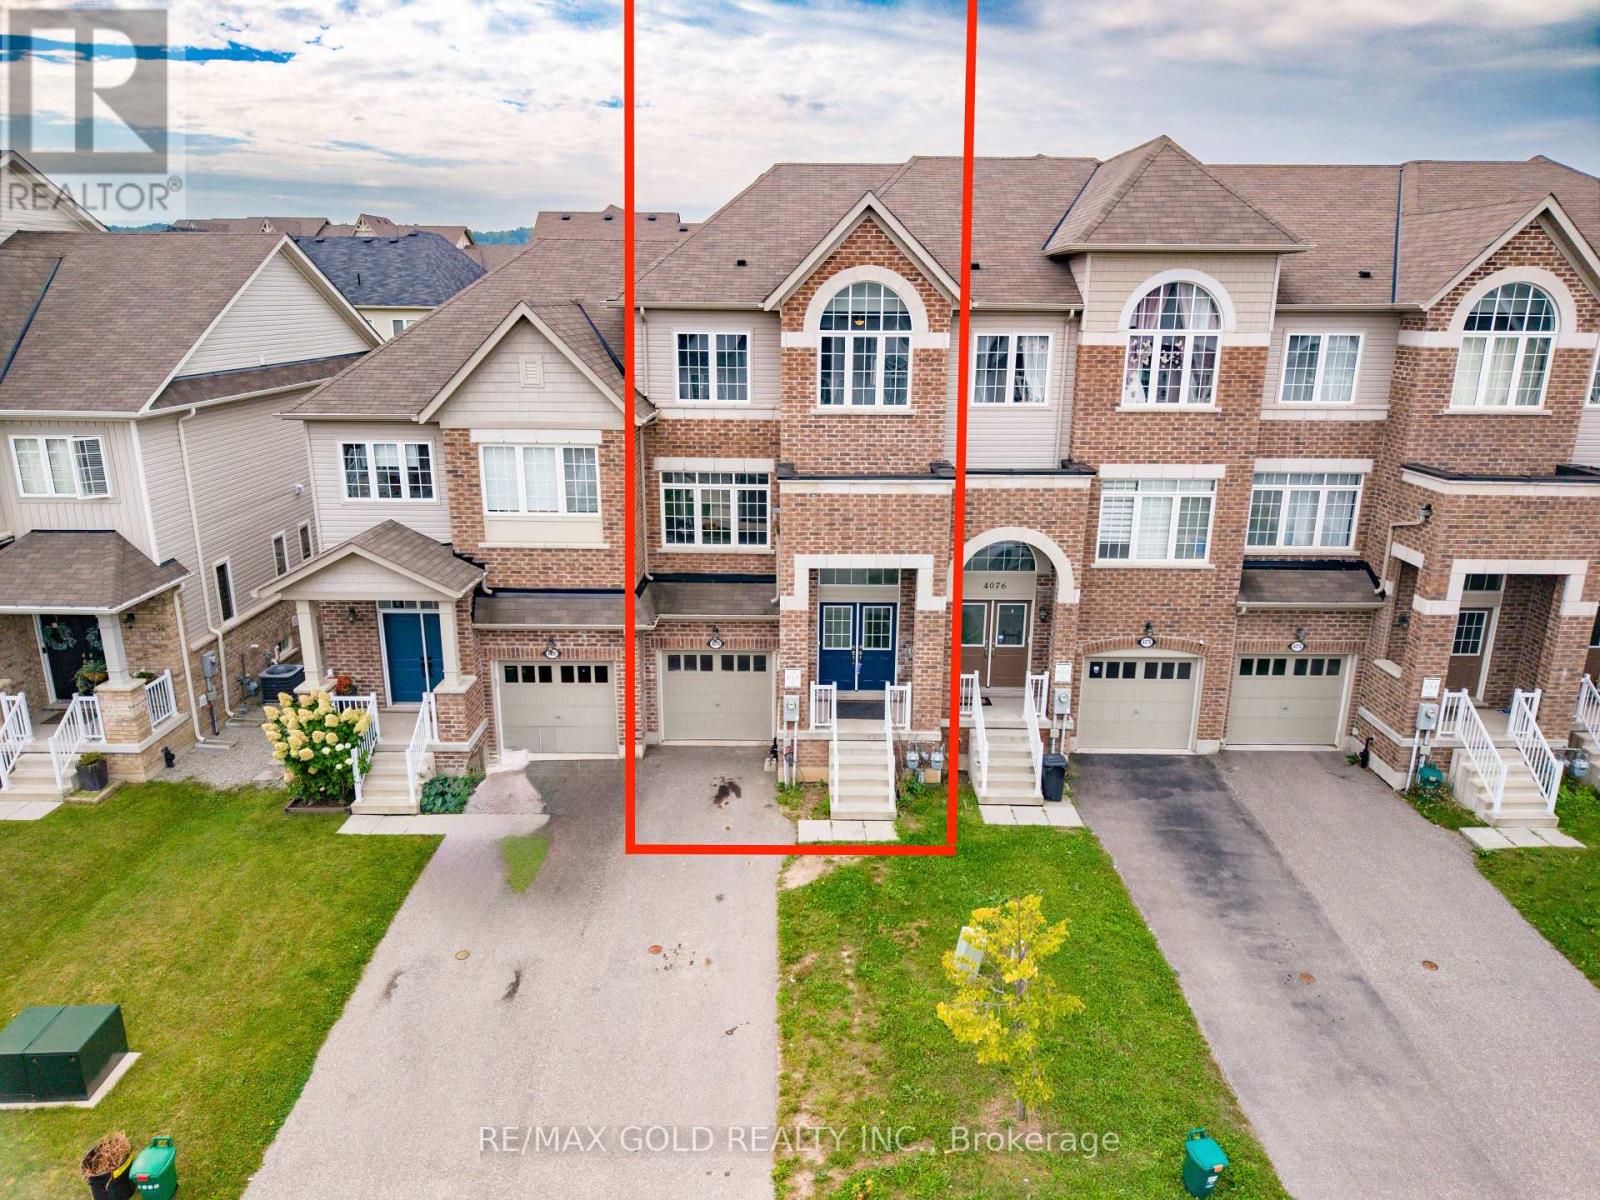
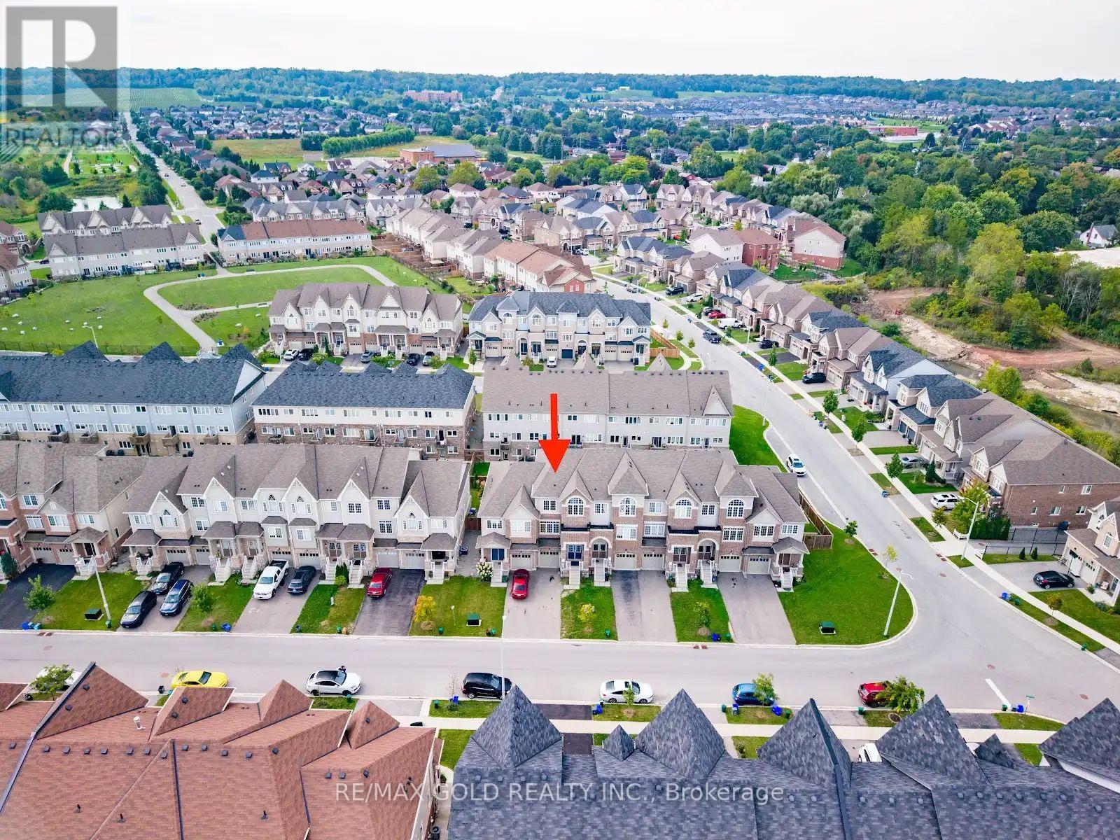
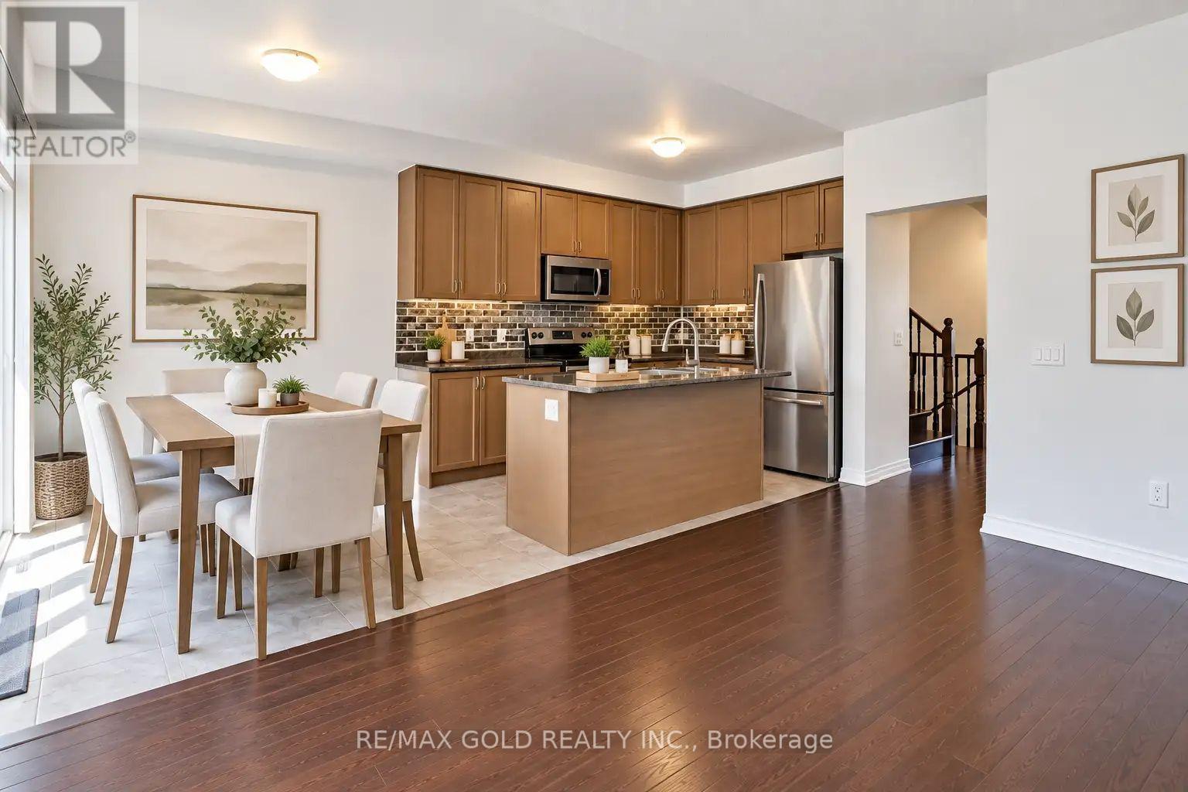
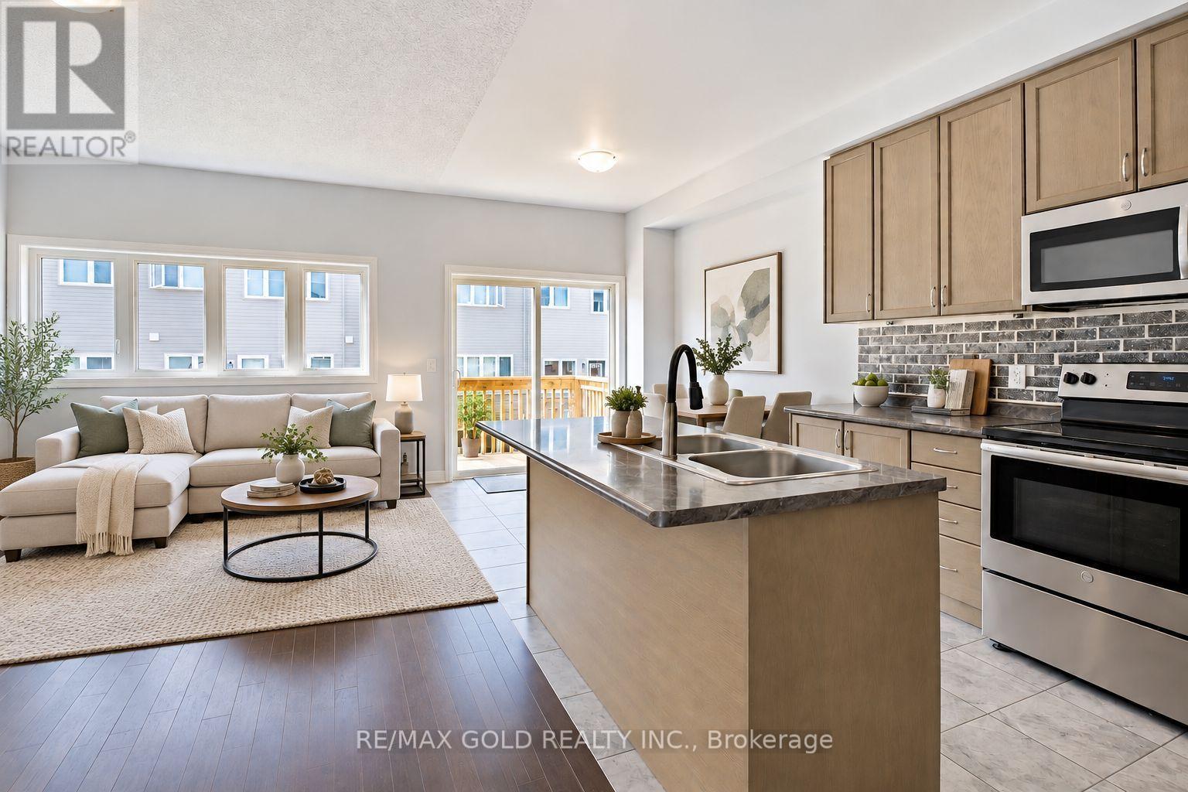
2298SQ above ground, Beautifully finished luxury townhome Offering an impressive and highly functional layout, this home features three spacious above-ground living areas, three bedrooms, two full bathrooms, and two powder rooms, providing exceptional space for everyday living and entertaining. The home has been thoughtfully maintained and upgraded throughout, with a carpet-free interior, numerous modern updates, and quality finishes. The well-appointed basement provides additional usable space, while the fully fenced backyard features a beautifully built deck-perfect for relaxing, entertaining, or enjoying time outdoors. Outside, the property offers a two-car driveway with no sidewalk, providing added parking convenience. Ideally situated close to schools, parks, walking trails, wineries, shopping, and everyday amenities, with convenient access to the QEW for commuters. A well-established, move-in-ready home offering comfort, space, style, and an excellent location.
Map data © OpenStreetMap contributors
No open houses are scheduled for this home.
Can't make it? Request a private viewing.
| Foyer | Main level | 5.7 x 3.27 m |
| Bedroom 3 | Third level | 2.97 x 2.7 m |
| Bathroom | Third level | 1 x 1 m |
| Laundry room | Third level | 1 x 1 m |
| Bathroom | Main level | 1 x 1 m |
| Living room | Second level | 5.93 x 3.2 m |
| Kitchen | Second level | 5.82 x 2.43 m |
| Family room | Second level | 4.8 x 3.26 m |
| Bathroom | Second level | 1 x 1 m |
| Bedroom | Third level | 4.75 x 3.94 m |
| Bathroom | Third level | 1 x 1 m |
| Bedroom 2 | Third level | 3.17 x 2.87 m |