 For sale 50
$1,175,000
5+1 bed4 bath2,500–3,000 sq ft
4007 Bush Crescent
Beamsville, Lincoln
11 days agoMLS® X13856002
RE/MAX ESCARPMENT REALTY INC.
4050 Bush Crescent
Beamsville, Lincoln, Ontario L3J0H2
For sale· Added
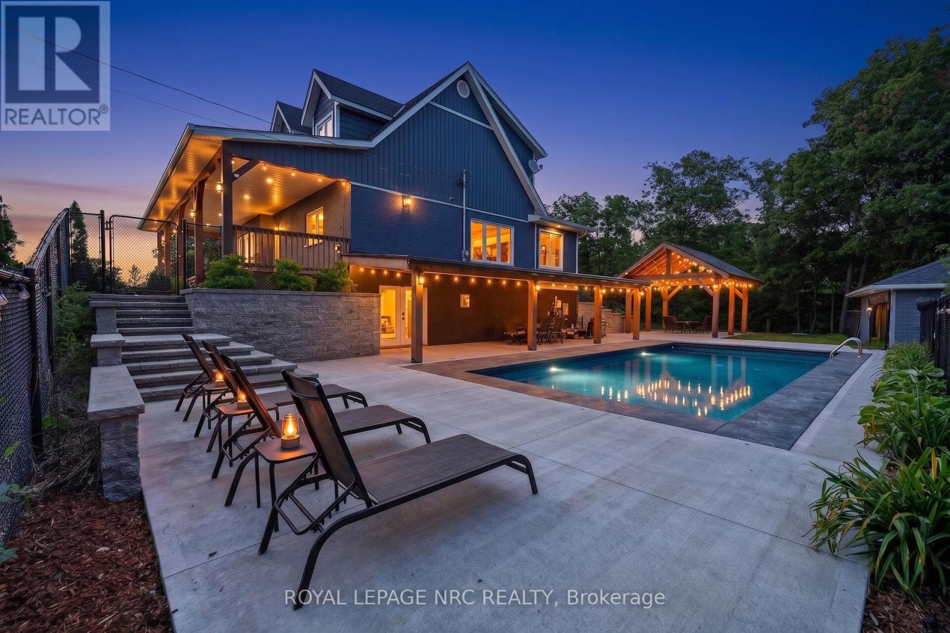
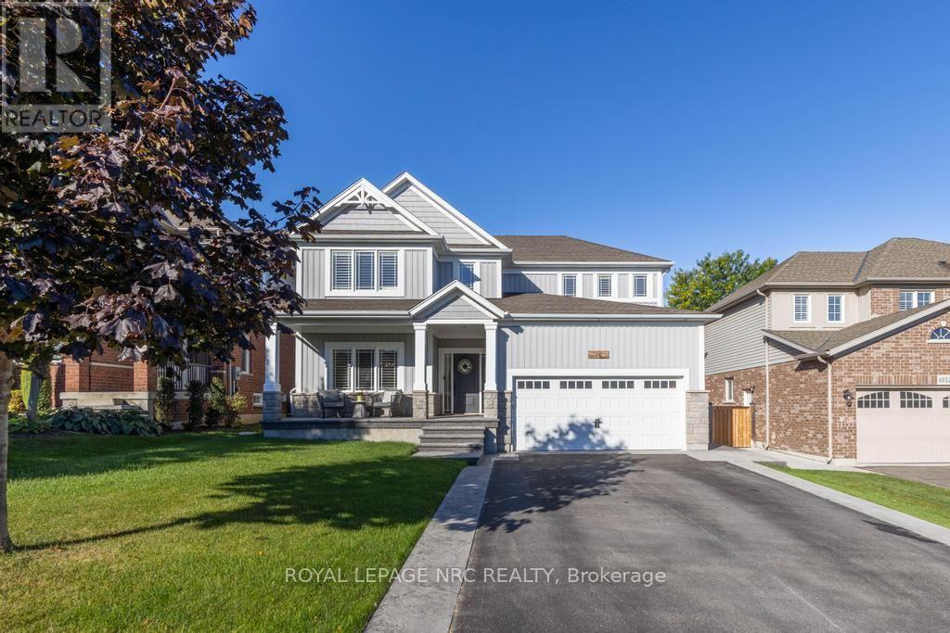
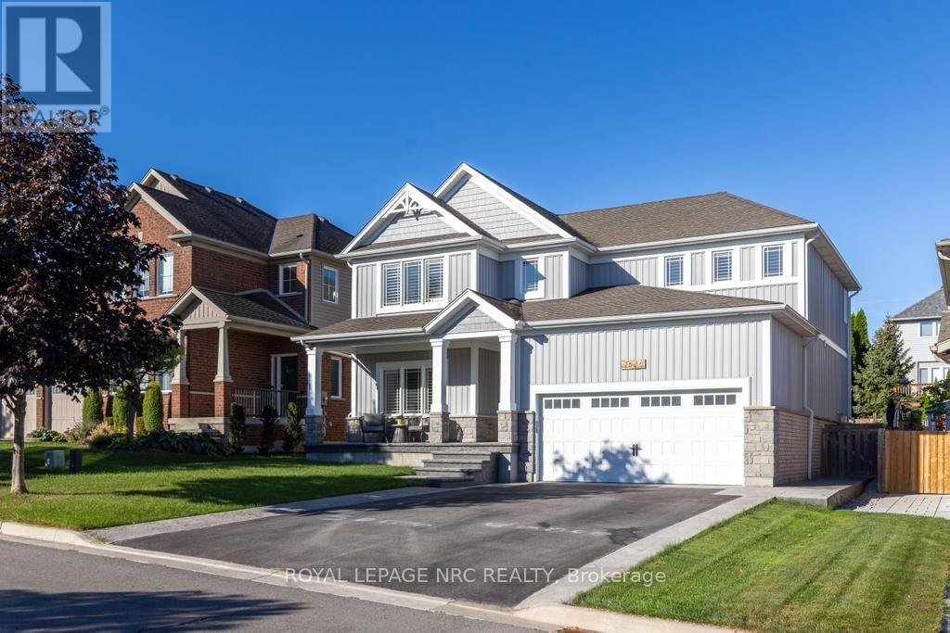
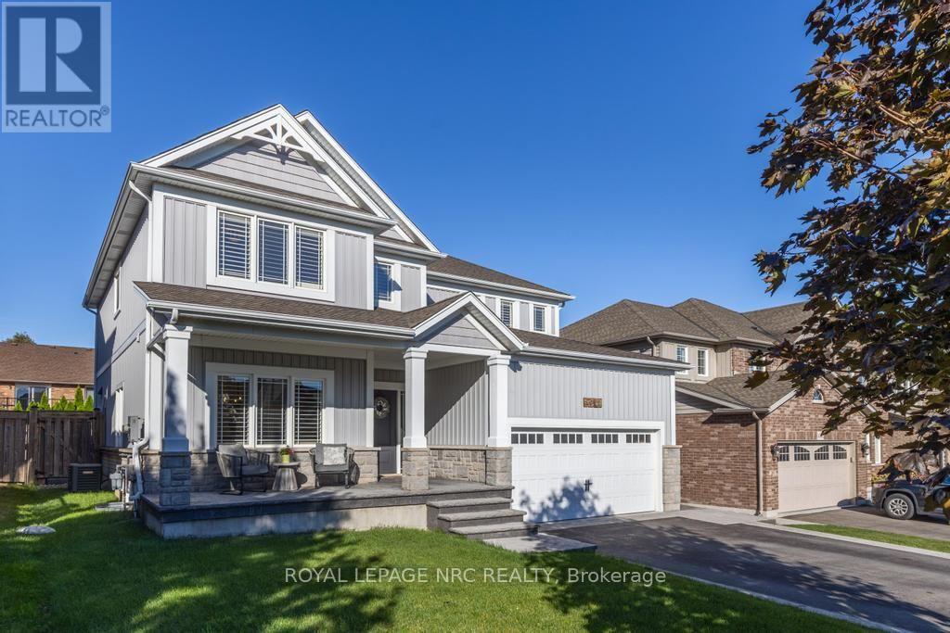
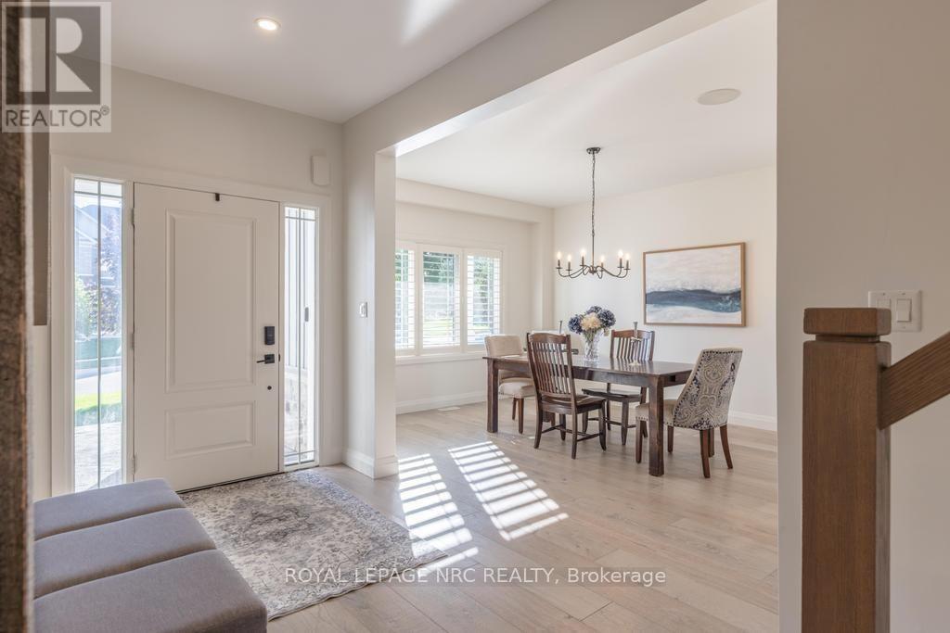
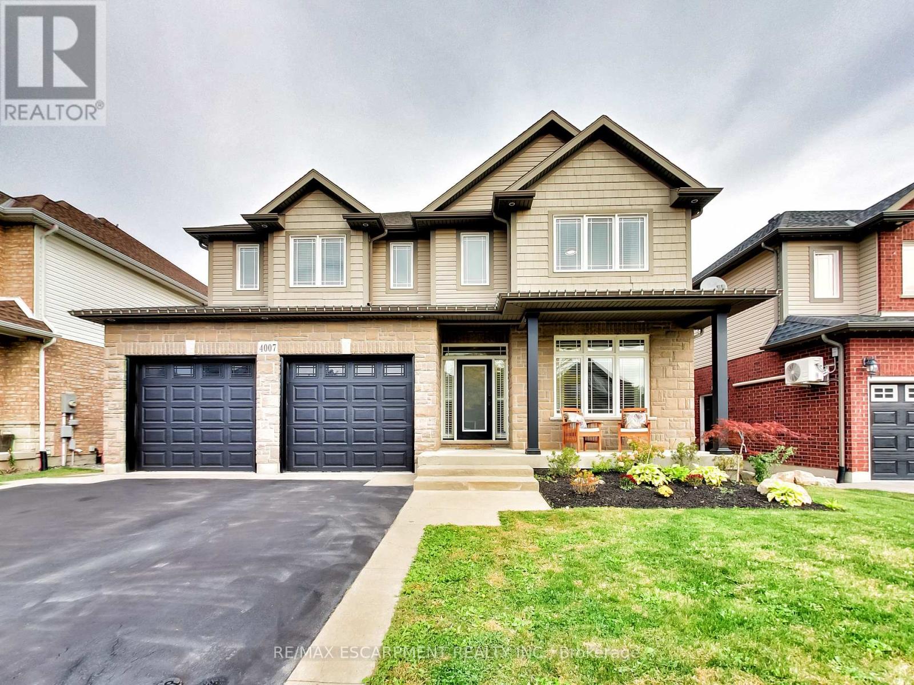
4050 Bush Crescent was originally built in 2013 and in 2023 underwent an extensive redesign and completely renovated main floor living area for both entertaining and family living. Featuring engineered hardwood flooring throughout, stained stairs with iron and wood railings and custom built-in hallway closets and storage. The open concept great room with gas fireplace overlooks a chef inspired kitchen custom built by Artcraft Kitchens. This modern designed kitchen is truly the masterpiece of this home featuring an abundance of quality materials, fixtures and premium appliances. The centre island is a spectacular 48"x 144" additional upper and lower cabinetry continues on the perimeter of the kitchen area. The list of features are : Quartz counters, prep sink, bar sink, JennAir Fridge, Countertop Induction Stove, Built-in Oven and Microwave, Dishwasher (in island), Built-in under counter Dishwasher, Built-in under counter Fridge Drawers, Under counter Ice Maker, Built-in exhaust hood. Next to the kitchen is a buffet serving area with upper and lower quartz cabinetry as well as a walk-in pantry with sink in quartz countertops, freezer and wine fridge. These two rooms flow seamlessly to the spacious open dining area. Upstairs has engineered hardwood flooring throughout 4 bedrooms, 2 bathrooms and laundry room ( ceramic flooring ). The primary bedroom features a 5 piece ensuite bathroom and a walk-in closet. The fully finished basement features a recreation room with electric fireplace, bedroom/office, exercise room, hobby/study area and a 3 piece bath. Next step outside to your back yard resort featuring a 20' x 14' cathedral ceiling covered deck, heated kidney shaped pool with waterfall, hot tub and additional patio BBQ area. If you are searching for the ideal family and entertainment lifestyle then you must book an appointment to view this home.
Map data © OpenStreetMap contributors
No open houses are scheduled for this home.
Can't make it? Request a private viewing.
| Oct 10, 2026 | $1,199,900 | ▼ $100,000 |
| Sep 25, 2026 | $1,299,900 | First recorded price |
Price changes since Sep 25, 2026.
| Living room | Main level | 5.25 x 4.24 m |
| Kitchen | Main level | 6.31 x 4.12 m |
| Bedroom | Basement | 4.43 x 3.56 m |
| Other | Basement | 4.05 x 2.59 m |
| Exercise room | Basement | 3.89 x 3.12 m |
| Pantry | Main level | 2.81 x 1.79 m |
| Bathroom | Main level | 0 x 0 m |
| Bathroom | Second level | 0 x 0 m |
| Bathroom | Second level | 0 x 0 m |
| Bathroom | Basement | 0 x 0 m |
| Dining room | Main level | 4.97 x 3.75 m |
| Foyer | Main level | 3.14 x 1.92 m |
| Primary Bedroom | Second level | 4.69 x 4.02 m |
| Bedroom 2 | Second level | 4.2 x 3.41 m |
| Bedroom 3 | Second level | 3.87 x 2.92 m |
| Bedroom 4 | Second level | 3.87 x 2.92 m |
| Laundry room | Second level | 2.29 x 2.21 m |
| Recreational, Games room | Basement | 7.01 x 3.44 m |