 For sale 50
$1,995,000
3 bed3 bath2,500–3,000 sq ft
5581 King Street
Beamsville, Lincoln
1 year agoMLS® X12413767
RE/MAX ESCARPMENT REALTY INC.
3476 Vinehaven Trail
Lincoln-Jordan/Vineland, Lincoln, Ontario L0R2C0
For sale· Added
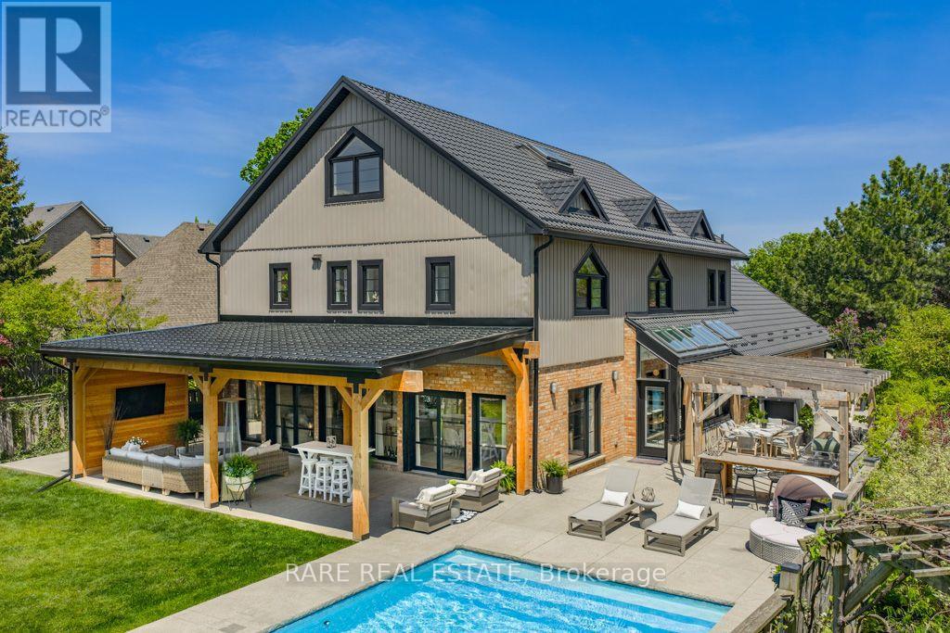
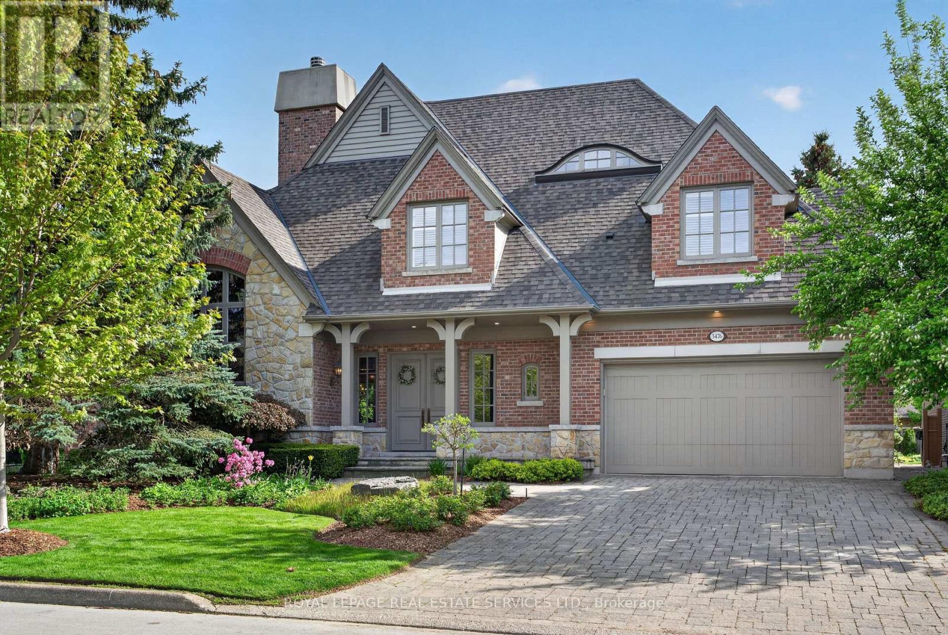
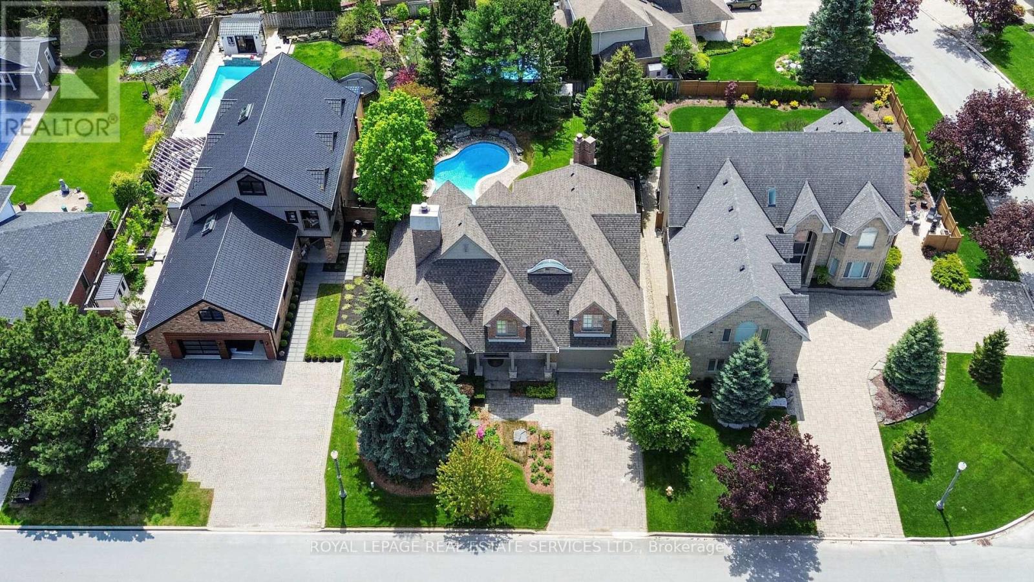
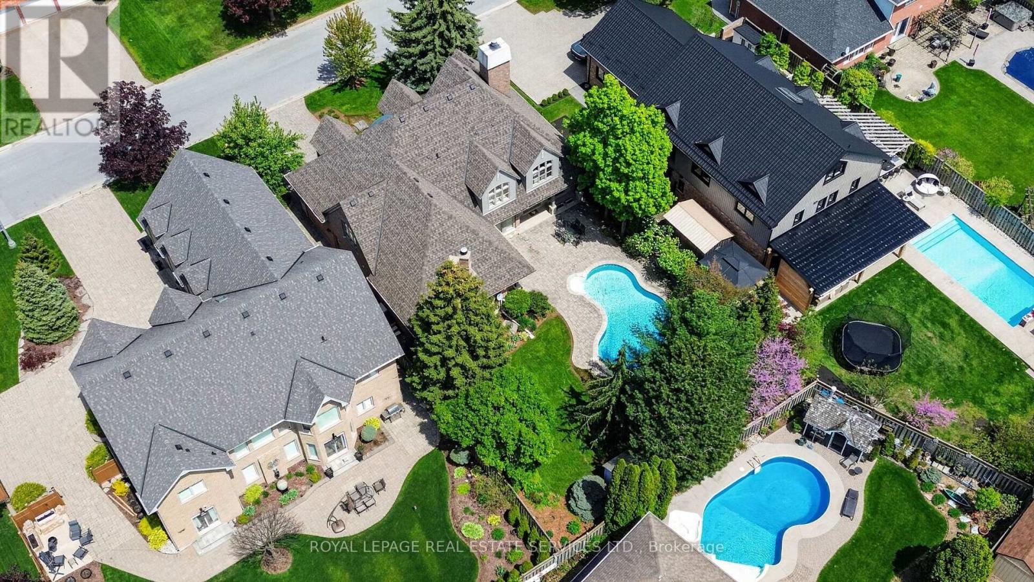
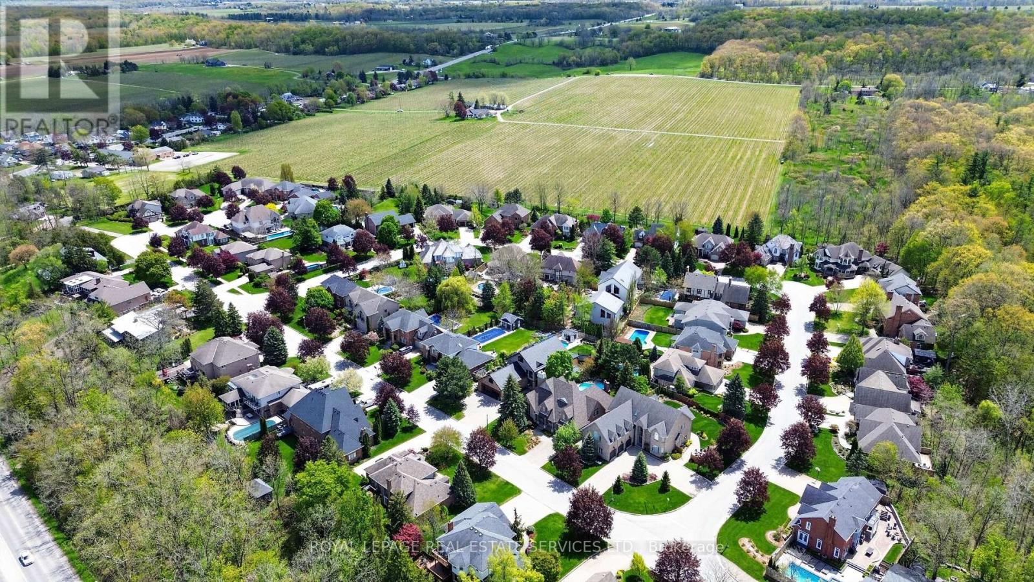
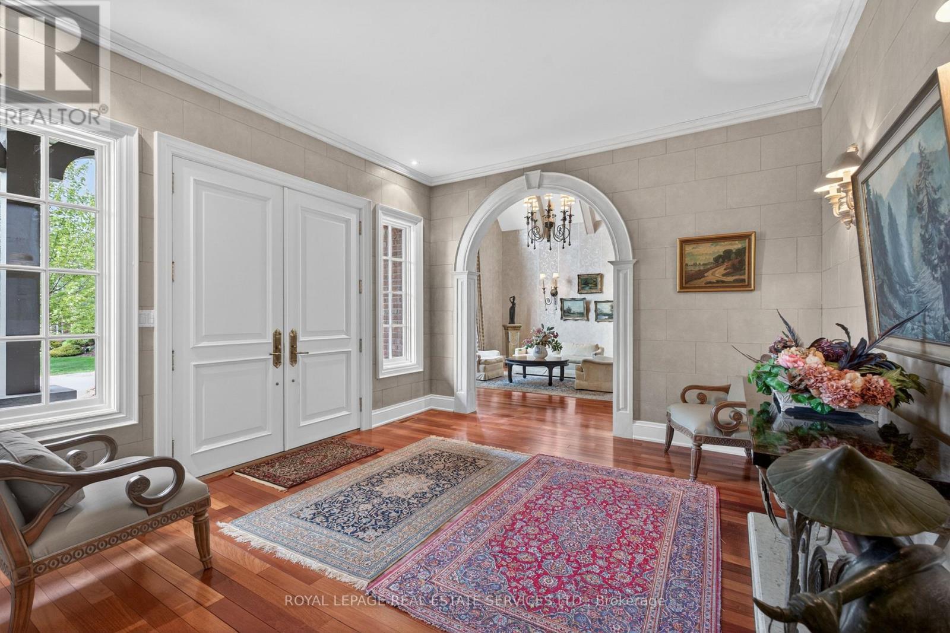
Welcome to 3476 Vinehaven Trail. A bespoke Richard Wengle-designed residence, this exceptional home embodies architectural sophistication. From the moment you enter, the level of craftsmanship is unmistakable-graceful arched openings, grand proportions, richly stained hardwood floors, and custom millwork set an elegant tone throughout.The formal living room highlights a dramatic two-sided fireplace connecting to the dining room, alongside a vaulted ceiling and hand-painted walls. At the heart of the home, the family room features soaring ceilings, a built-in library, a wet bar, and a statement marble fireplace. Adjacent is a custom eat-in kitchen, thoughtfully tailored for both everyday living and grand entertaining.The upper level offers a serene primary suite complete with a 6-piece ensuite featuring heated floors. Two additional bedrooms, a full bathroom, and a convenient second-floor laundry round out the floor plan. Outside, the professionally landscaped garden boasts a waterfall pool, creating a private haven for quiet relaxation or summer hosting.
Map data © OpenStreetMap contributors
No open houses are scheduled for this home.
Can't make it? Request a private viewing.
| Foyer | Ground level | 4.29 x 4.12 m |
| Bedroom 2 | Second level | 3.45 x 5.05 m |
| Bathroom | Second level | 1.69 x 2.97 m |
| Bedroom 3 | Second level | 3.71 x 6.53 m |
| Bedroom 4 | Lower level | 3.52 x 3.87 m |
| Recreational, Games room | Lower level | 6.66 x 6.26 m |
| Living room | Ground level | 5.35 x 4.8 m |
| Eating area | Ground level | 4.29 x 2.81 m |
| Kitchen | Ground level | 4.39 x 3.37 m |
| Family room | Ground level | 6.67 x 6.87 m |
| Bathroom | Ground level | 1.35 x 1.73 m |
| Bathroom | Ground level | 1.6 x 3.26 m |
| Bedroom | Second level | 6.12 x 6.62 m |
| Bathroom | Second level | 5.46 x 5.15 m |
| Laundry room | Second level | 1.77 x 0.96 m |