 NewFor sale 50
$589,900
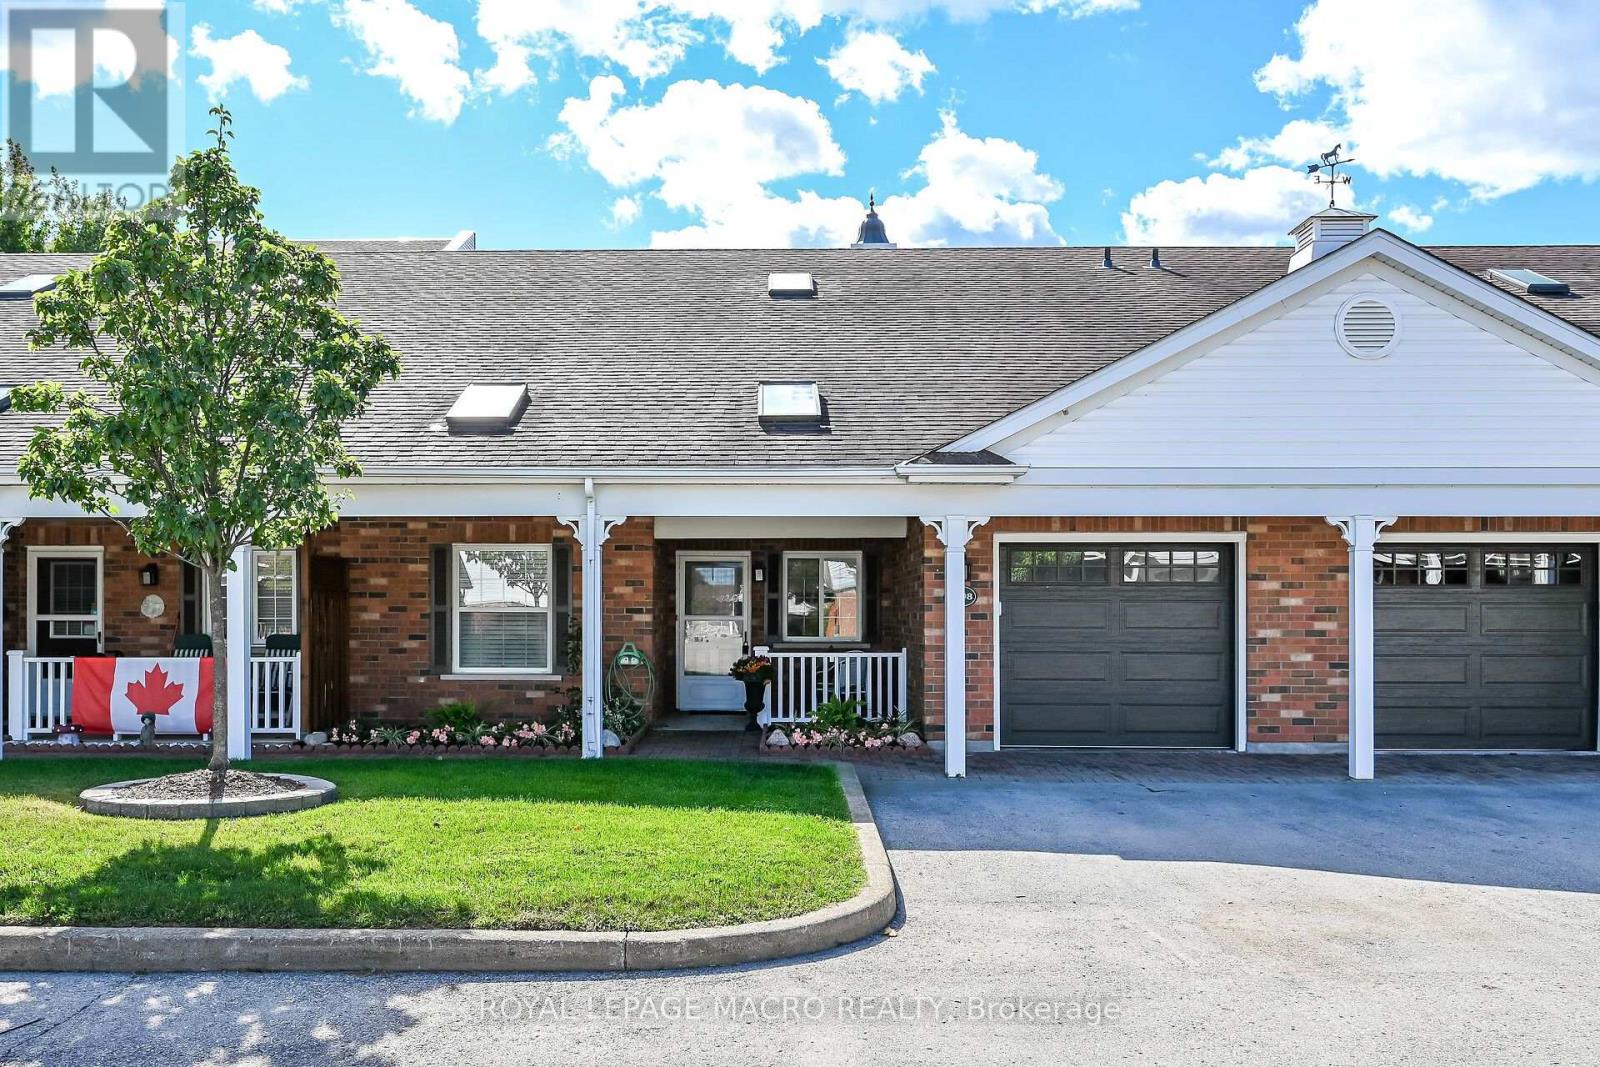
2+1 bed4 bath1,600–1,799 sq ft
4108 Loganberry Court #4
Lincoln-Jordan/Vineland, Lincoln
6 days agoMLS® X13872994
ROYAL LEPAGE MACRO REALTY
3436 Rittenhouse Road
Lincoln-Jordan/Vineland, Lincoln, Ontario L0R2C0
For sale· Added
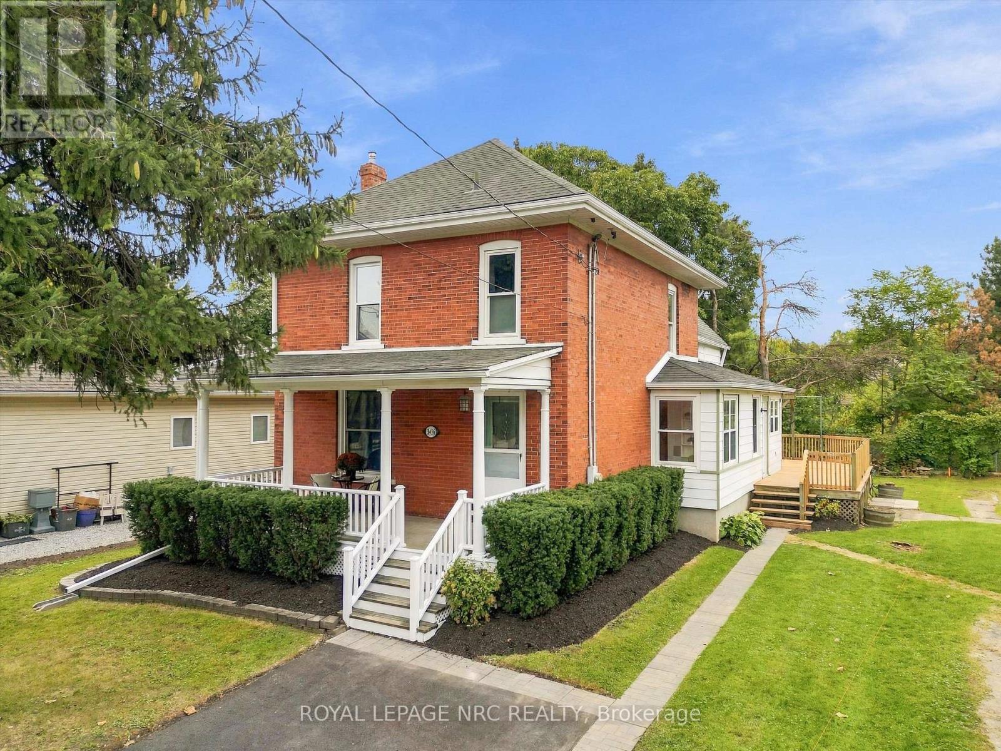
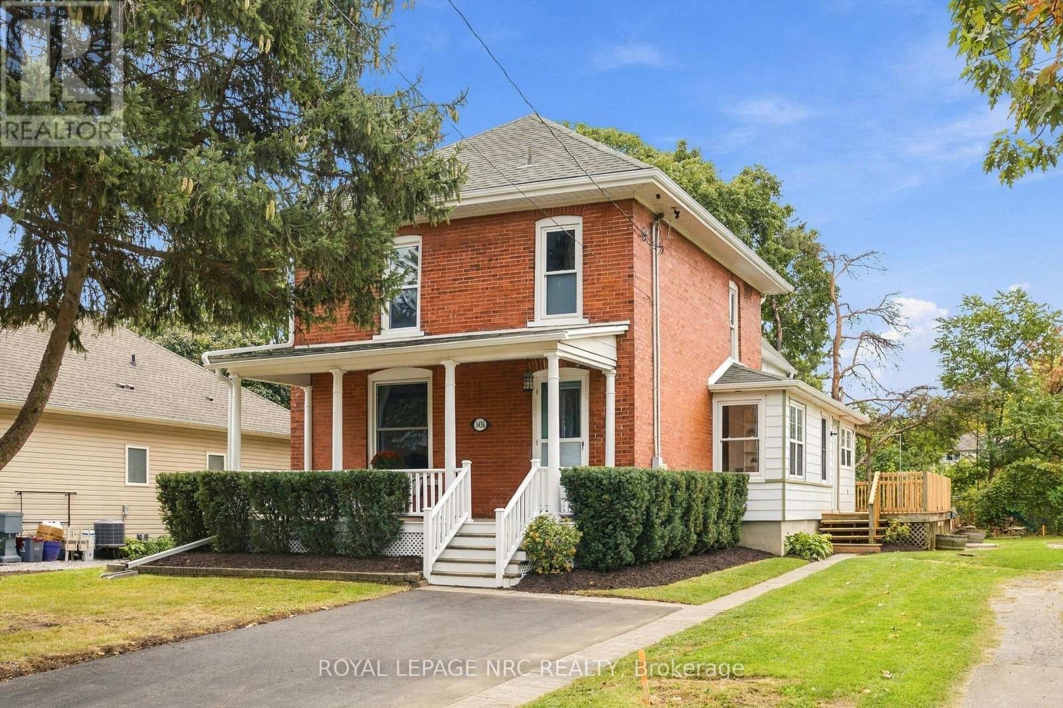
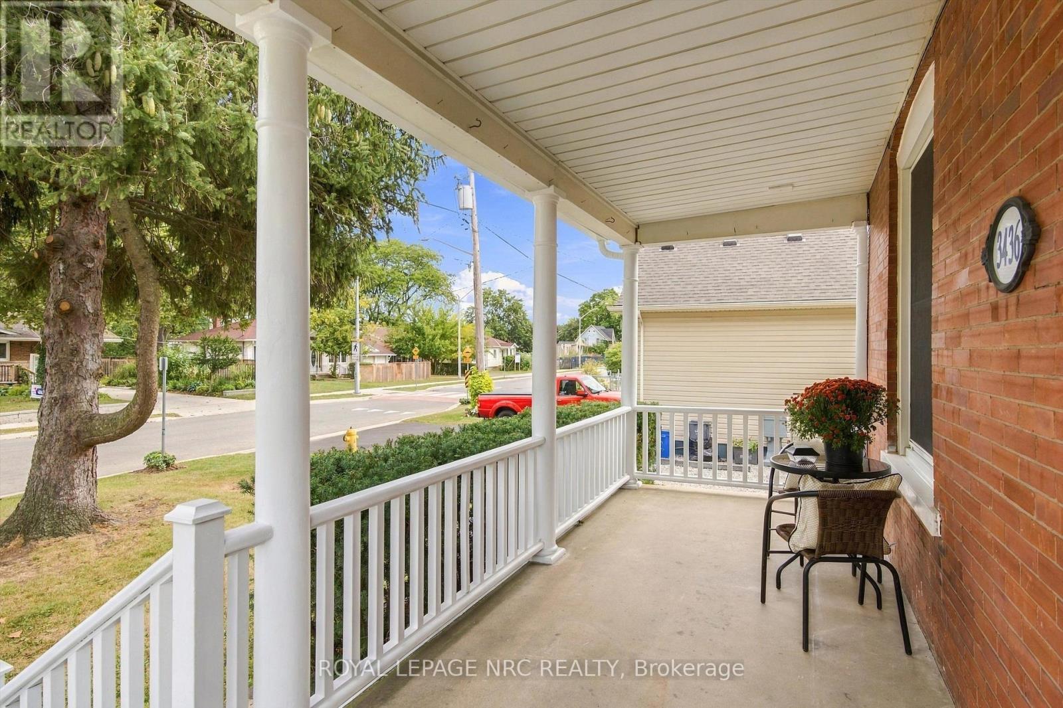
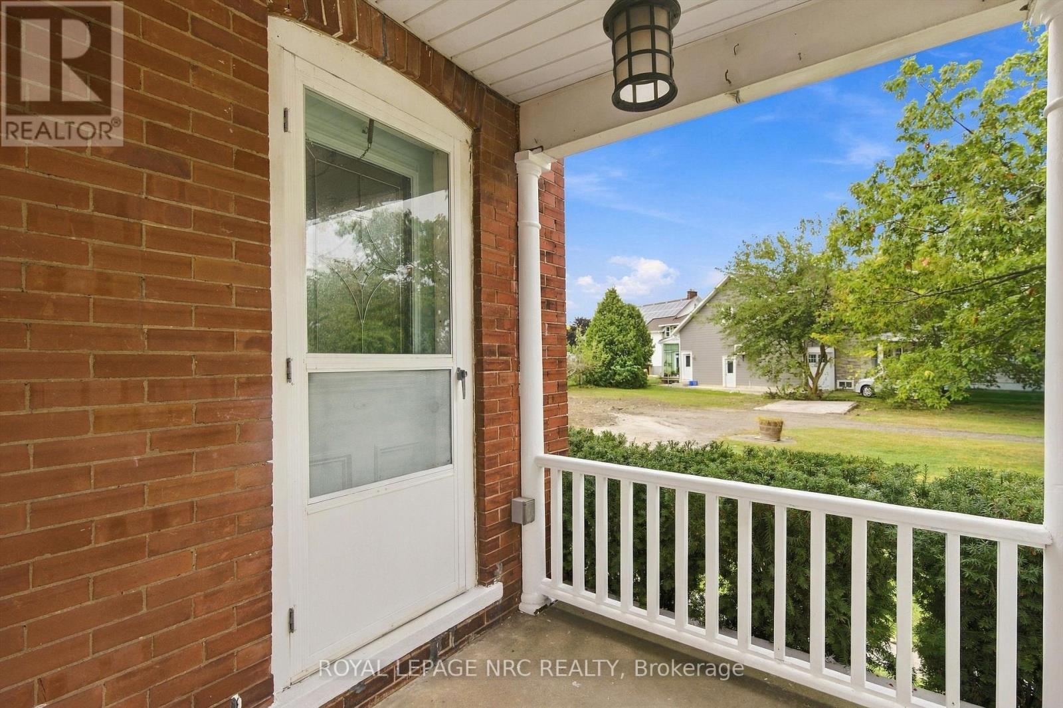
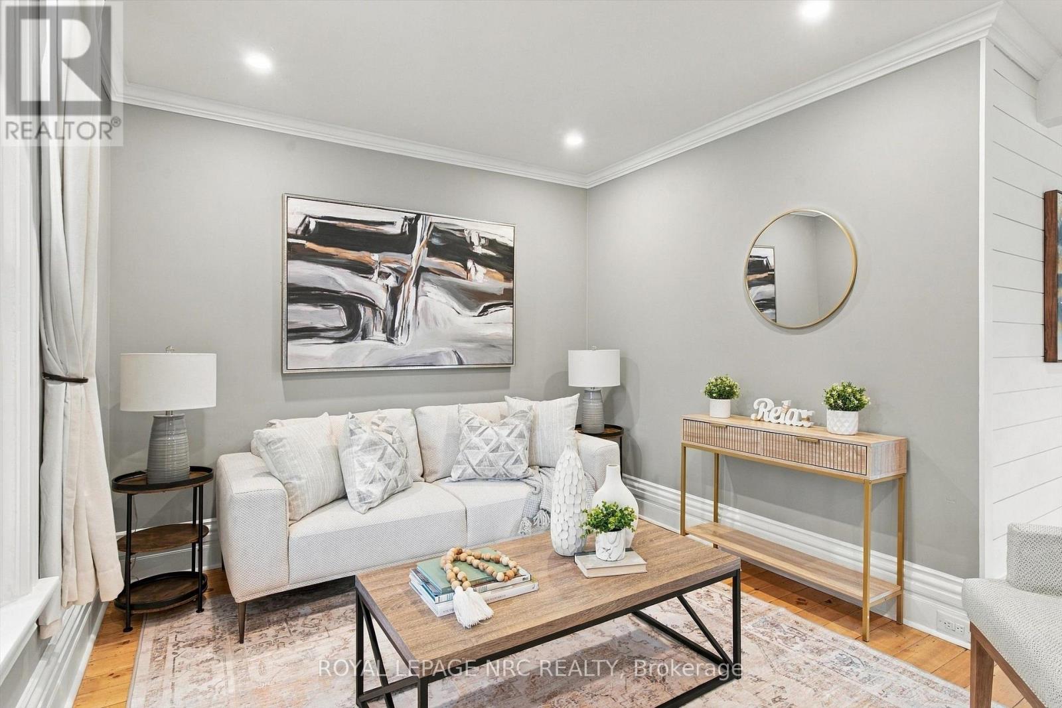
Welcome to 3436 Rittenhouse Rd., situated in the quaint town of Vineland-close to the QEW for easy access, yet tucked away from the hustle and bustle. This charming 3-bedroom, 2-bathroom farmhouse has been tastefully updated throughout while carefully preserving the character that makes it special. Inside, you'll find restored original hardwood flooring, exposed brick accents and plenty of warmth. At the heart of the home is a thoughtfully designed custom kitchen featuring a large island, offering a fresh, functional update that feels right at home with the farmhouse's original character. A main-floor office provides a quiet and convenient space to work from home, while just off the side entrance, a well-planned mudroom and laundry area offers plenty of storage and a practical landing spot for everyday life. With its blend of original farmhouse character and thoughtful modern updates, this is a home that feels both comfortable and unique. Set in the heart of Vineland, with wineries, local markets, restaurants and everyday amenities nearby, this home offers a little bit of country charm without giving up convenience.
Map data © OpenStreetMap contributors
No open houses are scheduled for this home.
Can't make it? Request a private viewing.
| Kitchen | Main level | 4.22 x 4.07 m |
| Bathroom | Second level | 1.8 x 1.7 m |
| Utility room | Basement | 7.79 x 5.69 m |
| Other | Basement | 3.75 x 3.22 m |
| Dining room | Main level | 5.25 x 5.07 m |
| Living room | Main level | 6.22 x 2.99 m |
| Bedroom | Main level | 3.4 x 2.42 m |
| Laundry room | Main level | 5.77 x 1.72 m |
| Bathroom | Main level | 1.7 x 1.63 m |
| Primary Bedroom | Second level | 4.31 x 3.03 m |
| Bedroom | Second level | 3.71 x 3.05 m |
| Bedroom | Second level | 4.21 x 4.02 m |
| Sitting room | Second level | 3.04 x 2.65 m |